2, Ladysbridge, Morningside, Toronto, Residential Freehold
- 4 beds |
- 3 baths |
- 1100-1500 SQFT

Description
Residential Freehold Detached For Sale.
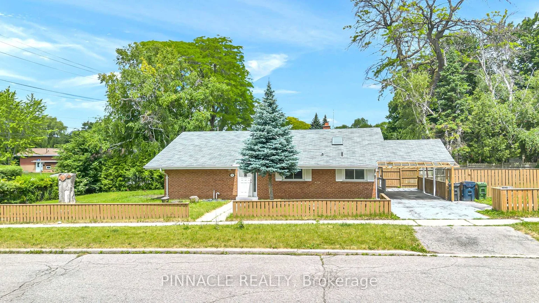
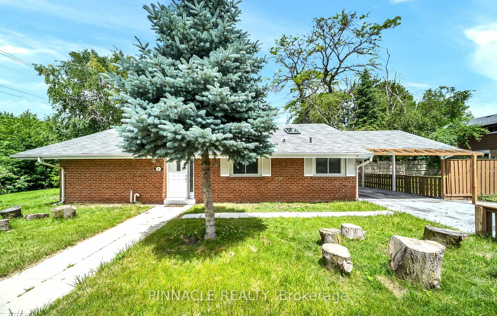
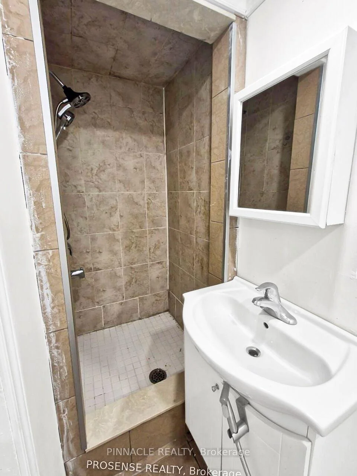
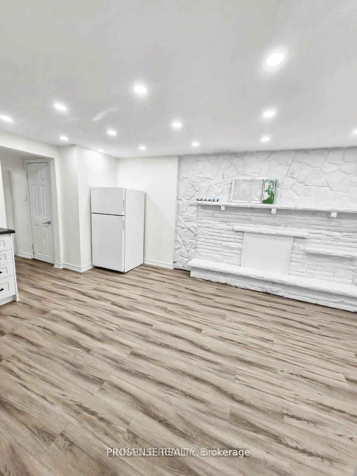
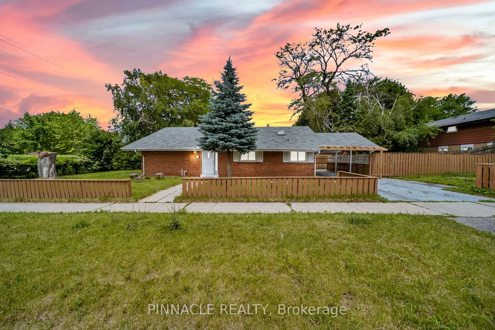
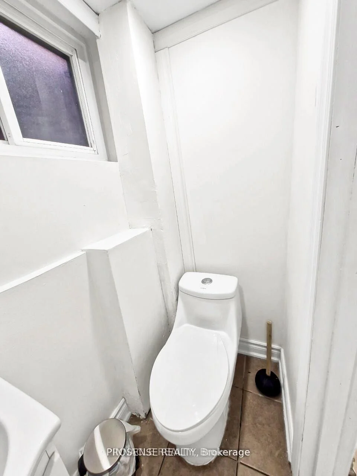
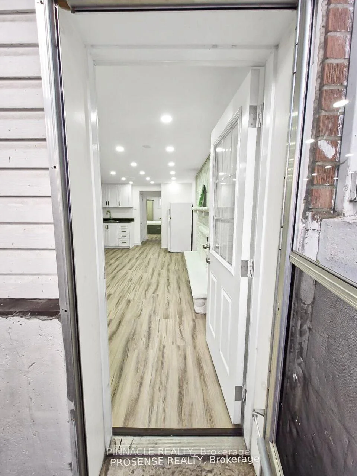
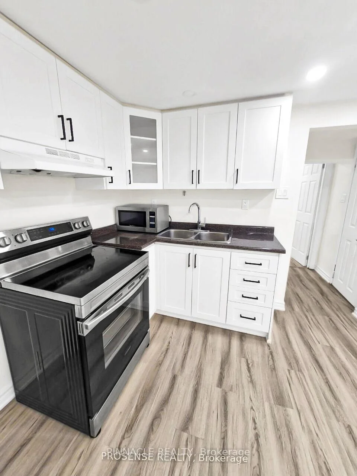
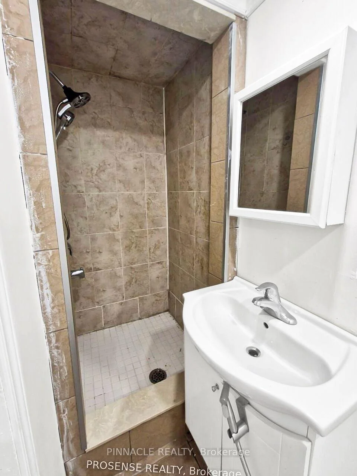
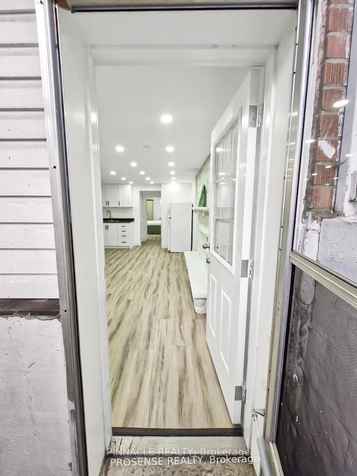
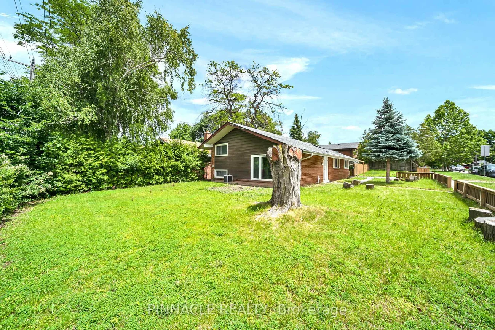
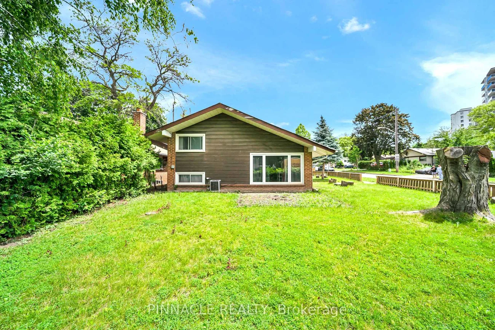
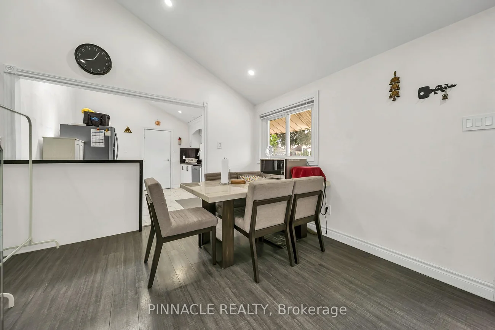
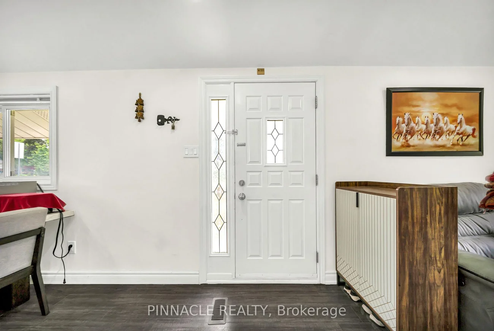
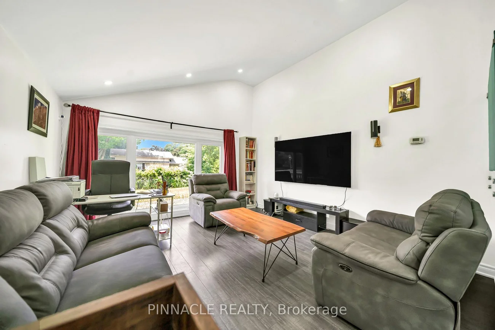
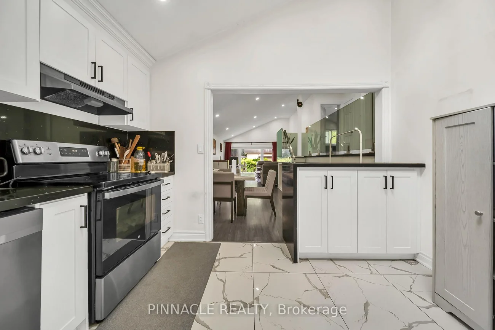
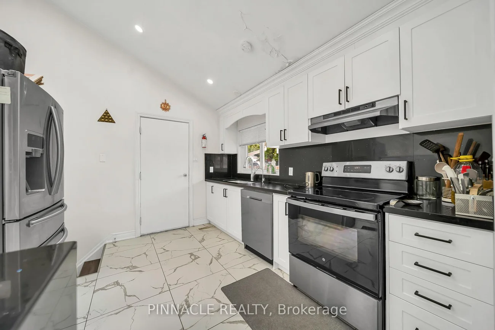
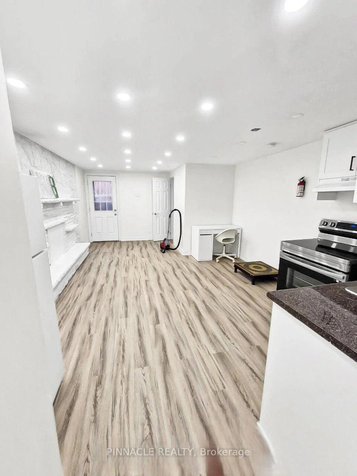
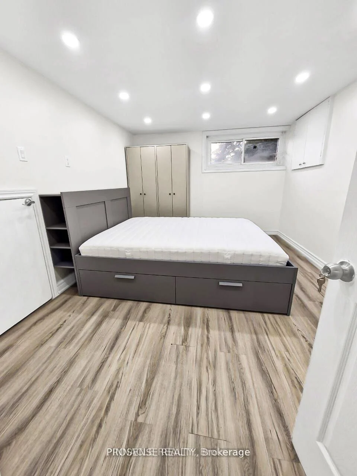
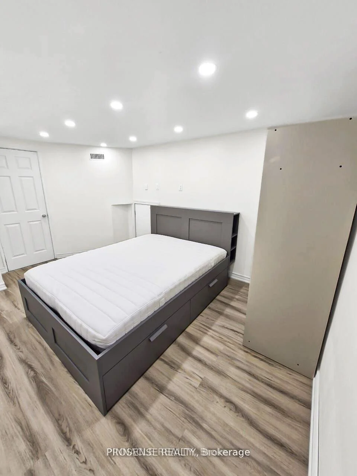
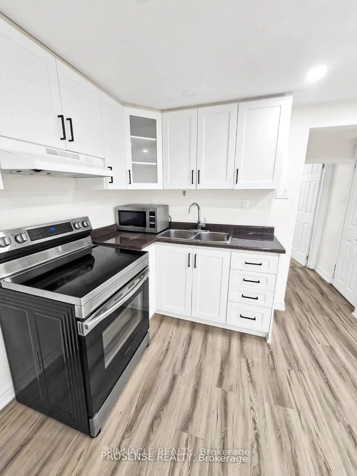
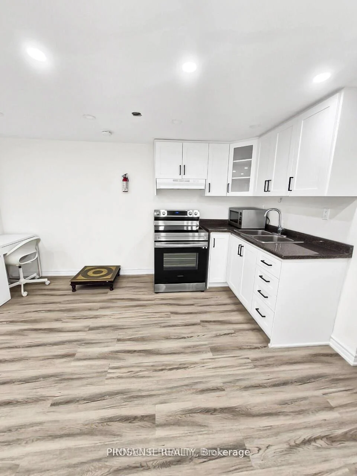
Situated on a premium 125 ft x 50 ft corner lot in the desirable Morningside neighborhood, this home combines modern design. Fully renovated in 2025, the bright, open-concept layout is enhanced by vaulted ceilings and large windows that fill the space with natural light. The stunning kitchen is a focal point, featuring a breakfast bar, stainless steel appliances, quartz countertops, and a skylight. Elegant pot lights and a sleek glass-railing staircase lead to three generously sized bedrooms. Ensuite Washroom added to the Master Bedroom in 2025 for added privacy. The property also includes a separate entrance to a beautifully updated 1-bedroom, 1-bathroom basement apartment, complete with a full kitchen, excellent income potential, previously tenanted. NEW ROOF 2024 DEC. Tankless Water Heater installed in 2025 ($4500), KENT Drinking water purifier ($1800), Brand New Furniture is included (Centre table, Dining Table with 4 chairs, 4 wardrobe closets, 1 study table, and 1 King Size Bed (Master bedroom), 1 Queen Size bed (Basement), all furniture worth $12,000. The property features a professionally renovated asphalt driveway (2026), with approximately $5,650 invested in the upgrade, enhancing both curb appeal and functionality.
Interior Features: Carpet Free, Water Heater Owned
Cross Street: Scarborough Golf Club/Lawrence
Direction Faces: North
Key Facts
- Days on: 18 days
- Mls Status: New
- Bedrooms Total: 4
- Bedrooms Below Grade: 1
- Bedrooms Above Grade: 3
- Den / Family Room: Yes
- Bathrooms Total Integer: 3
- Lot Width: 125.00
- Kitchens Total: 2
- Parking Total: 4
- Parking Spaces: 4
- Garage Type: Carport
- Heat Source: Gas
- Heat Type: Forced Air
- Cooling: Central Air
- Living Area Range: 1100-1500 Square Feet
Location 2, Ladysbridge, Morningside, Toronto
Search by Neighbourhoods