70, Dunstall, West Hill, Toronto, Residential Freehold
- 3 beds |
- 2 baths |
- 16221 SQFT

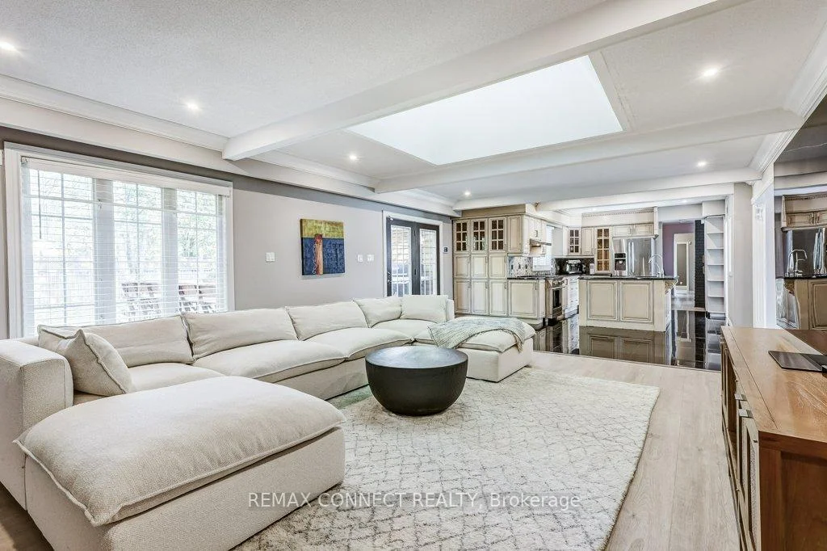
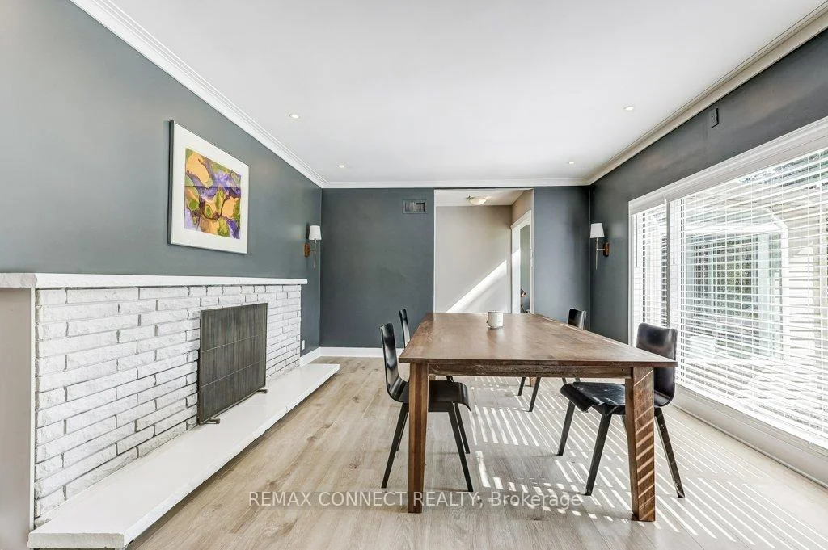
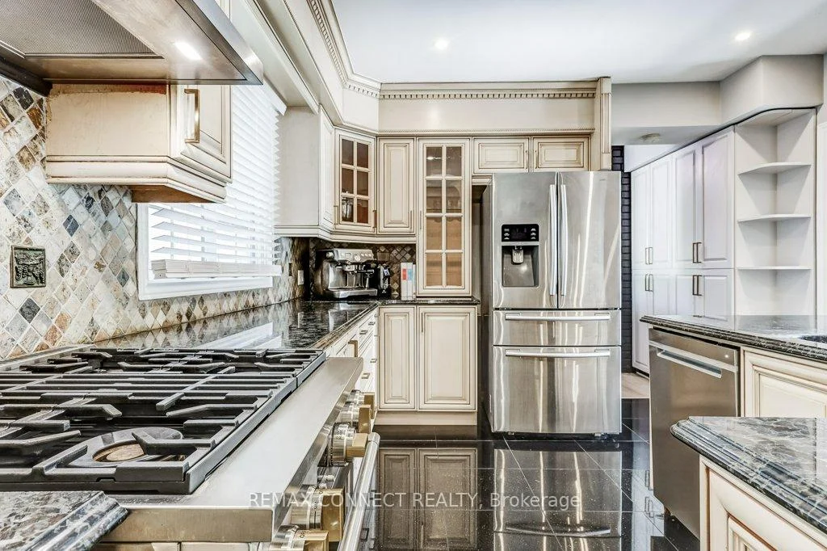
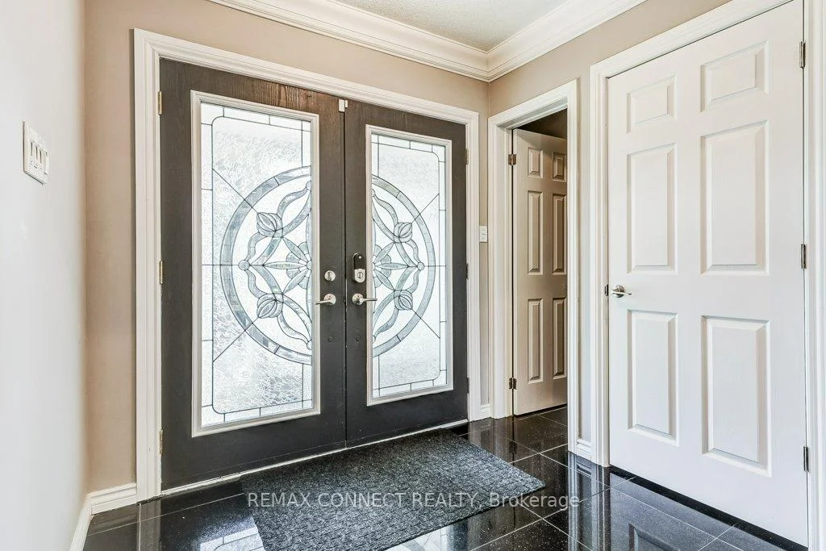
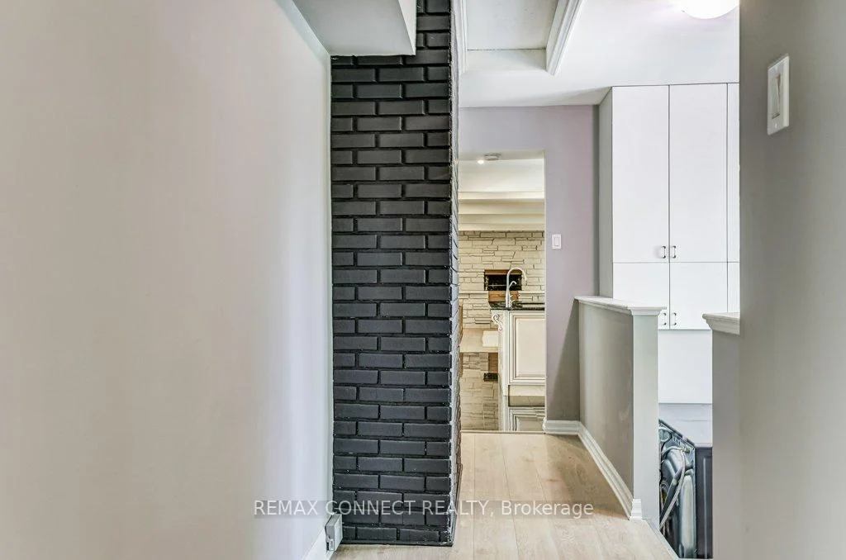
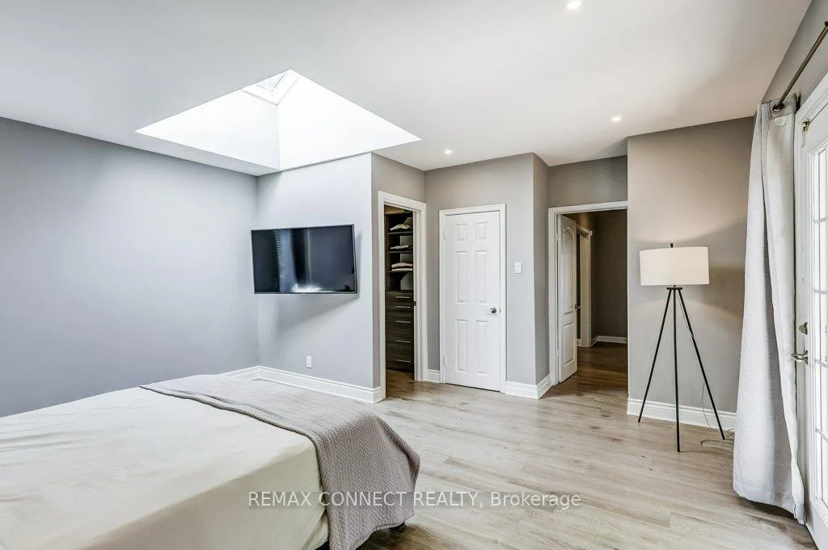
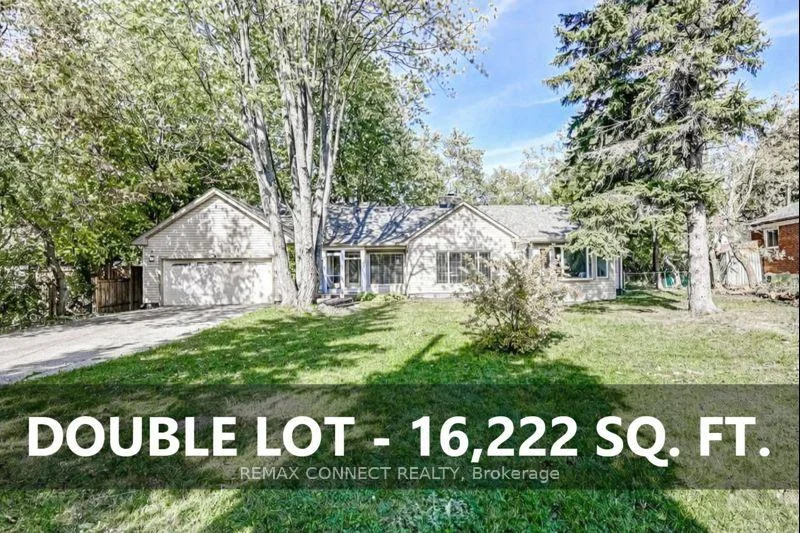
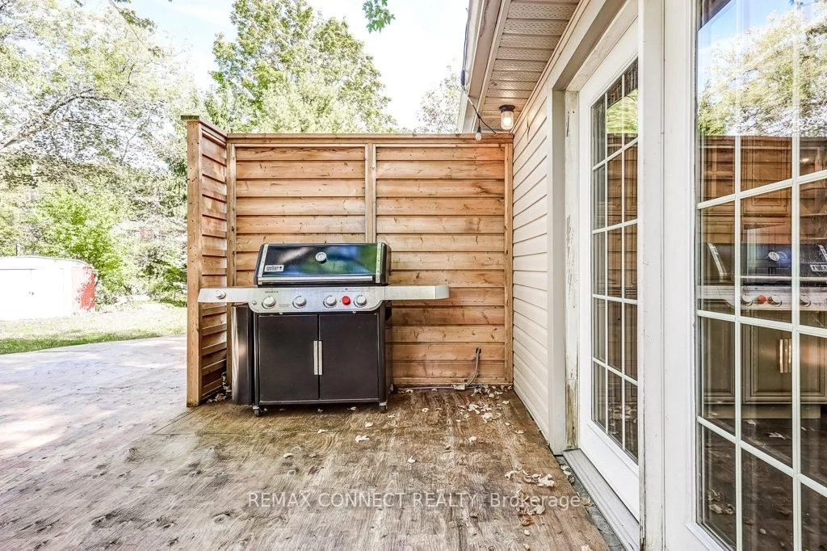
Description
Residential Freehold Detached For Sale.
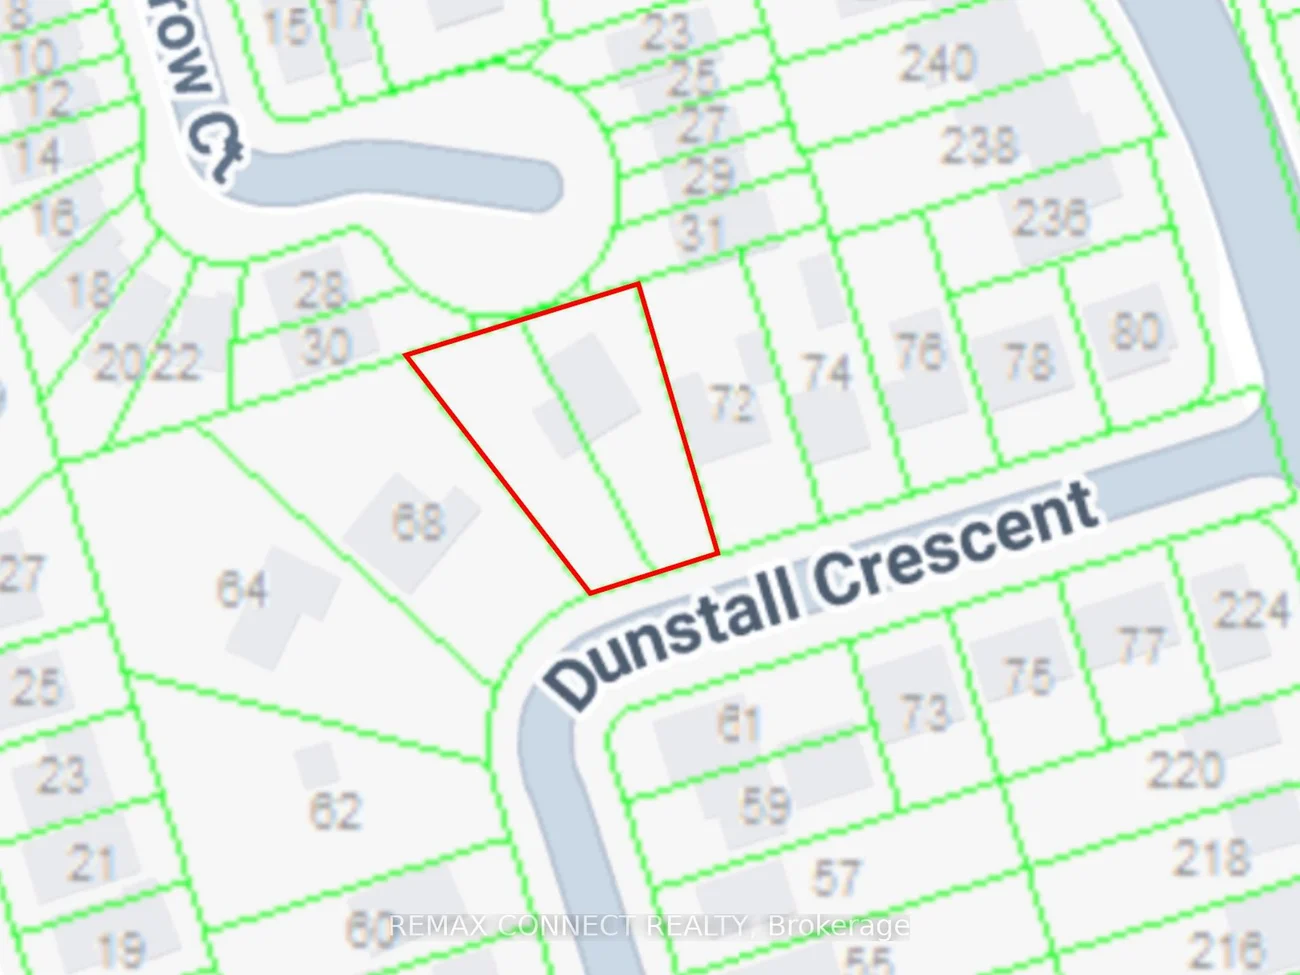
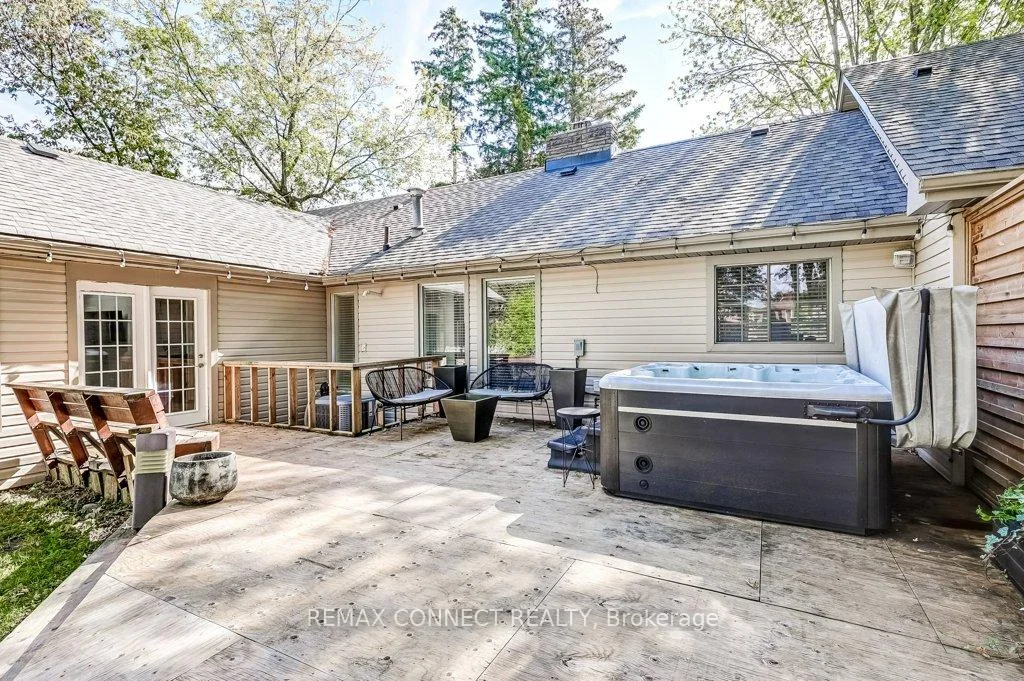
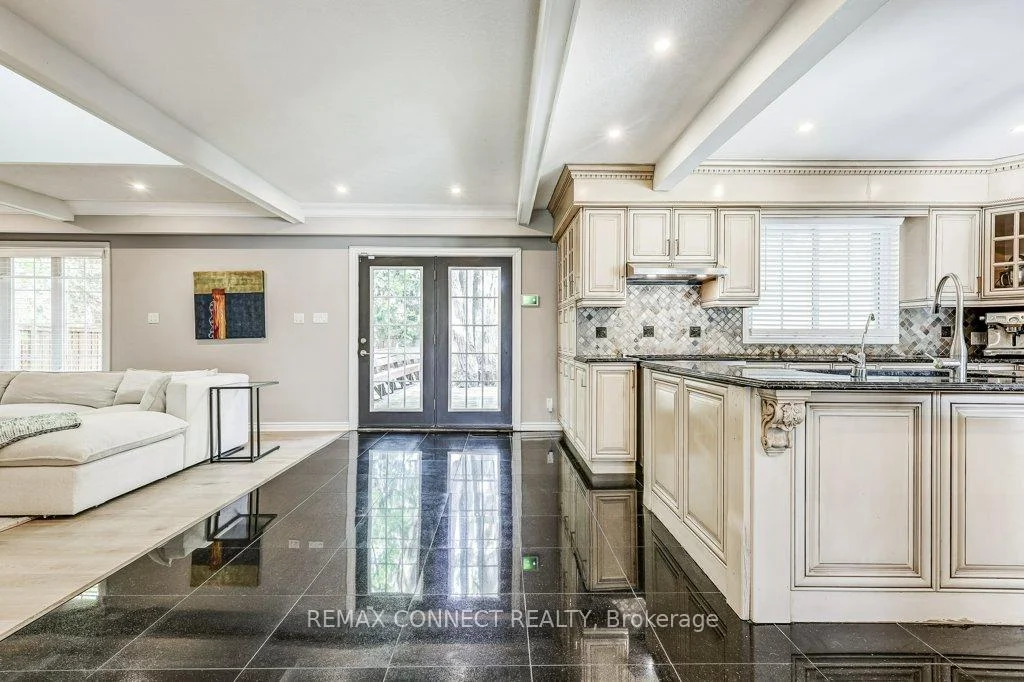
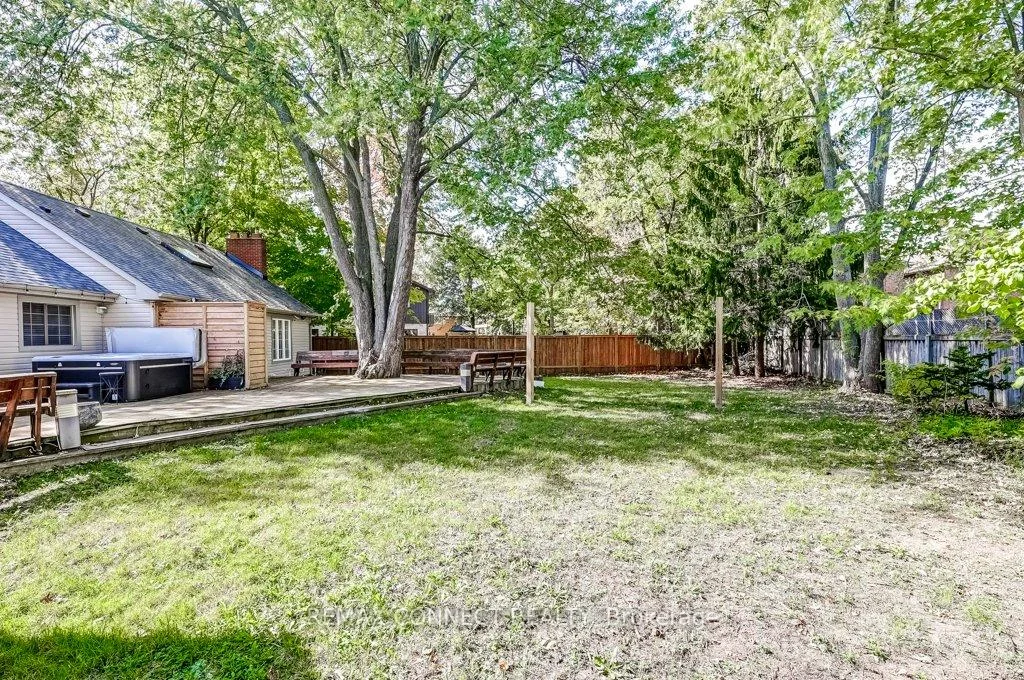
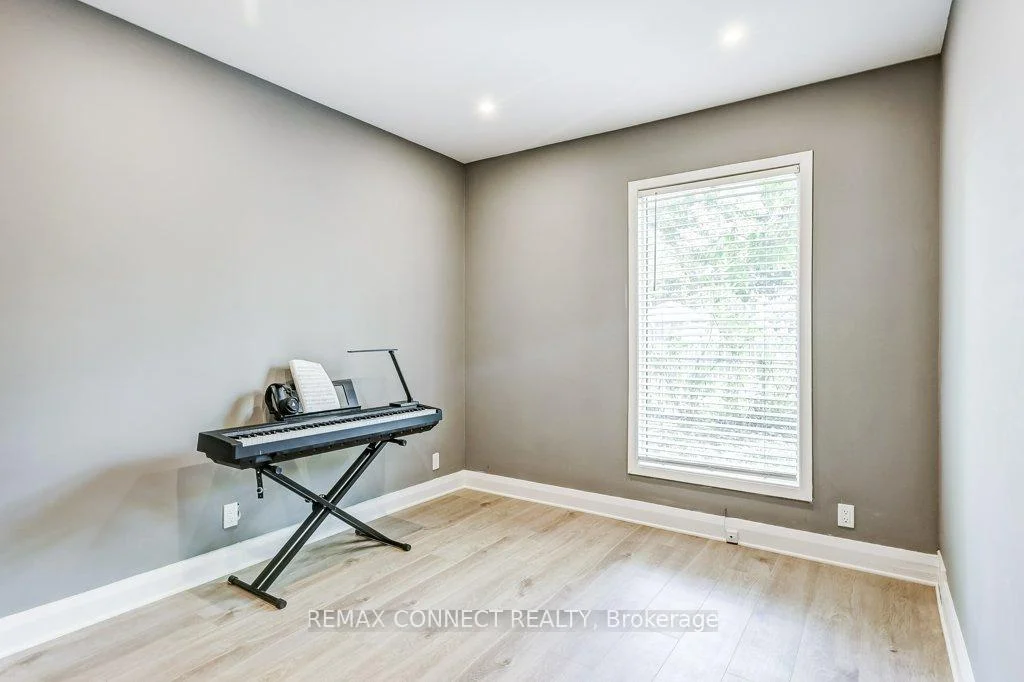
Attention Builders and Investors: 2 builder ready lots. Approved plans with zoning certificates in attachments for two detached homes (4,086 square feet & 3,987 square feet above grade). Buy now, build later! One bungalow on two lots (PIN #063920260 and PIN #063920261). Home is currently occupied. Two pie-shaped lots: each approximately 44' at the setback line widening to 66' at rear lot line for over 8,100 square feet of land per lot. Minutes to Rouge Hill GO Station, 401 & Kingston Rd. Close to University of Toronto Scarborough Campus (4km), Centennial College (4km), Centenary Hospital (5km), Pan Am Centre (4km), Rouge Valley trails, and Lake Ontario. Home Inspection, Plans, & TLAB decision in attachments for Buyer review. Home is being sold as-is, where is. Home needs some work -please see Seller's home inspection and Schedule B for Seller's property disclosures. Correspondence available from Toronto Forestry in support of the proposed redevelopment.
Property Features: Greenbelt/Conservation, Hospital, Public Transit, Ravine
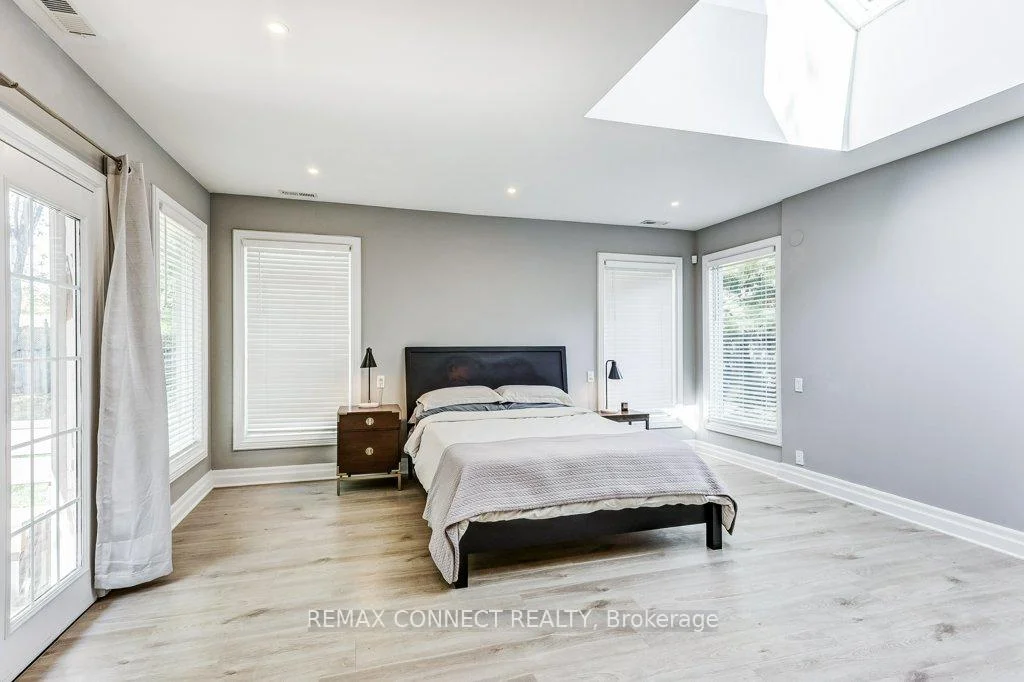
Interior Features: Auto Garage Door Remote, Carpet Free, Primary Bedroom - Main Floor, Sauna, Sump Pump, Water Heater, Water Heater Owned
Cross Street: Lawrence Ave. E and Beechgrove
Direction Faces: North
Key Facts
- Days on: 14 days
- Mls Status: New
- Bedrooms Total: 3
- Bedrooms Above Grade: 3
- Den / Family Room: Yes
- Bathrooms Total Integer: 2
- Lot Width: 75.12
- Kitchens Total: 1
- Parking Total: 6
- Parking Spaces: 4
- Parking Features: Private Double, Tandem
- Garage Type: Built-In
- Heat Source: Gas
- Heat Type: Forced Air
- Cooling: Central Air
- Lot Size Area: 16221 SquareFeet
- Living Area Range: 2000-2500 Square Feet
Location 70, Dunstall, West Hill, Toronto
Search by Neighbourhoods