69, Muriel, Danforth, Toronto, Residential Freehold
- 4 beds |
- 4 baths |
- 1100-1500 SQFT

Description
Residential Freehold Detached For Sale.
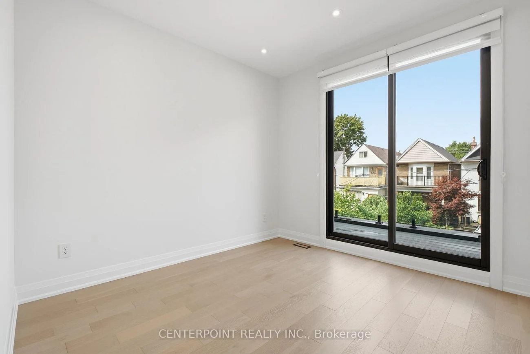
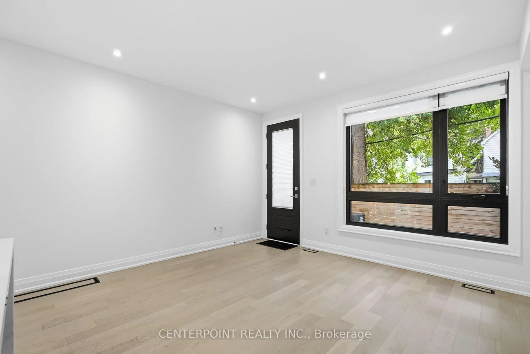
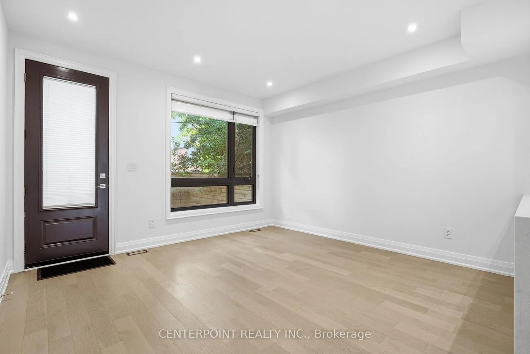
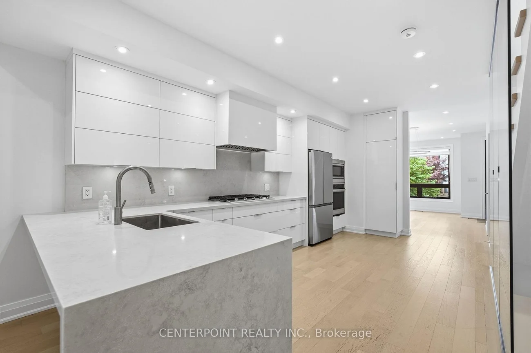
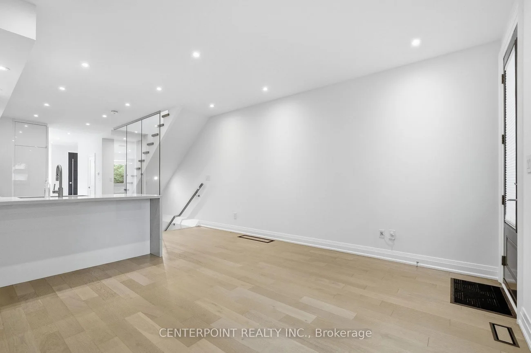
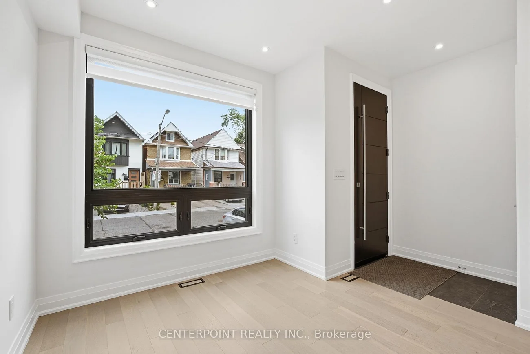
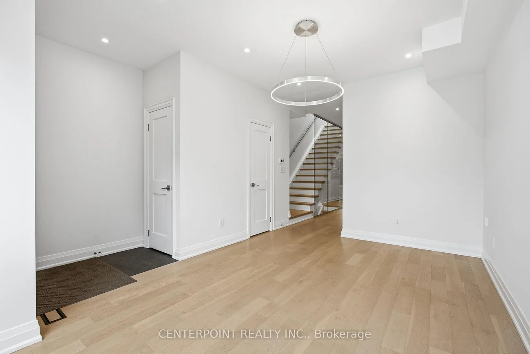
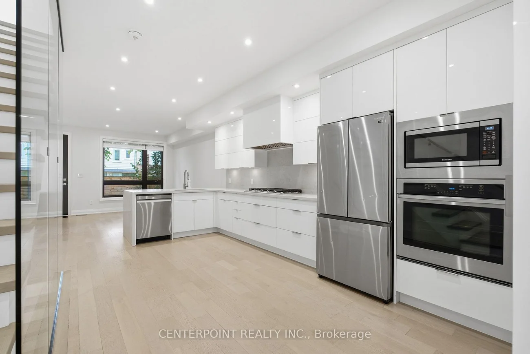
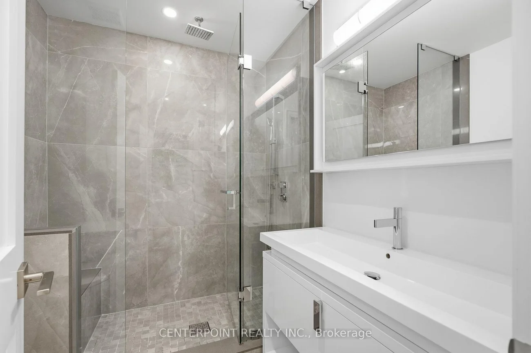
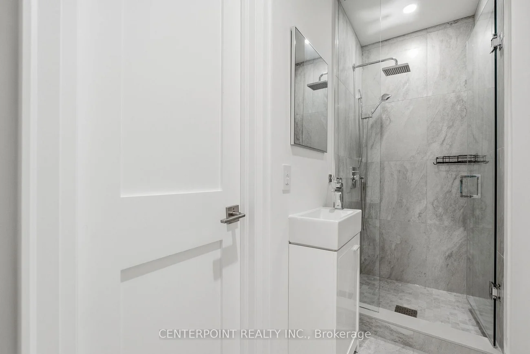
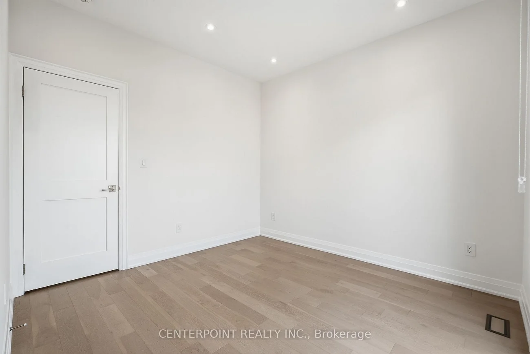
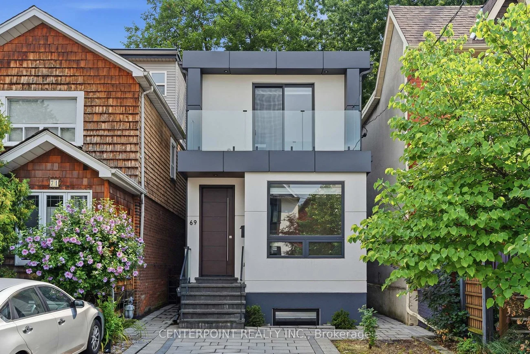
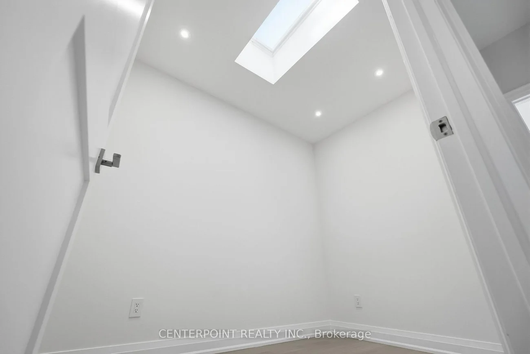
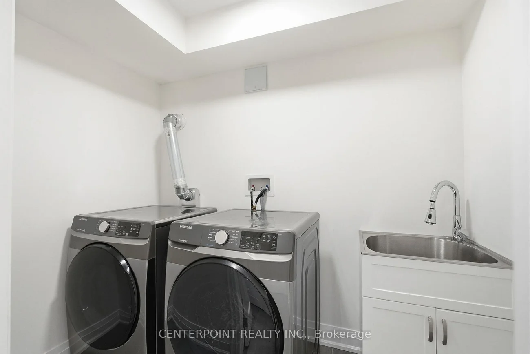
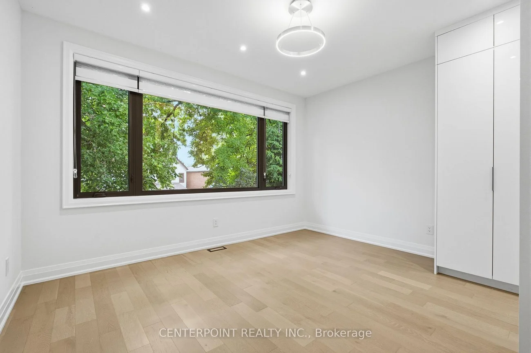
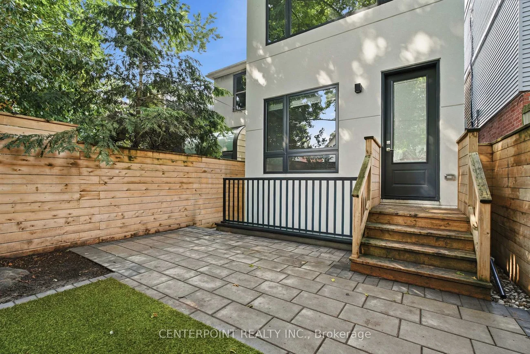
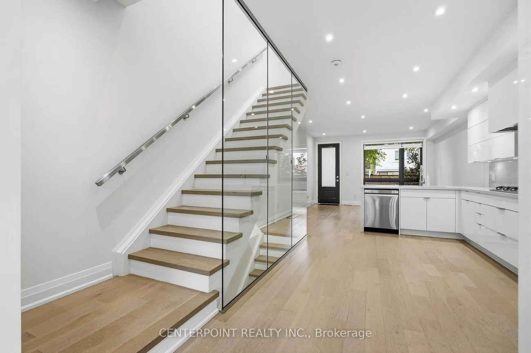
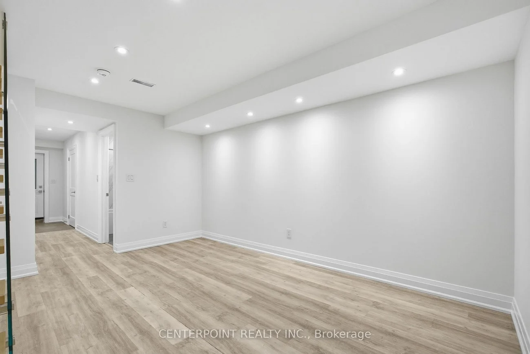
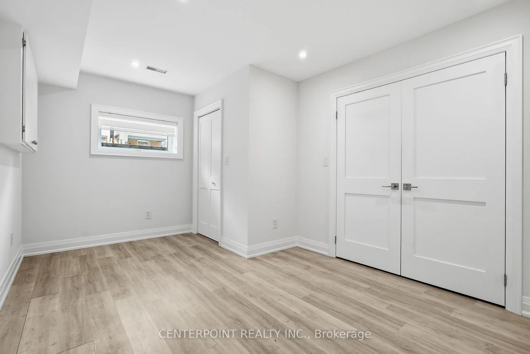
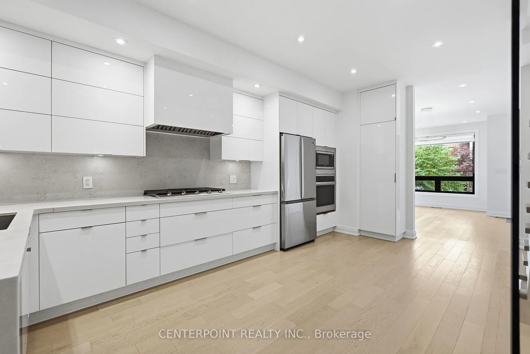
Spectacular newly built home in the heart of Danforth Village, offering a perfect blend of modern design and everyday functionality. This open-concept residence features a bright and airy layout with premium finishes throughout, including plank hardwood and porcelain flooring.The gourmet kitchen is outfitted with custom Italian cabinetry, quartz countertops with a waterfall edge, and chef-grade stainless steel appliances with a gas cooktop-ideal for both daily living and entertaining. Designer details are showcased throughout, highlighted by a stunning floor-to-ceiling glass wall that fills the home with natural light.The spacious primary suite offers a luxurious retreat with his-and-hers closets and a beautifully appointed ensuite bath. Step out onto your private second-floor terrace with sunny west exposure-perfect for morning coffee or evening relaxation.The walk-out basement provides excellent flexibility, featuring a bedroom and a full 4-piece bathroom-ideal for an in-law suite or guest accommodations.Enjoy effortless outdoor living in the fully interlocked, low-maintenance backyard, complete with a wraparound privacy fence-perfect for summer entertaining and BBQs.
Interior Features: Built-In Oven, Sump Pump
Cross Street: Danforth / Page
Direction Faces: East
Key Facts
- Days on: 13 days
- Mls Status: New
- Bedrooms Total: 4
- Bedrooms Below Grade: 1
- Bedrooms Above Grade: 3
- Den / Family Room: Yes
- Bathrooms Total Integer: 4
- Lot Width: 20.00
- Kitchens Total: 1
- Parking Total: 1
- Parking Spaces: 1
- Parking Features: Front Yard Parking
- Garage Type: None
- Heat Source: Gas
- Heat Type: Forced Air
- Cooling: Central Air
- Living Area Range: 1100-1500 Square Feet
Location 69, Muriel, Danforth, Toronto
Search by Neighbourhoods