400, Rouge Hills, Rouge E10, Toronto, Residential Freehold
- 6 beds |
- 6 baths |
- 3500-5000 SQFT

Description
Residential Freehold Detached For Sale.
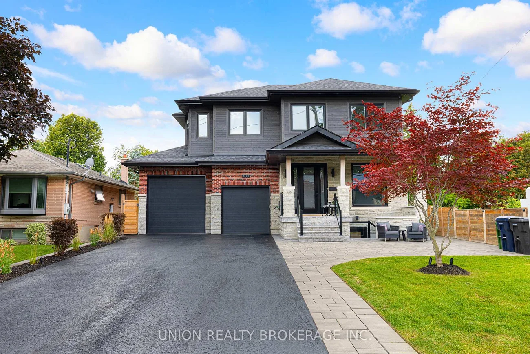
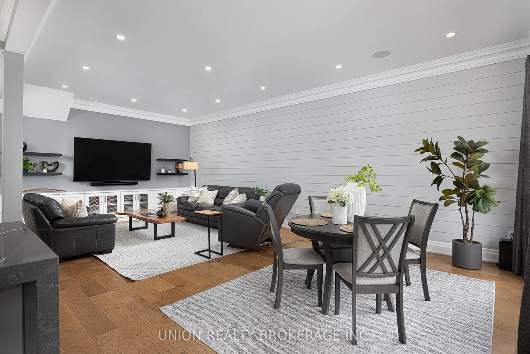
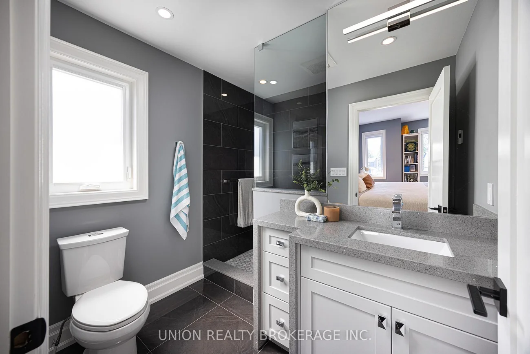
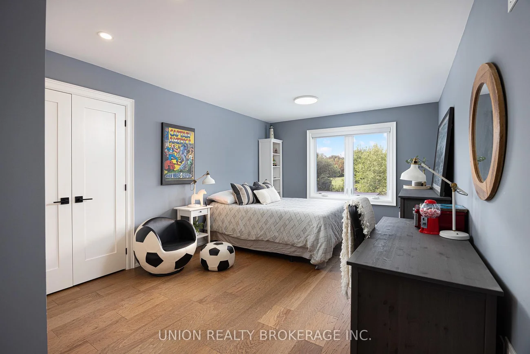
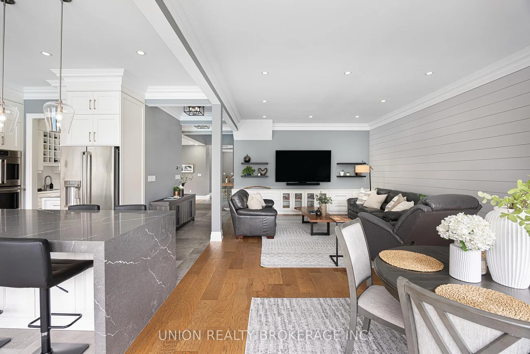
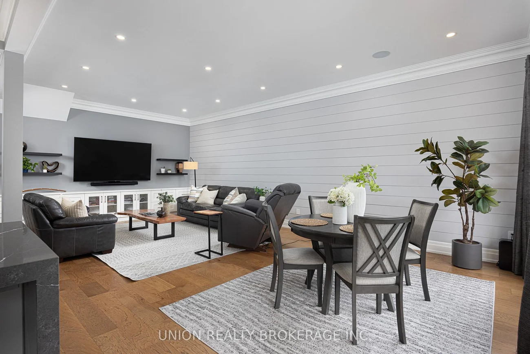
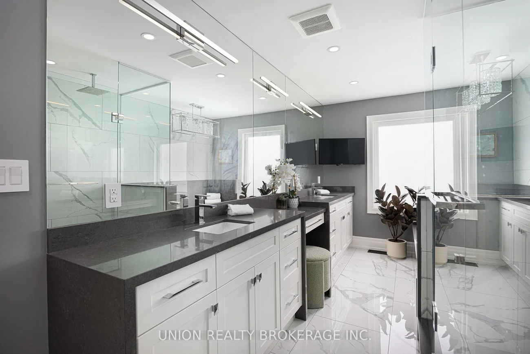
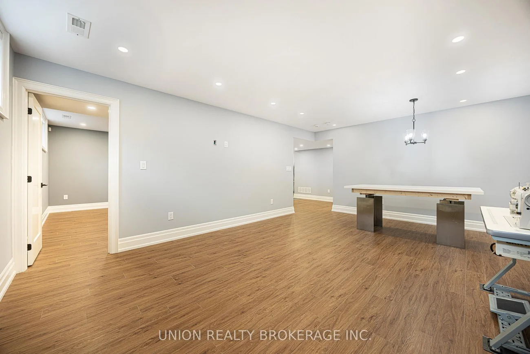
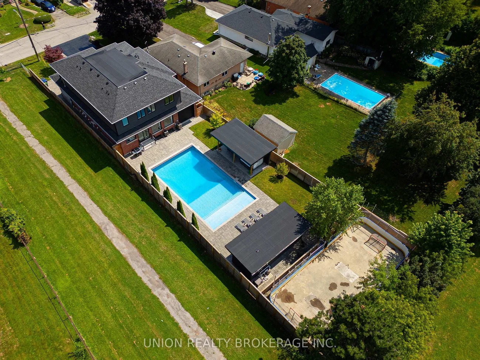
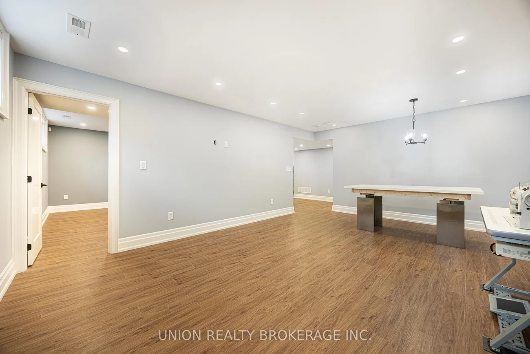
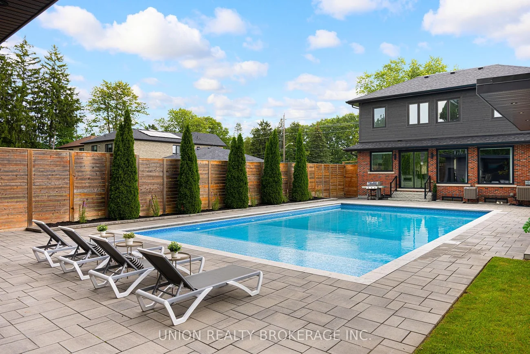
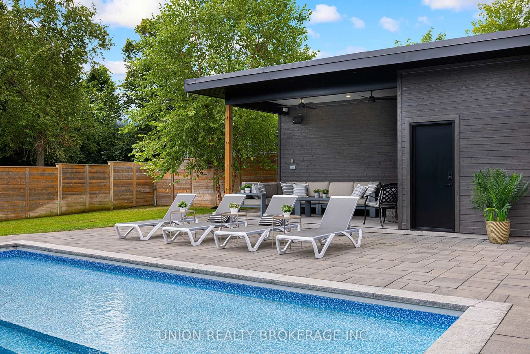
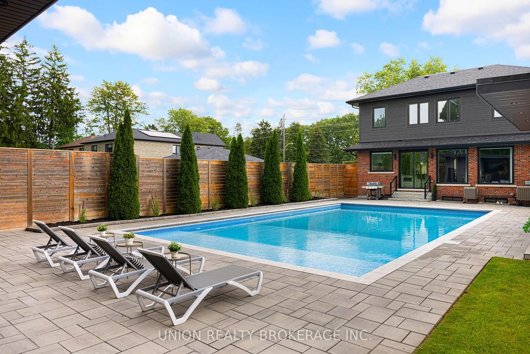
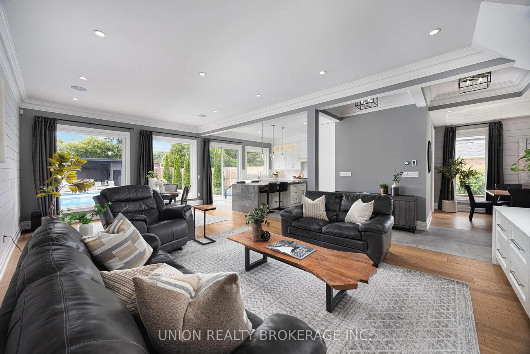
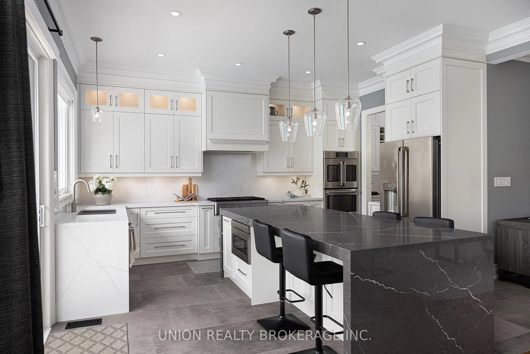
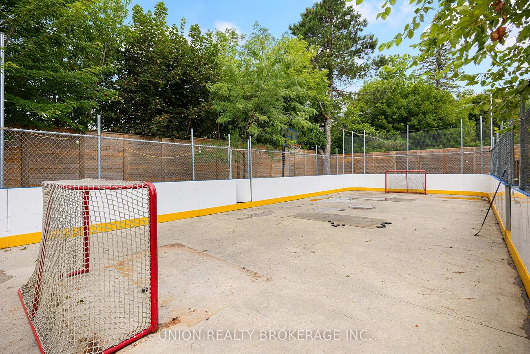
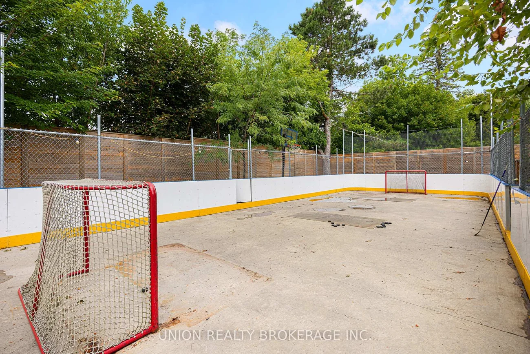
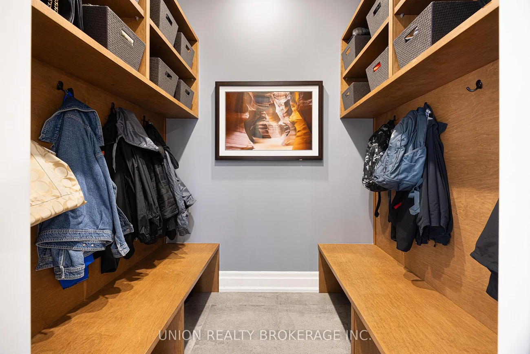
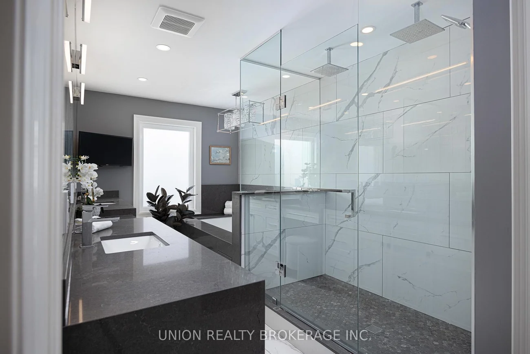
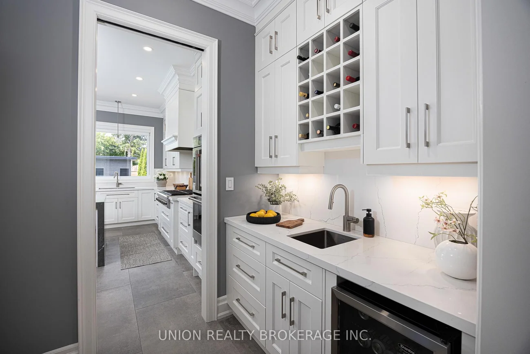
Some properties check every box. This one creates an entirely new list with its intentional design and extraordinary surroundings, bordering Rouge National Park on a 50' x 221' lot. This custom-built home is tailor-made with comfort, privacy and family in mind. The backyard is a private resort, featuring a large heated saltwater pool, cabana w/2pc bathroom and pavilion with outdoor TVs & hot tub. The real surprise? A fully lit sports pad, ready for hockey in winter and ball hockey, pickleball and more in summer. Adding to the privacy, the property enjoys an adjacent parcel of protected green space beside the home, functioning as a walkway to West Rouge Jr. Public School. Inside, the foyer features a mudroom and home office, while the open double-height main area showcases a chandelier with an up-down mechanism, framed by an impressive coffered ceiling. The custom kitchen features premium Café appliances, waterfall island, butler's pantry and expansive windows overlooking the backyard. Upstairs, the primary suite offers a luxurious ensuite with a large separate rain shower, bathtub, double vanity and custom makeup counter. Each upper-level bedroom has its own ensuite bathroom, while a generously sized second-floor laundry room adds everyday convenience. The legal basement apartment is completely separate and soundproof, with the option to connect it to the home's basement recreation space through an opening already framed for future conversion. Additional features include a boat-sized, heated 4-car garage with deadbolt security, a total of 8 bathrooms, EV charger, Christmas-light-ready wiring and a comprehensive partial smart-home system controlling cameras, motion detectors, smoke alarms, keypads & lighting. Minutes from Rouge Park's trails and fishing, and approximately a 15-minute walk to Rouge Beach, tennis courts, sports fields and community centres. Come for the location. Stay for the backyard. Discover the details and see why this one is truly one of a kind.
Property Features: Beach, Fenced Yard, Lake/Pond, Park, School, Electric Car Charger
Interior Features: Accessory Apartment, Auto Garage Door Remote, On Demand Water Heater
Lot Features: Irregular Lot
Cross Street: Port Union/Island Rd
Direction Faces: West
Key Facts
- Days on: 0 days
- Mls Status: Price Change
- Board Property Type: Free
- Bedrooms Total: 6
- Bedrooms Below Grade: 2
- Bedrooms Above Grade: 4
- Den / Family Room: Yes
- Bathrooms Total Integer: 6
- Lot Width: 50.00
- Kitchens Total: 2
- Parking Total: 8
- Parking Spaces: 4
- Parking Features: Private, Tandem
- Garage Type: Built-In
- Heat Source: Gas
- Heat Type: Forced Air
- Cooling: Central Air
- Living Area Range: 3500-5000 Square Feet
Location 400, Rouge Hills, Rouge E10, Toronto
Search by Neighbourhoods