68B, Laurel, Kennedy Park, Toronto, Residential Freehold
- 4 beds |
- 3 baths |
- 1100-1500 SQFT

Description
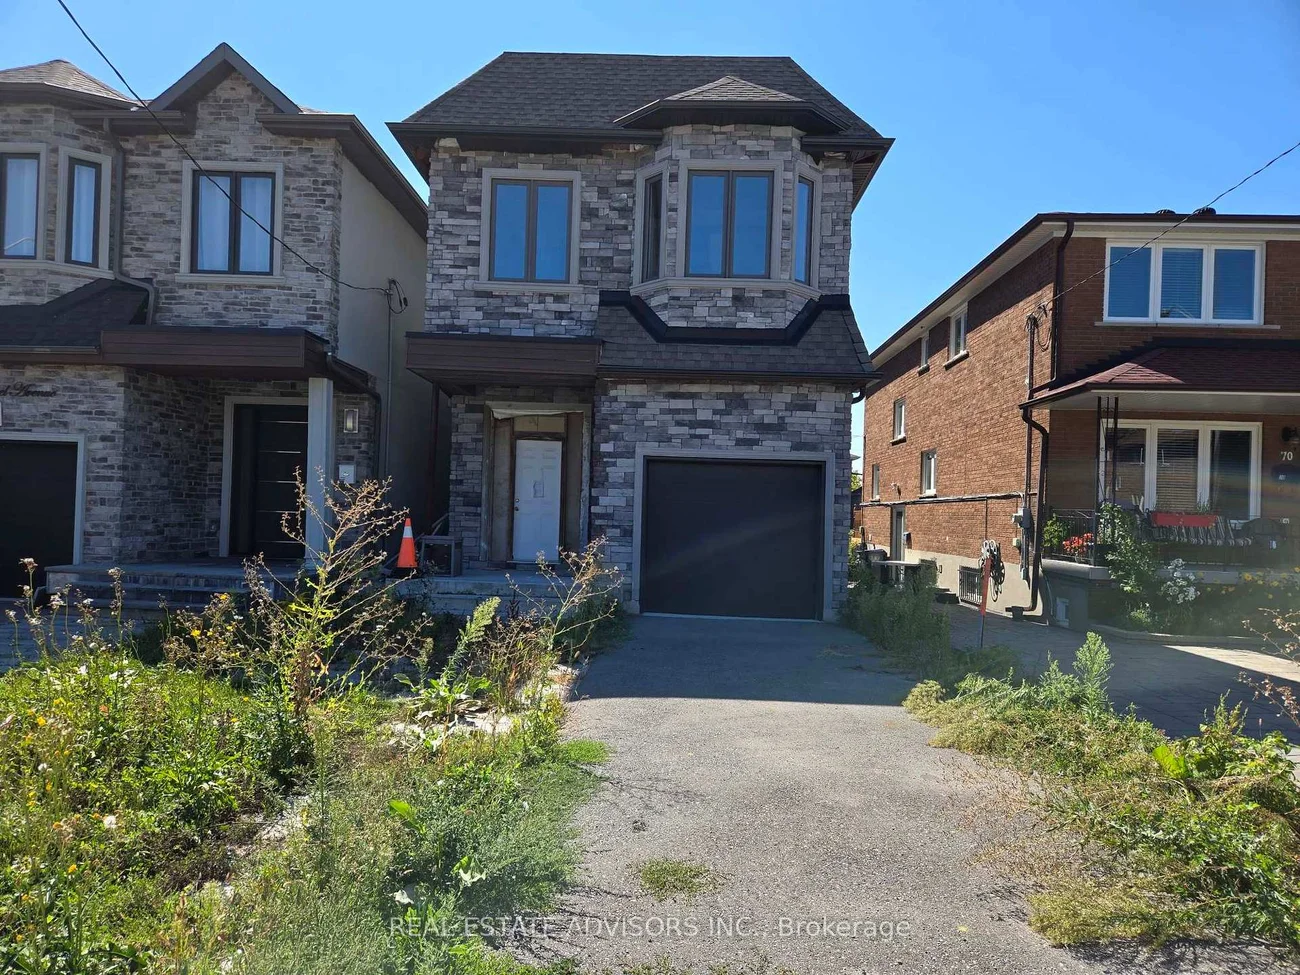
Residential Freehold Detached For Sale.
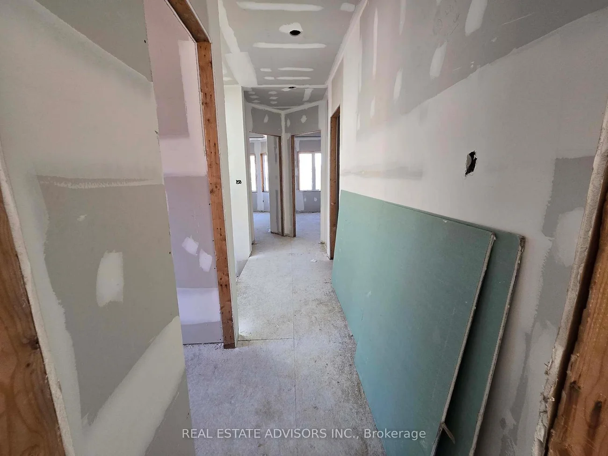
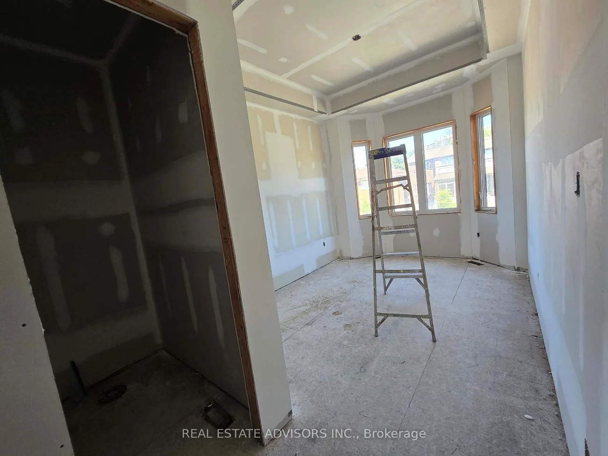
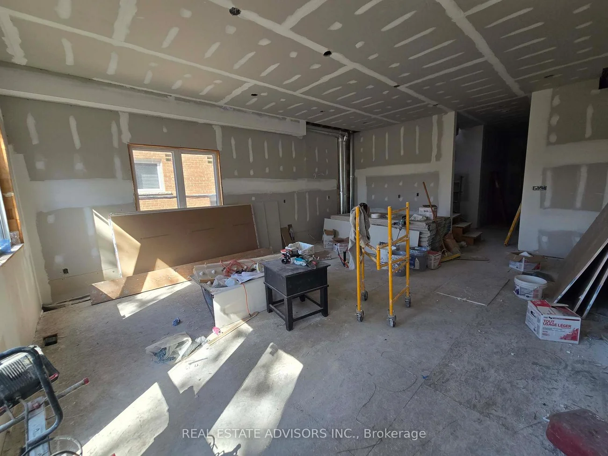
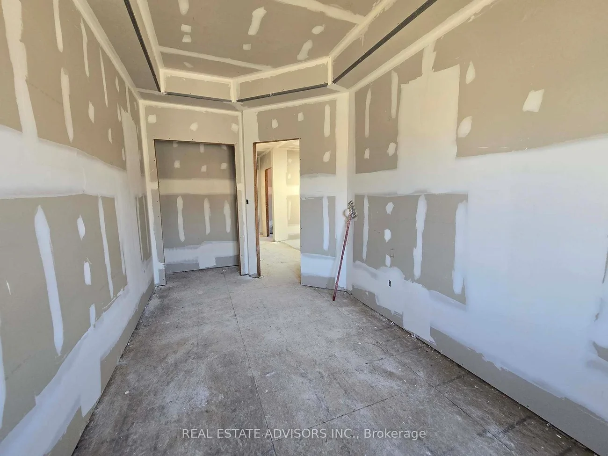
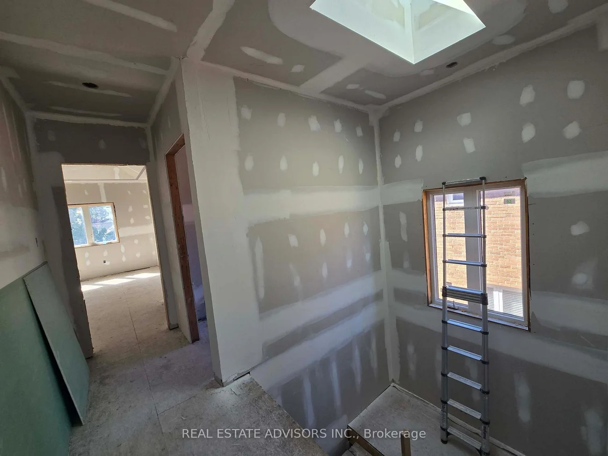
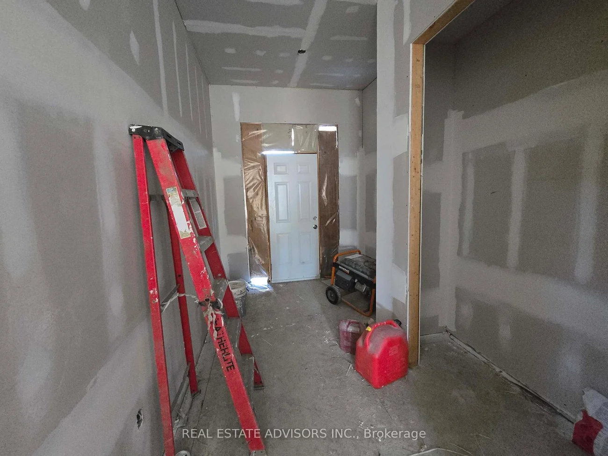
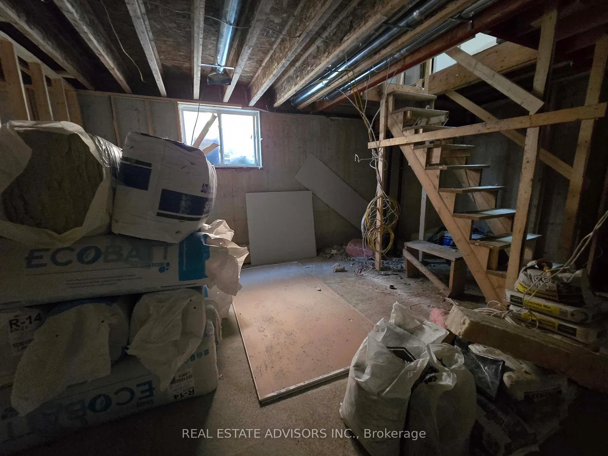
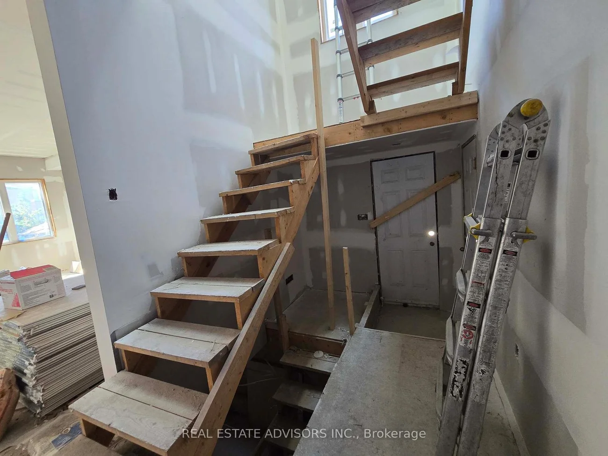
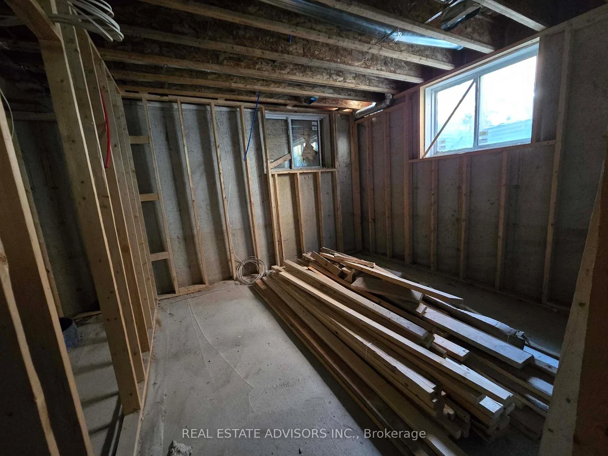
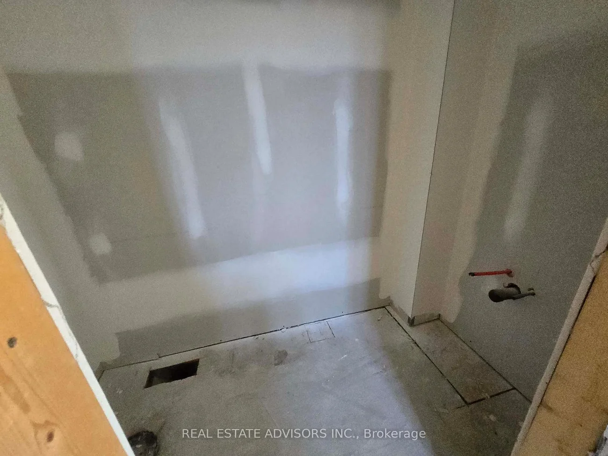
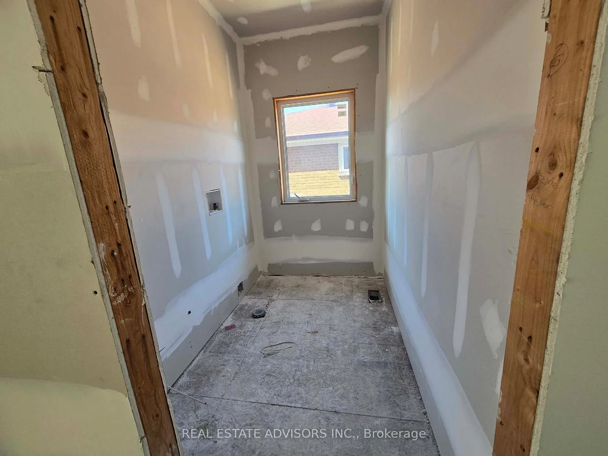
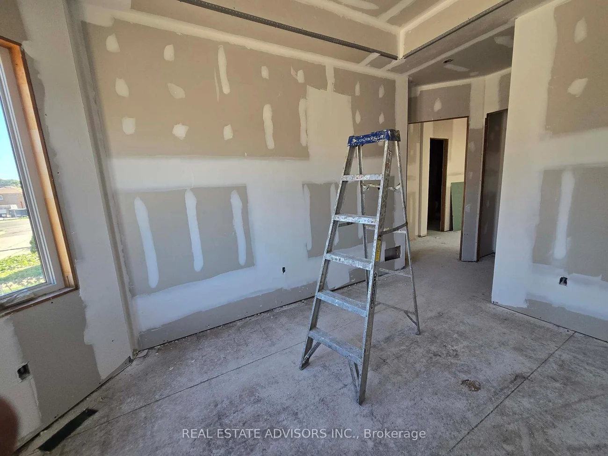
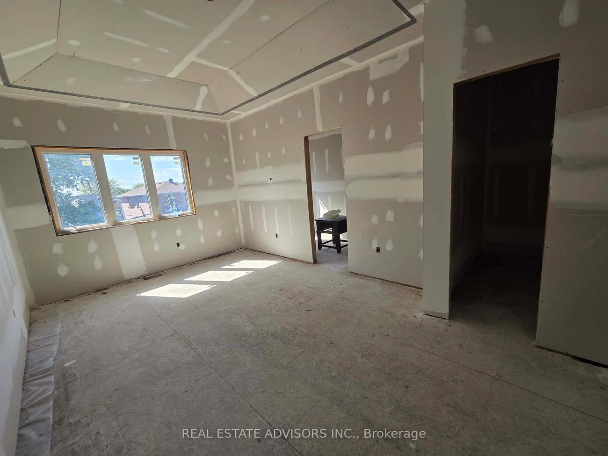
When complete, this home will be consistent with other newer properties in the neighborhood in terms of size and overall design. The main floor layout will include a dining area, kitchen, family room, and powder room. The second level will offer three bedrooms, a convenient laundry area, and three full bathrooms, including a spacious five-piece primary ensuite and a private three-piece ensuite. Ceiling heights are planned for ten feet on the main floor and nine feet on the second floor.
Interior Features: In-Law Capability
Cross Street: Danforth/ Midland
Direction Faces: West
Key Facts
- Days on: 0 days
- Mls Status: New
- Bedrooms Total: 4
- Bedrooms Below Grade: 1
- Bedrooms Above Grade: 3
- Den / Family Room: Yes
- Bathrooms Total Integer: 3
- Lot Width: 25.03
- Kitchens Total: 1
- Parking Total: 3
- Parking Spaces: 2
- Parking Features: Private
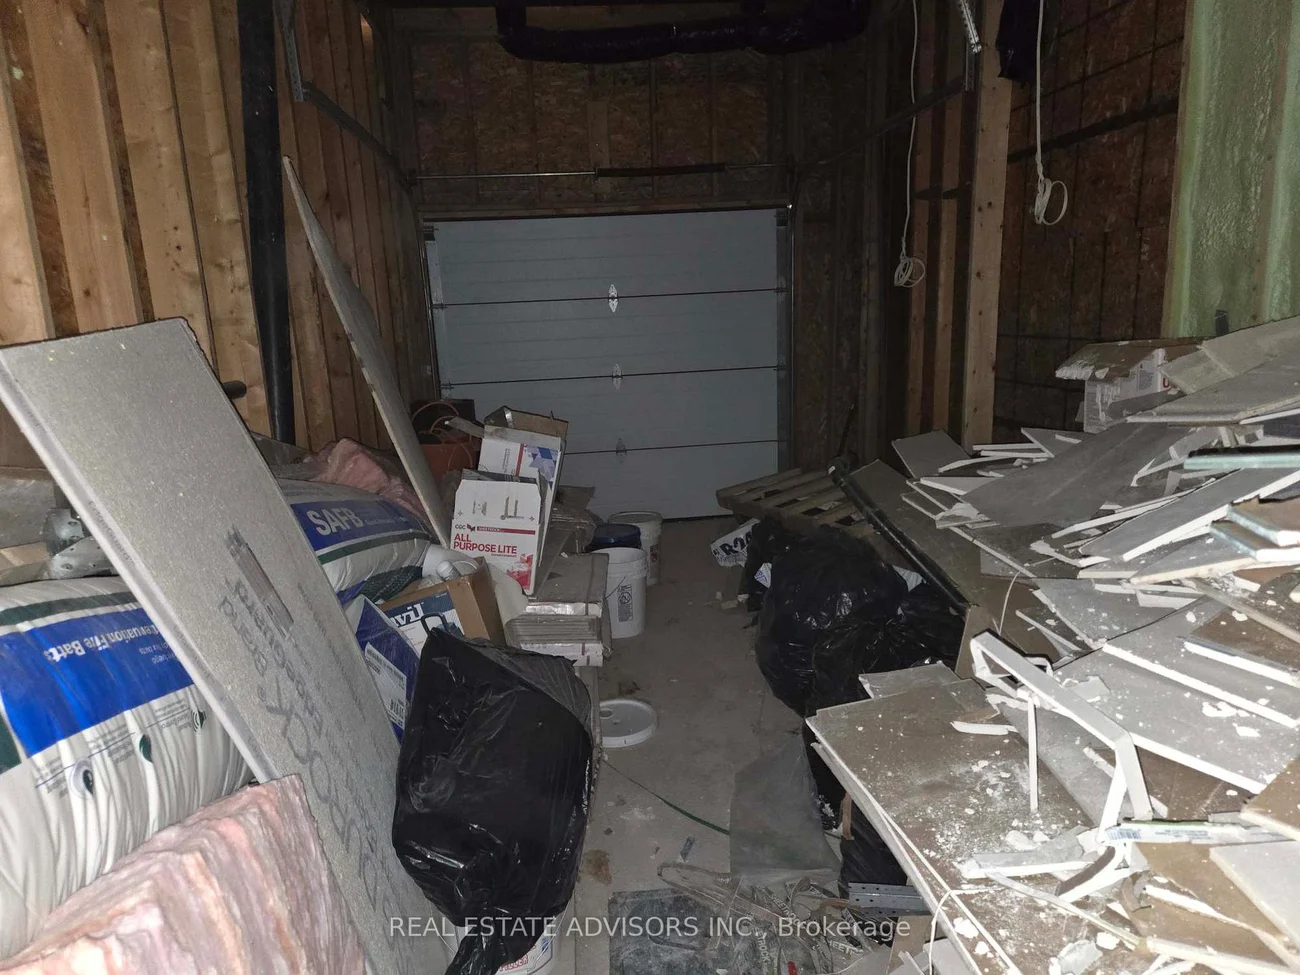
- Garage Type: Built-In
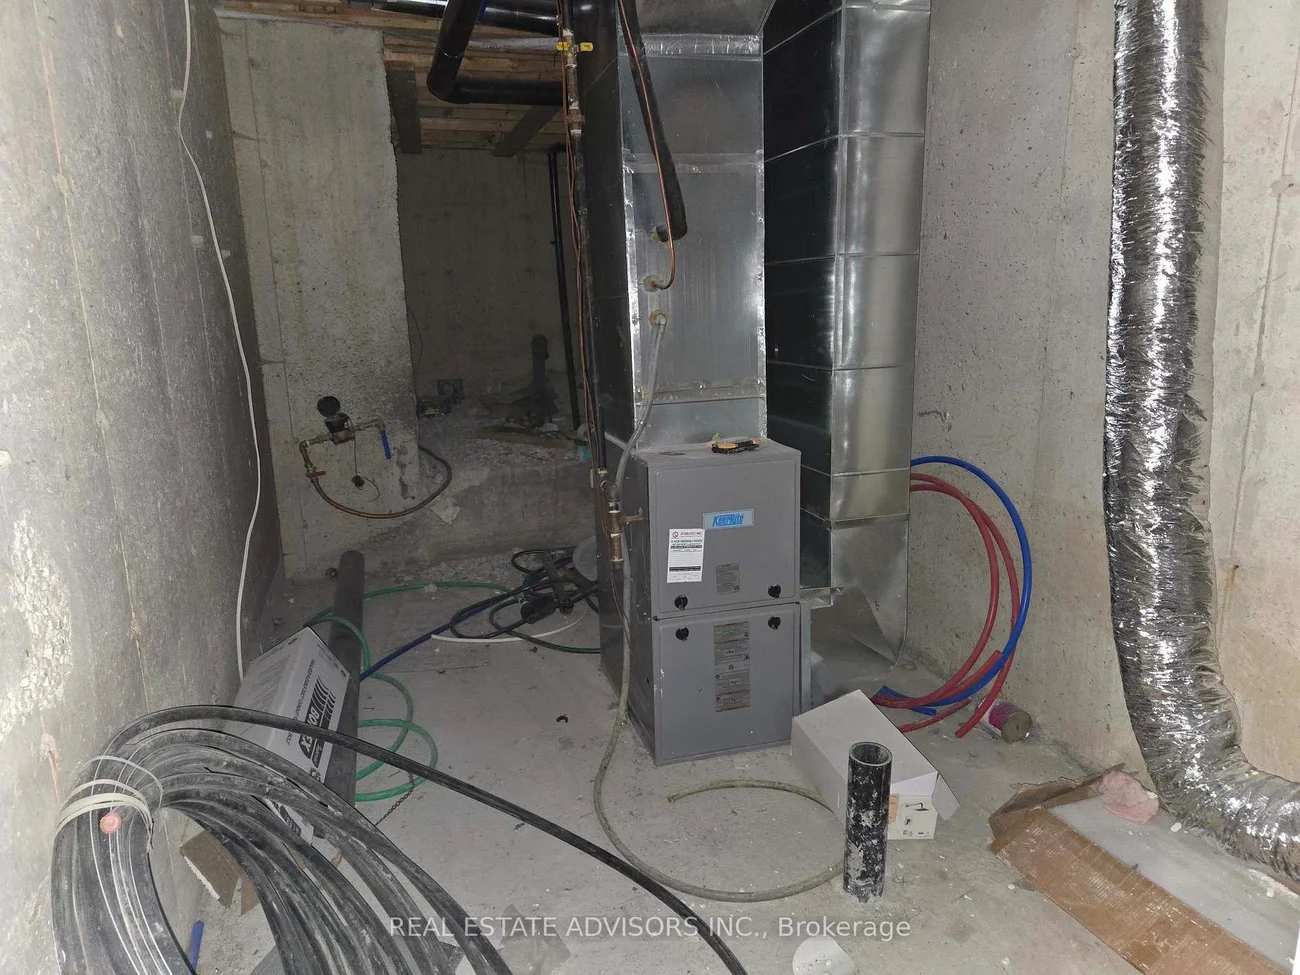
- Heat Source: Gas
- Heat Type: Forced Air
- Cooling: None
- Living Area Range: 1100-1500 Square Feet
Location 68B, Laurel, Kennedy Park, Toronto
Search by Neighbourhoods