Detached Home for Sale: 312 Taylor Road, Rouge E10, Toronto
- 3 beds |
- 2 baths |
- 1500-2000 SQFT

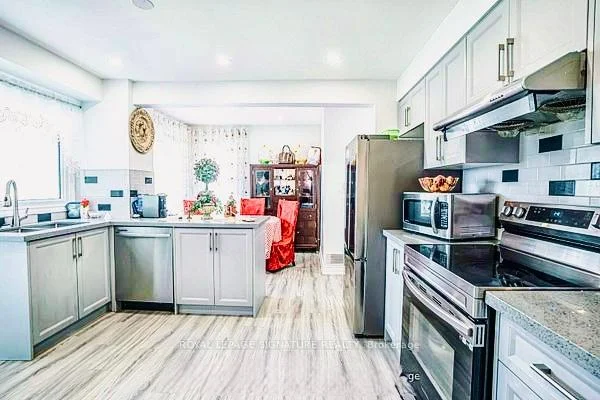
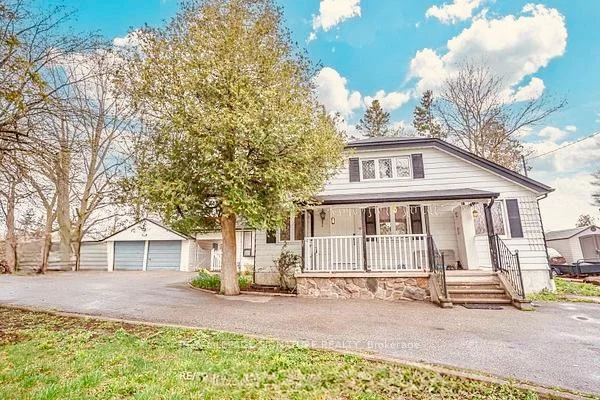
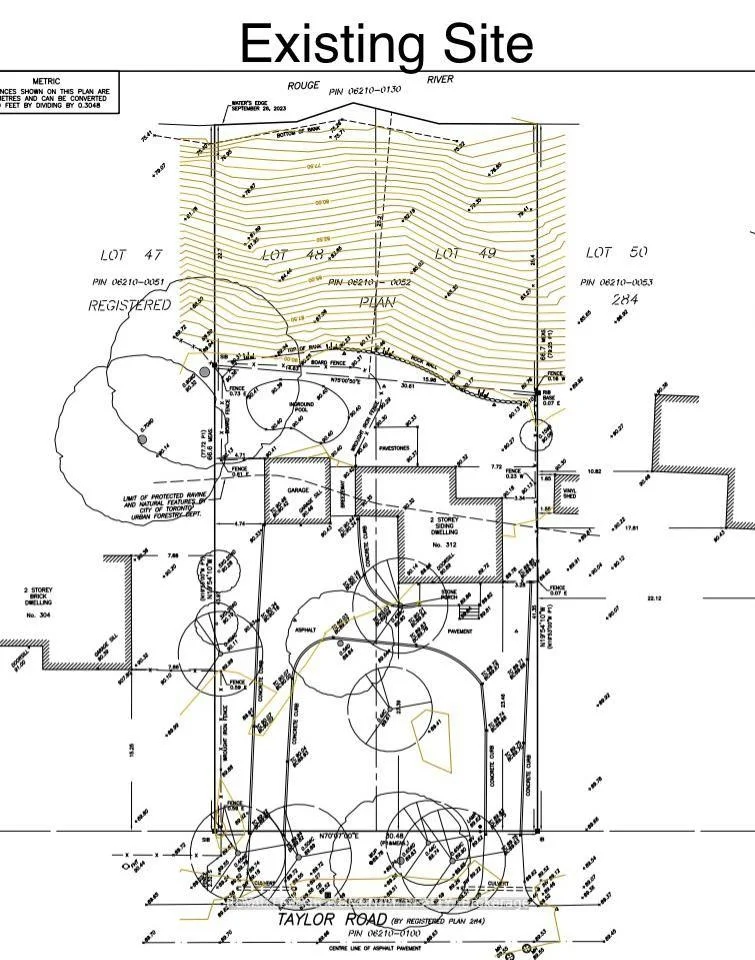
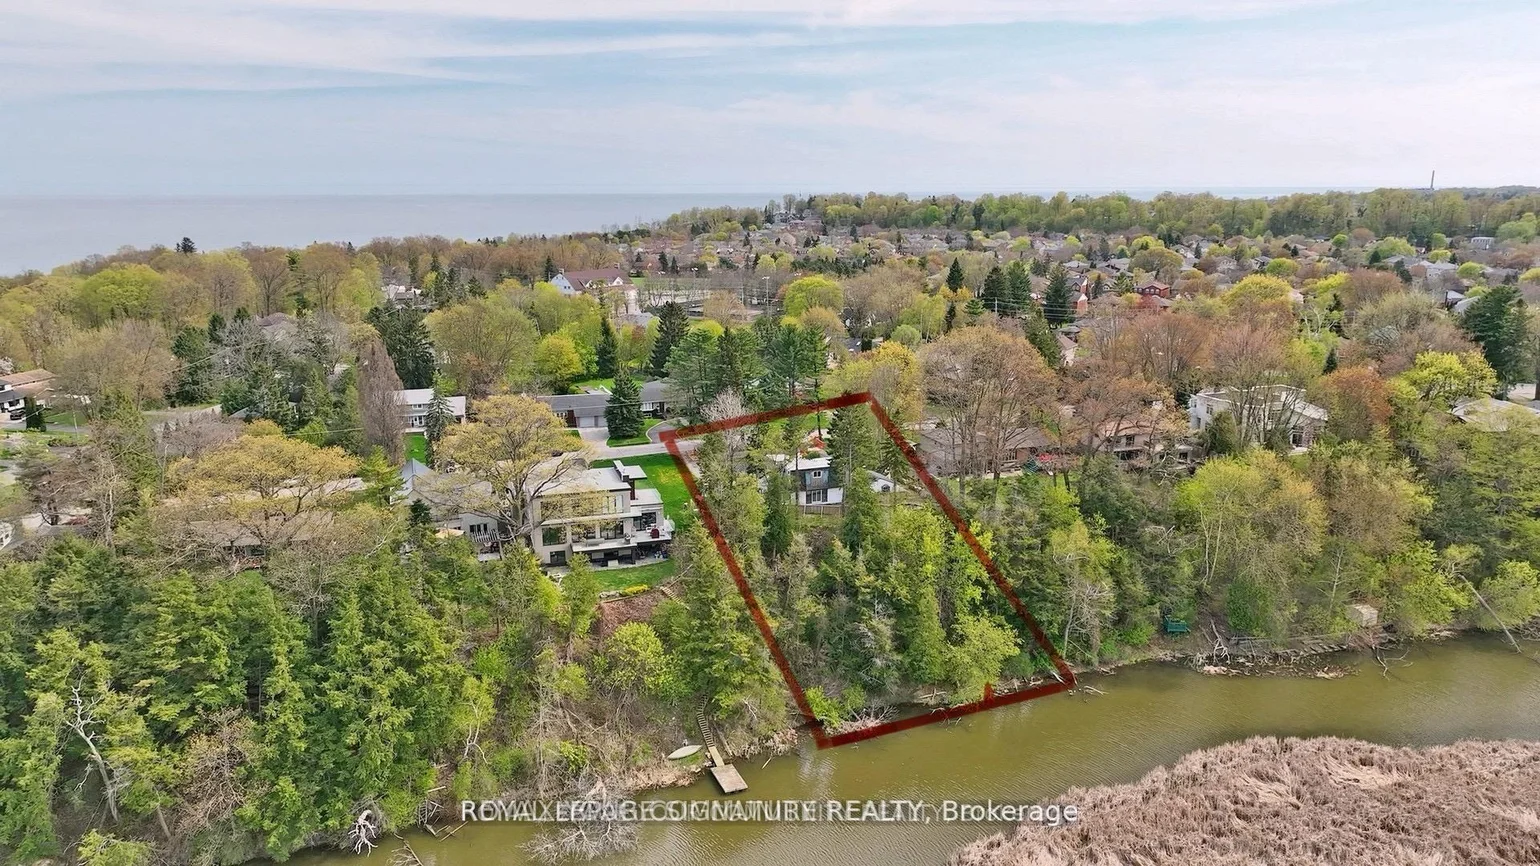
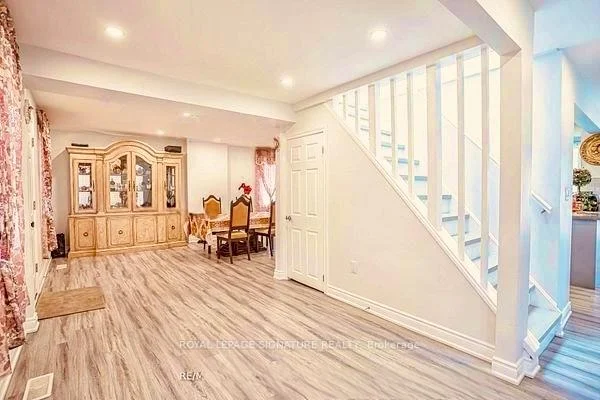
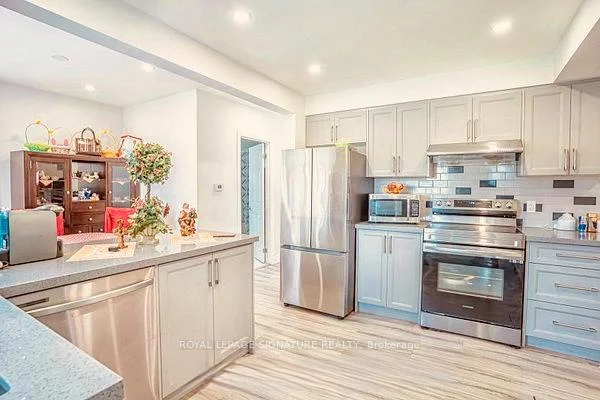
Description
Residential Freehold Detached For Sale.
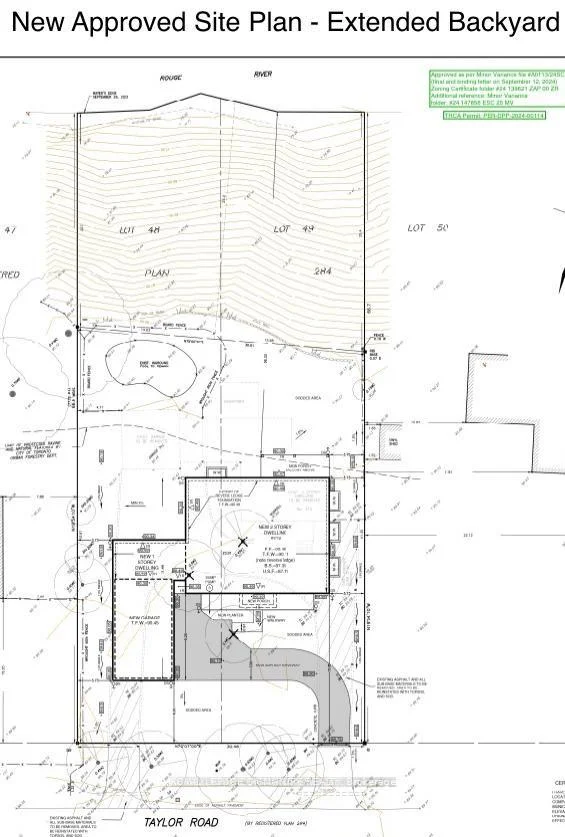
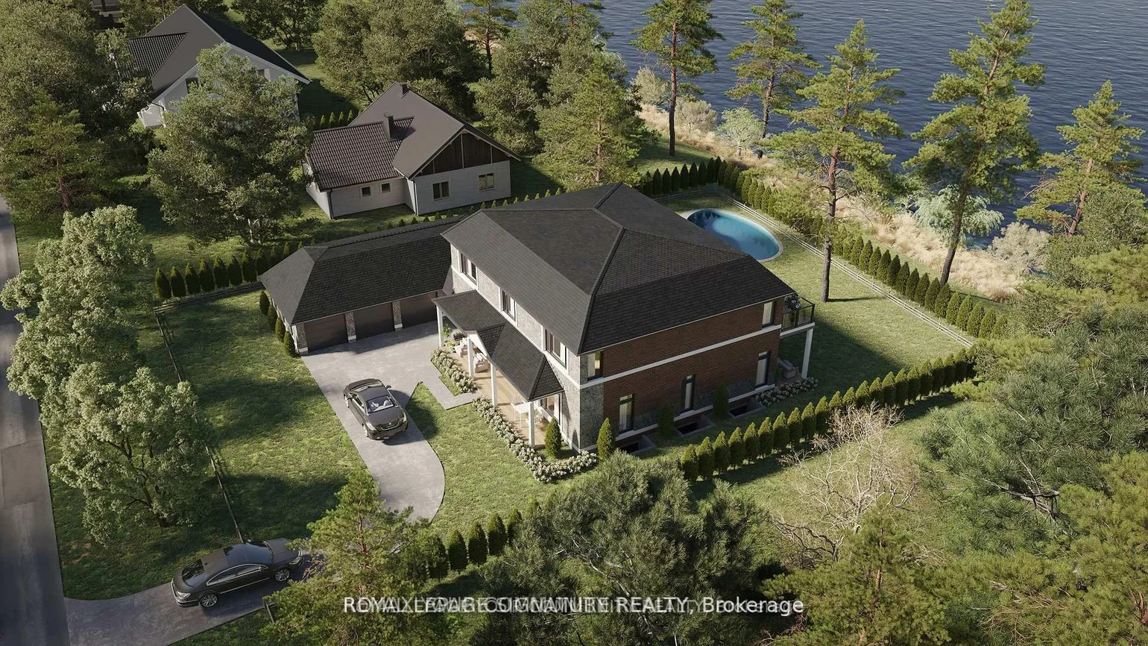
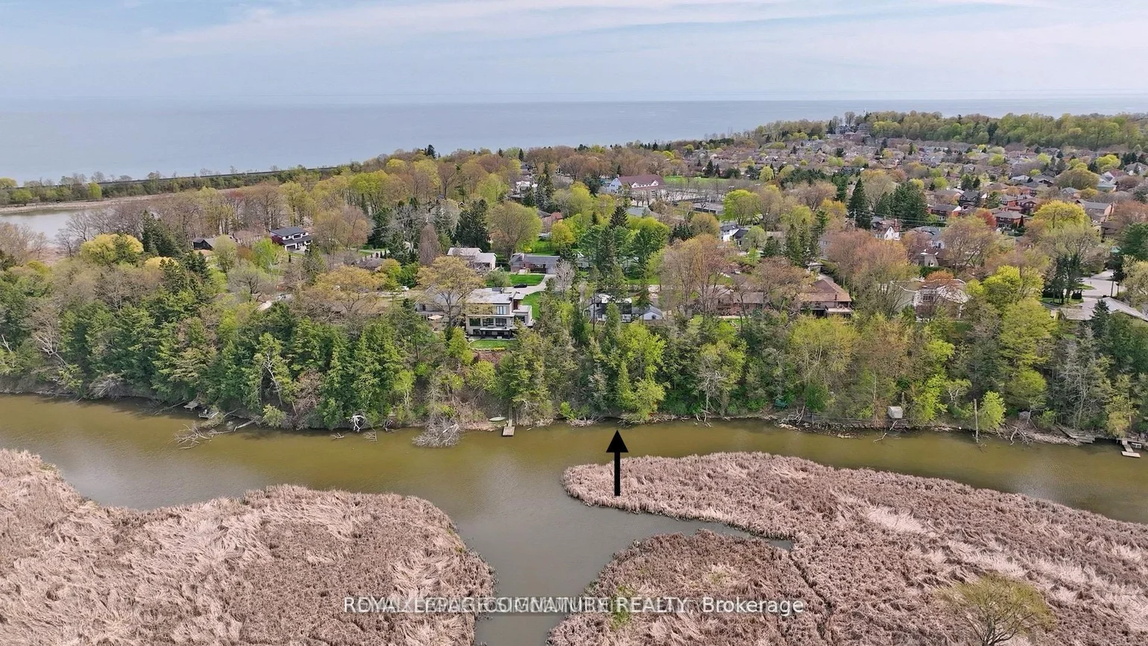
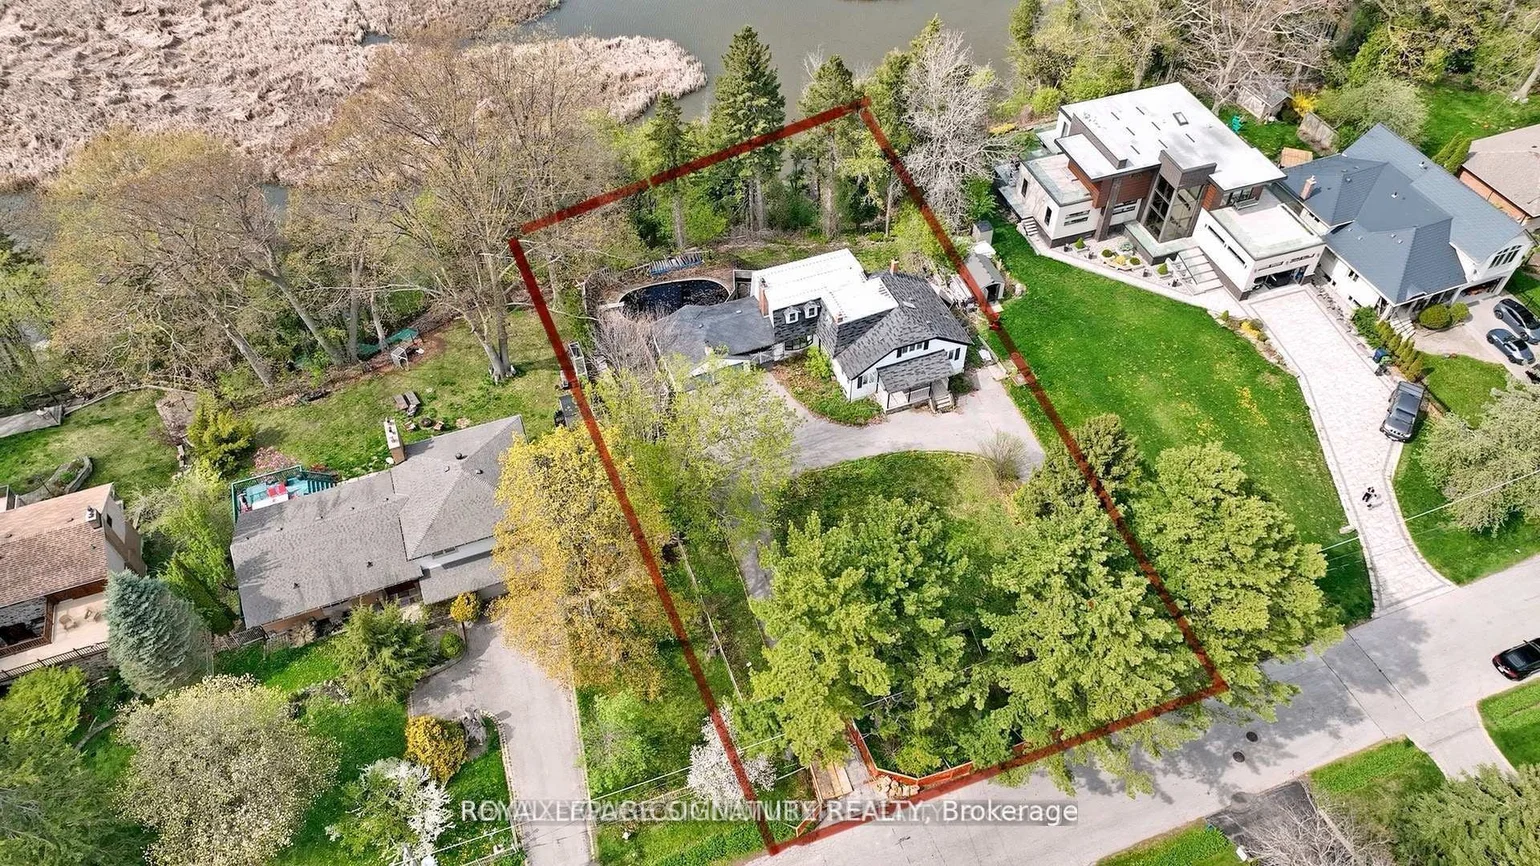
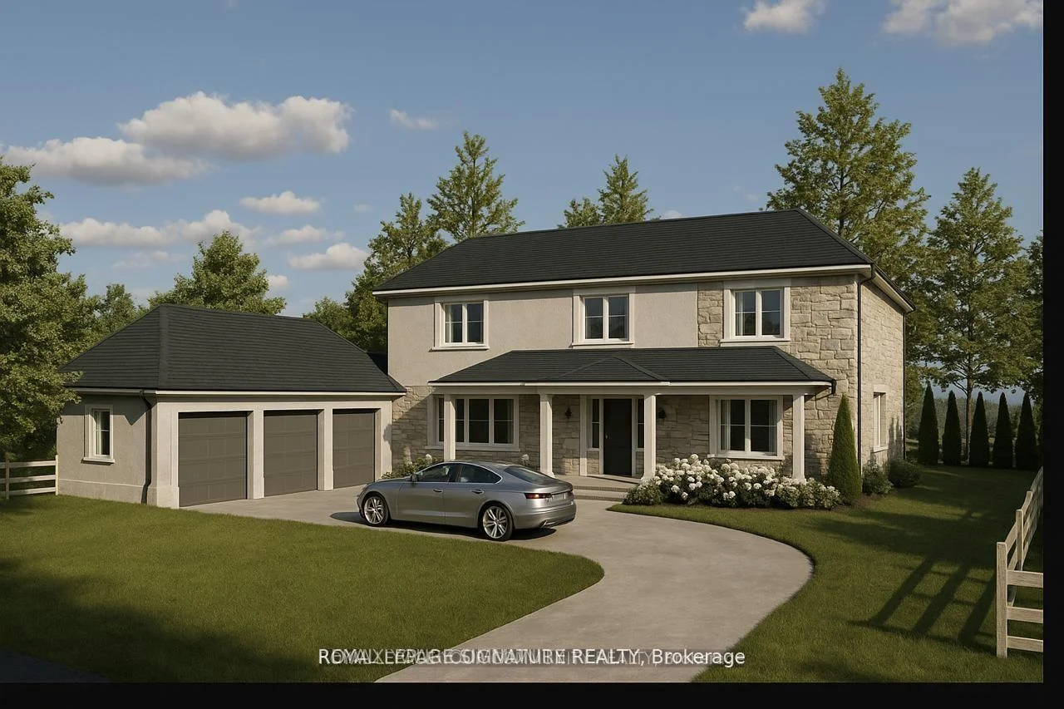
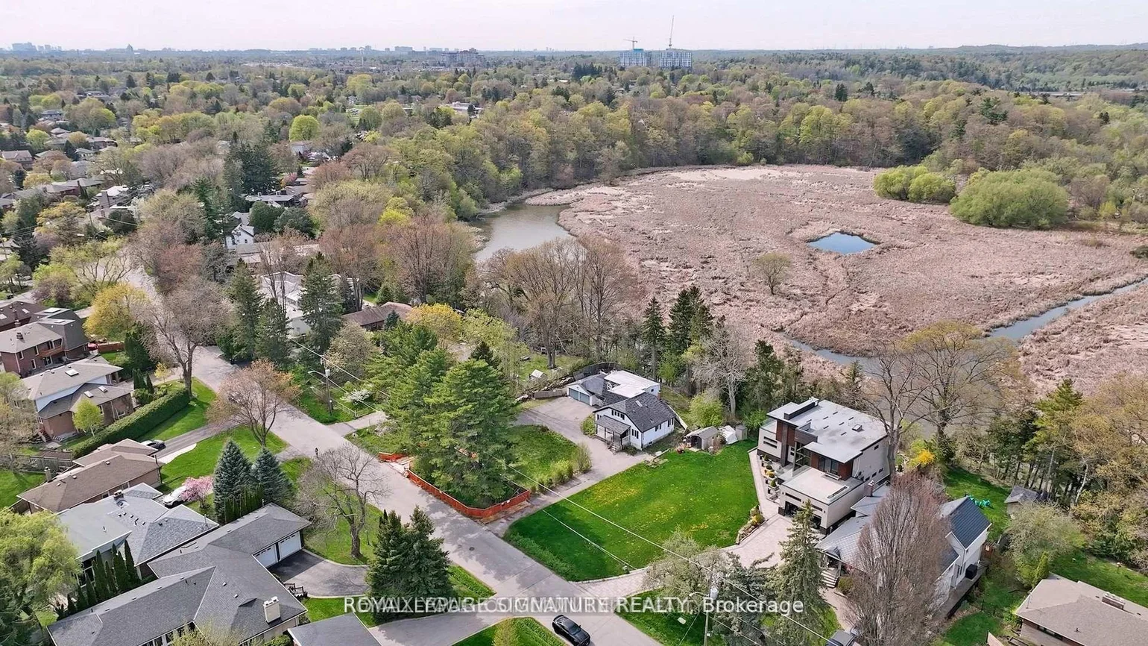
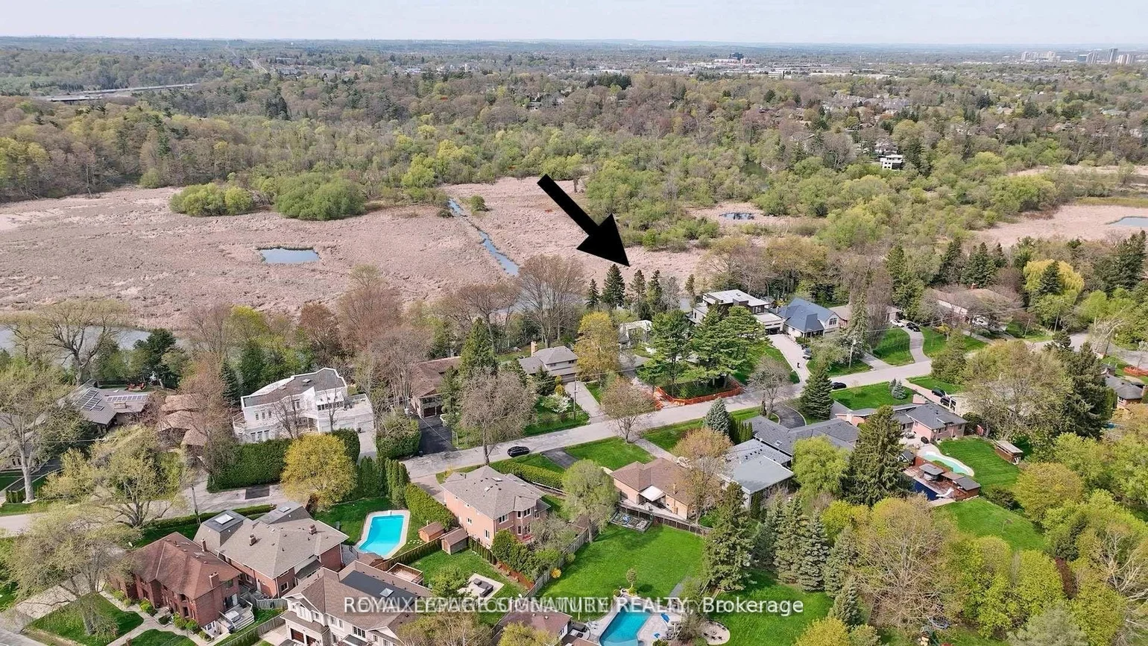
Site Plan Approved - Permit in hand! The builder is posed to build a 4300 sq ft custom triple garage dream home. The 18-month application process was completed with $$$ spent on soft cost including environmental impact studies with the TRCA, Urban Forestry, and Natural heritage conservation. Demolition and building permit in place to have your dream home built overlooking the breathtaking Rouge National Urban Park with its wide variety of rare birds and wildlife without the long drive to the Muskoka's. 100 feet water front access.
Property Features: Greenbelt/Conservation, Lake Access, Park, Ravine, River/Stream
Interior Features: Other
Cross Street: Island Rd/ Rouge Hills
Direction Faces: North
Key Facts
- Days on: 66 days
- Mls Status: New
- Bedrooms Total: 3
- Bedrooms Above Grade: 3
- Bathrooms Total Integer: 2
- Lot Width: 100.00
- Kitchens Total: 1
- Parking Total: 12
- Parking Spaces: 10
- Parking Features: Private
- Garage Type: Attached
- Heat Source: Gas
- Heat Type: Forced Air
- Cooling: Central Air
- Living Area Range: 1500-2000 Square Feet
Location 312, Taylor, Rouge E10, Toronto
Search by Neighbourhoods