49, Claremore, Birchcliffe-Cliffside, Toronto, Residential Freehold
- 3 beds |
- 2 baths |
- 700-1100 SQFT

Description
Residential Freehold Detached For Sale.
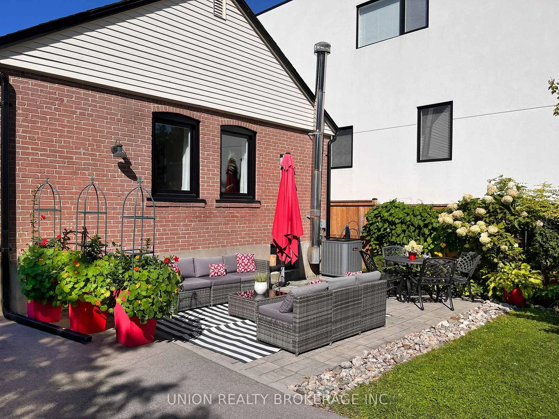
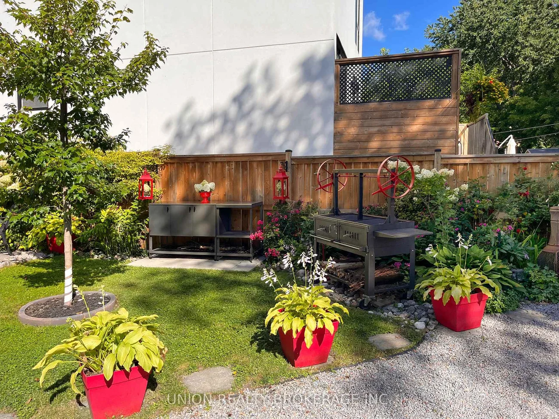
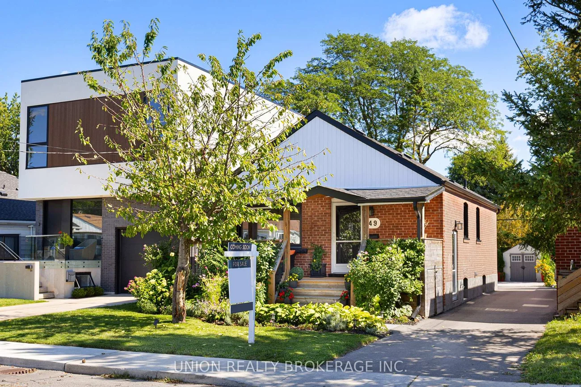
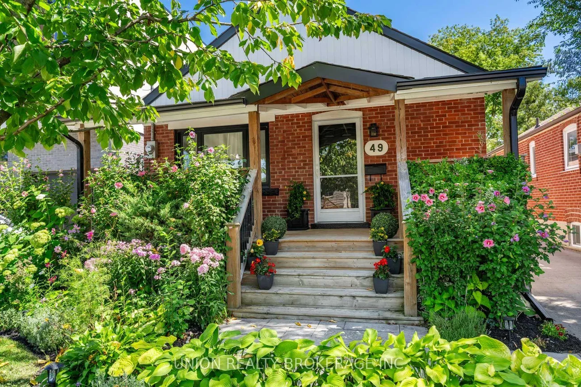
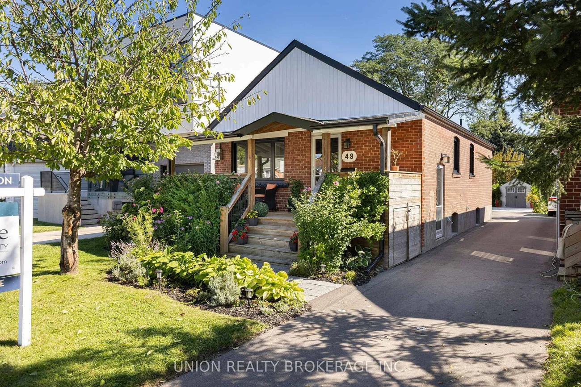
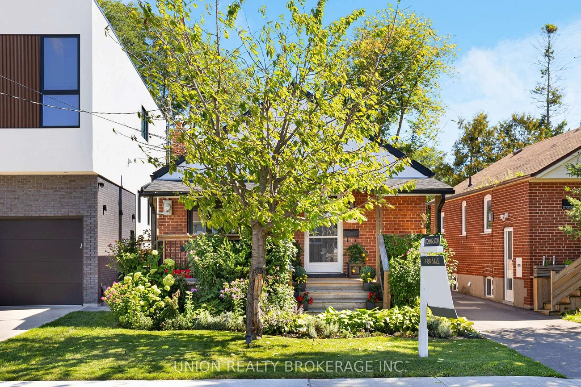
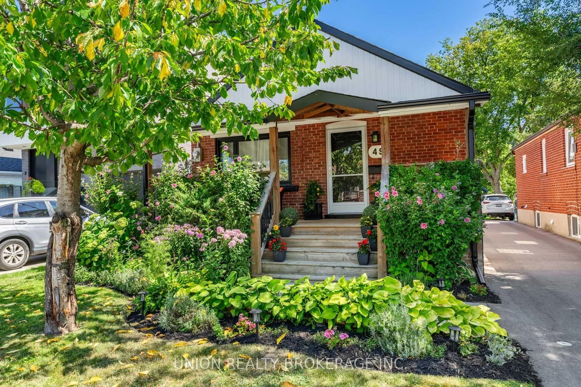
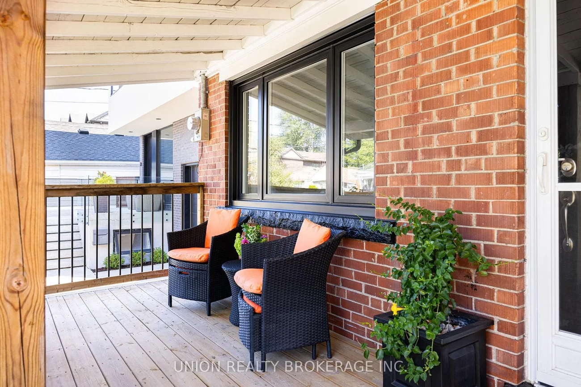
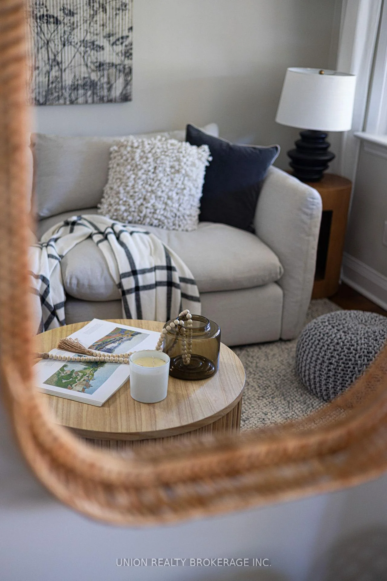
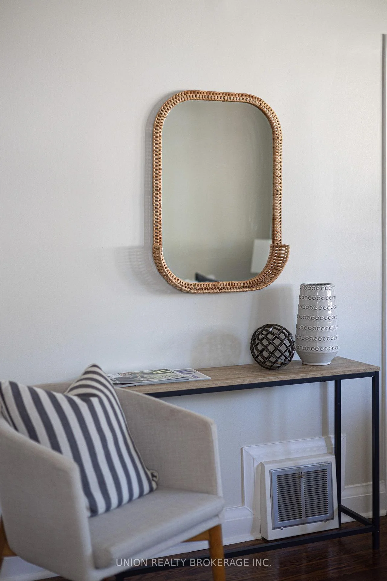
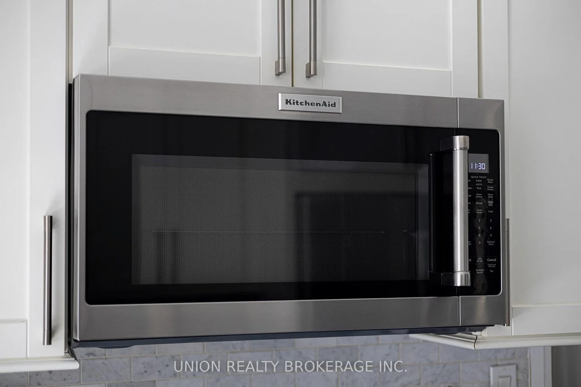
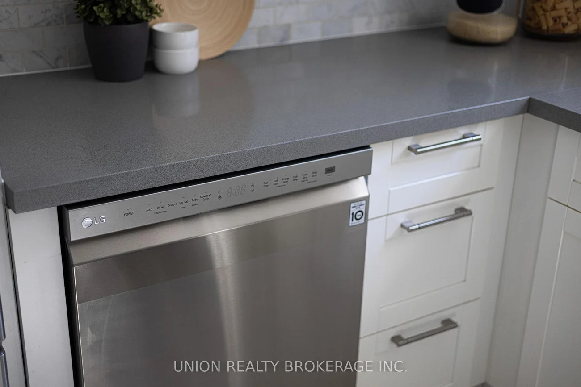
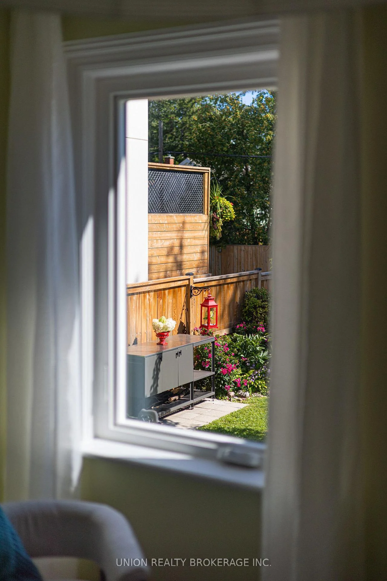
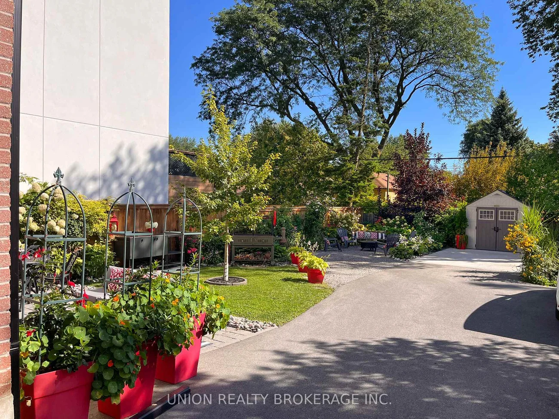
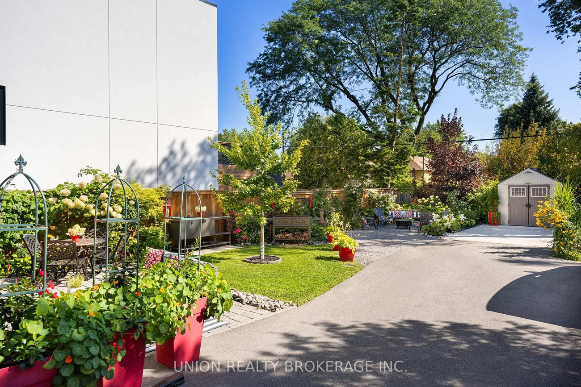
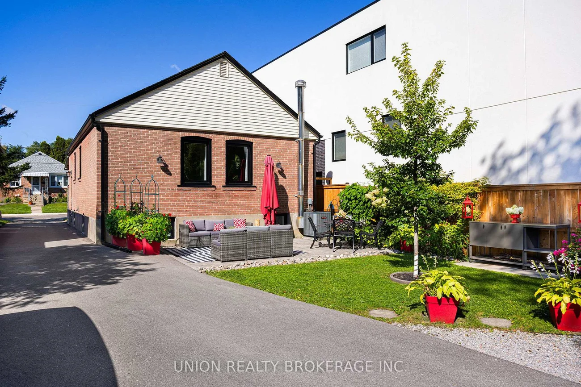
Welcome to 49 Claremore Ave, a beautifully renovated bungalow with exceptional curb appeal and meticulously landscaped grounds. With 2+1 bedrooms, 2 bathrooms and private parking for two cars, this move-in-ready home offers a rare combination of thoughtful updates, inviting outdoor space and a fantastic neighbourhood setting. Extensively renovated throughout, the home is bright, stylish and designed for comfortable everyday living, with a finished lower level and separate entrance adding valuable additional living space and flexibility. Outside, a beautiful cherry tree welcomes you in the front yard, while the west-facing veranda is the perfect spot to unwind and enjoy the evening sunset. Out back, thoughtful landscaping, colourful gardens and a firepit create a private setting for summer evenings, entertaining or simply relaxing outdoors. The location is hard to beat, with Kingston Road's shops, restaurants and everyday amenities within walking distance and nearby parks, the Scarborough Bluffs and Lake Ontario just minutes away. Commuting downtown is equally convenient with easy access to TTC and GO Transit, including nearby GO service offering a quick, two-stop ride to Union Station. A beautifully finished home inside and out, in a neighbourhood you'll love calling home.
Property Features: Library, Park, Place Of Worship, Public Transit, School
Interior Features: Countertop Range, In-Law Capability, Primary Bedroom - Main Floor, Storage, Carpet Free, Floor Drain
Cross Street: Midland/Kingston
Direction Faces: East
Key Facts
- Days on: 2 days
- Mls Status: New
- Bedrooms Total: 3
- Bedrooms Below Grade: 1
- Bedrooms Above Grade: 2
- Den / Family Room: Yes
- Bathrooms Total Integer: 2
- Lot Width: 30.00
- Kitchens Total: 1
- Parking Total: 2
- Parking Spaces: 2
- Parking Features: Mutual
- Garage Type: None
- Heat Source: Gas
- Heat Type: Forced Air
- Cooling: Central Air
- Living Area Range: 700-1100 Square Feet
Location 49, Claremore, Birchcliffe-Cliffside, Toronto
Search by Neighbourhoods