118, Harewood, Cliffcrest, Toronto, Residential Freehold
- 7 beds |
- 6 baths |
- 2500-3000 SQFT

Description
Residential Freehold Detached For Sale.
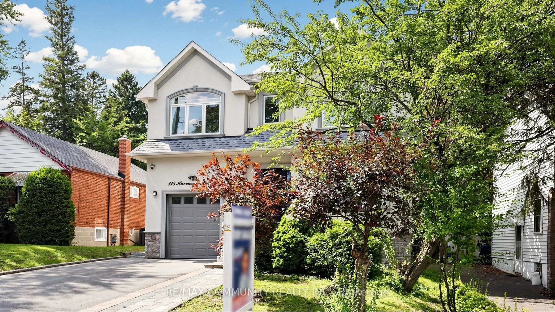
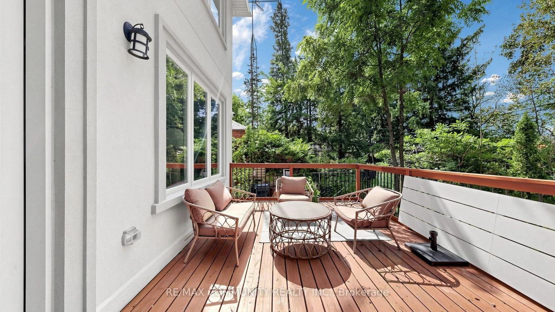
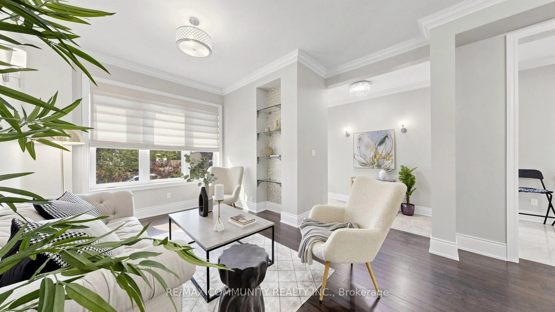
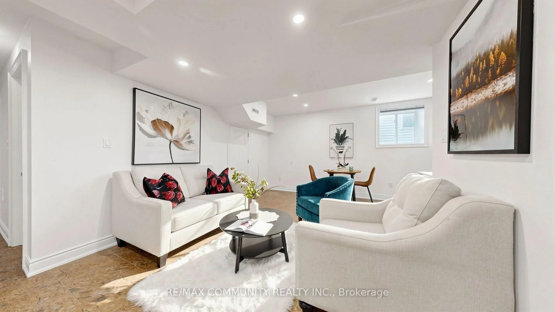
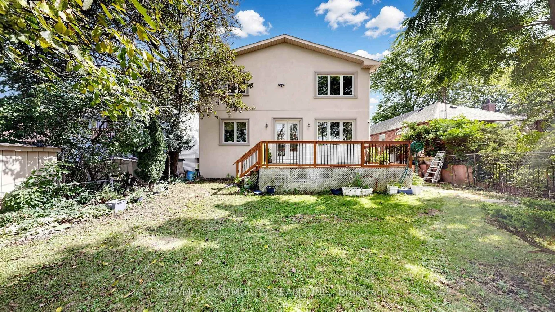
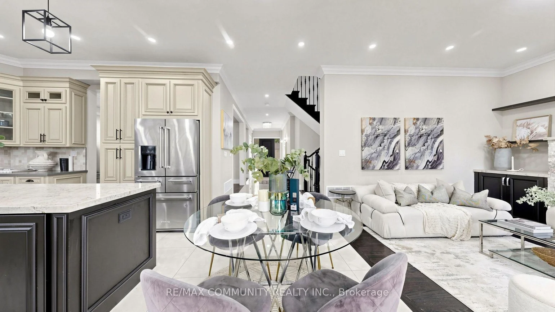
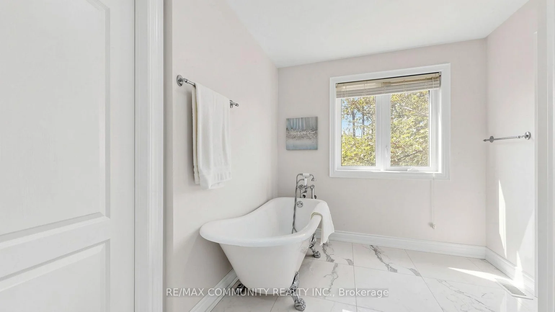
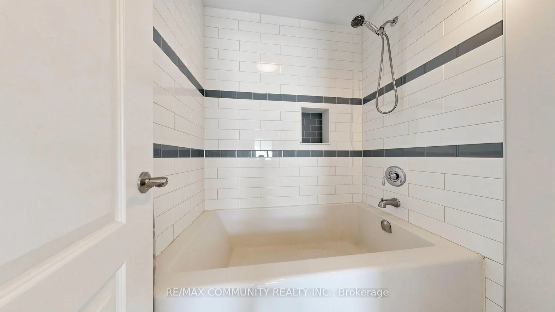
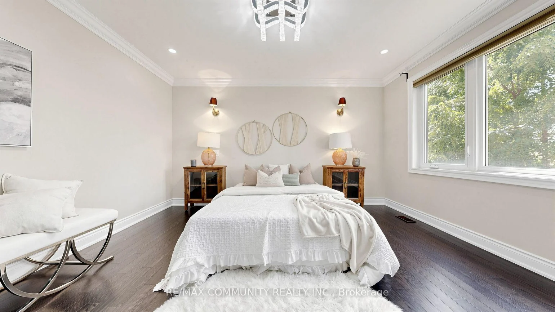
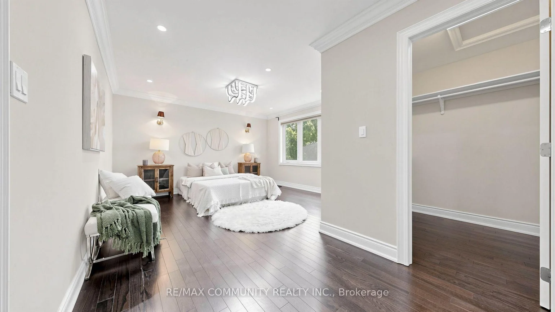
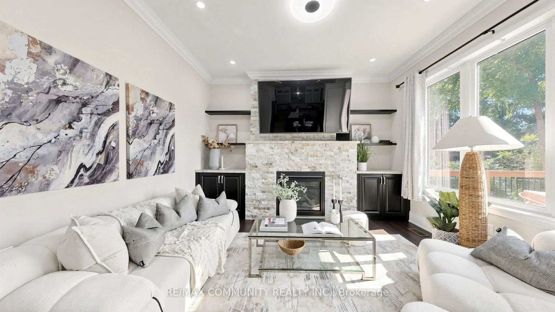
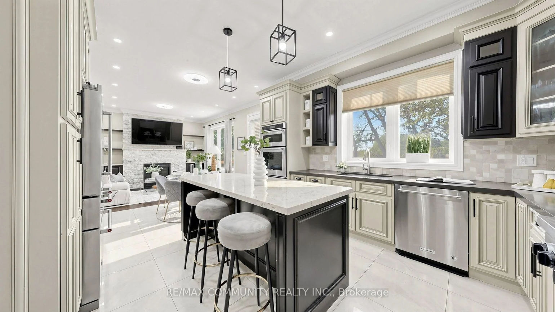
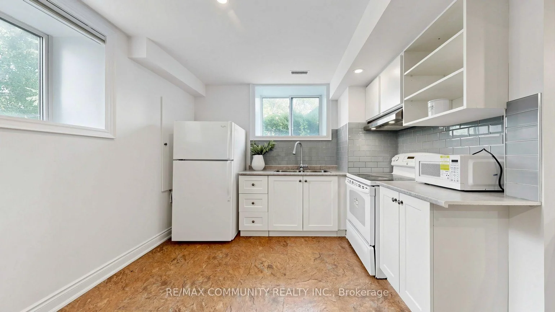
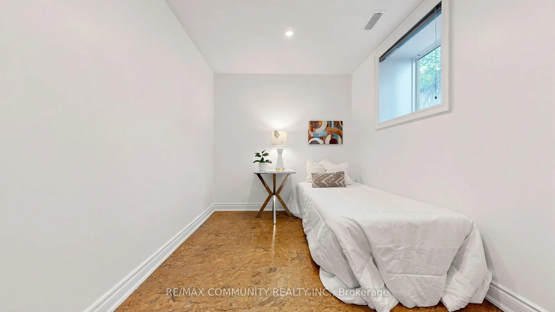
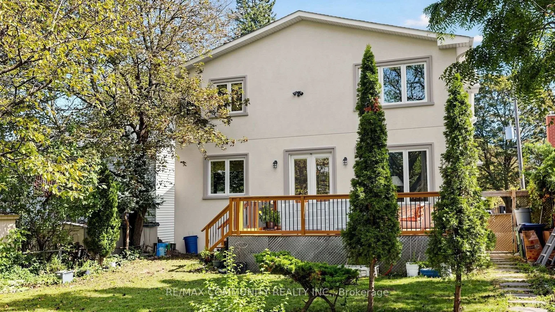
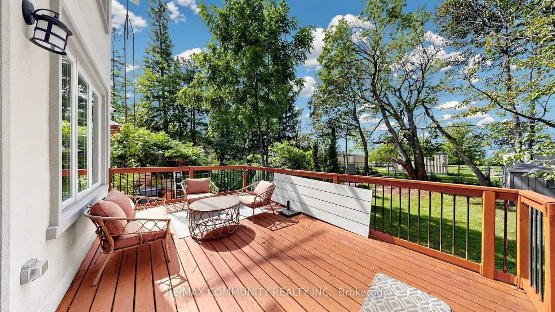
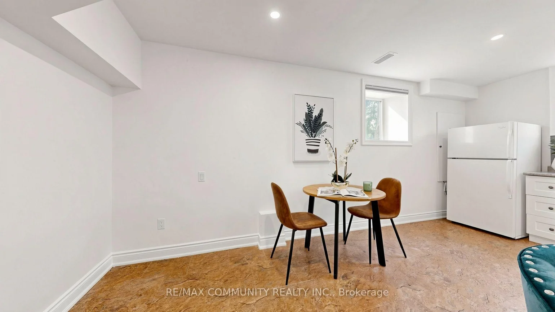
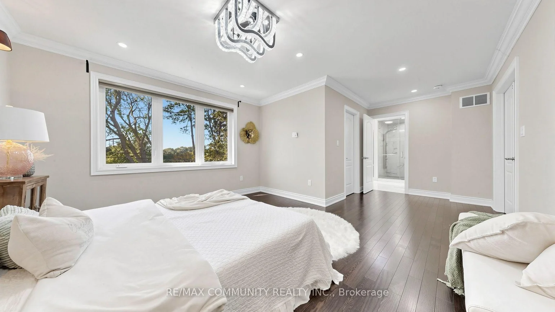
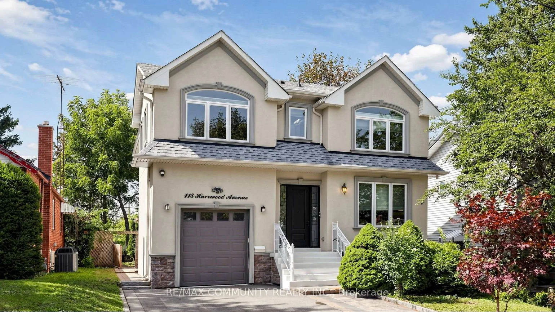
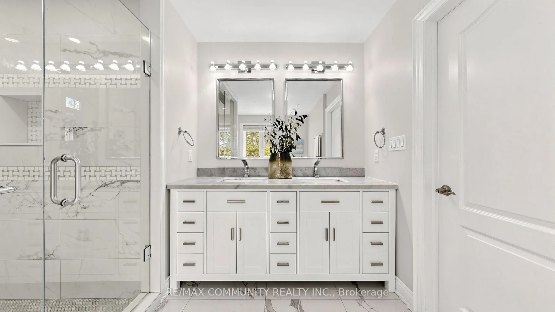
Exceptional custom-built detached home in desirable Cliffcrest! This spacious family home offers 4 bedrooms & 3 full baths upstairs,10 ft ceiling on main floor, with convenient separate laundry. The main floor features a welcoming foyer, living & dining rooms, well-appointed kitchen, family room & powder room. The finished basement with separate entrance offers 3bedrooms, 2 full baths, kitchen & laundry-ideal for extended family or potential rental use, subject to applicable requirements. Enjoy a beautiful private backyard with a large wooden deck, garden shed & no homes directly behind, creating a peaceful open setting. No sidewalk provides added parking convenience. Closest schools to 118 Harewood Ave School Approx. distance Approx. walking time H A Halbert Junior Public School ~500-600 m 6-8 min Bliss Carman Senior Public School ~1.0-1.2 km ~12-15 min R.H. KING ACADEMY ~300-400 m 4-5 min Mason Road Junior Public School ~900 m-1.0 km ~11-13 min., including H.A. Halbert Jr. PS and R.H. King Academy, with shopping, transit, parks and everyday amenities nearby. A rare opportunity offering exceptional space, privacy, flexibility and income potential in a sought-after Scarborough location!
Property Features: Fenced Yard
Interior Features: Carpet Free, Central Vacuum, Water Heater
Cross Street: Harewood And Kingston Rd
Direction Faces: West
Key Facts
- Days on: 2 days
- Mls Status: New
- Bedrooms Total: 7
- Bedrooms Below Grade: 3
- Bedrooms Above Grade: 4
- Den / Family Room: Yes
- Bathrooms Total Integer: 6
- Lot Width: 47.56
- Kitchens Total: 2
- Parking Total: 5
- Parking Spaces: 4
- Parking Features: Private, Covered
- Garage Type: Attached
- Heat Source: Gas
- Heat Type: Forced Air
- Cooling: Central Air
- Living Area Range: 2500-3000 Square Feet
Location 118, Harewood, Cliffcrest, Toronto
Search by Neighbourhoods