105, Pilkington, Clairlea-Birchmount, Toronto, Residential Freehold
- 4 beds |
- 4 baths |
- 2000-2500 SQFT

Description
Residential Freehold Semi-Detached For Sale.
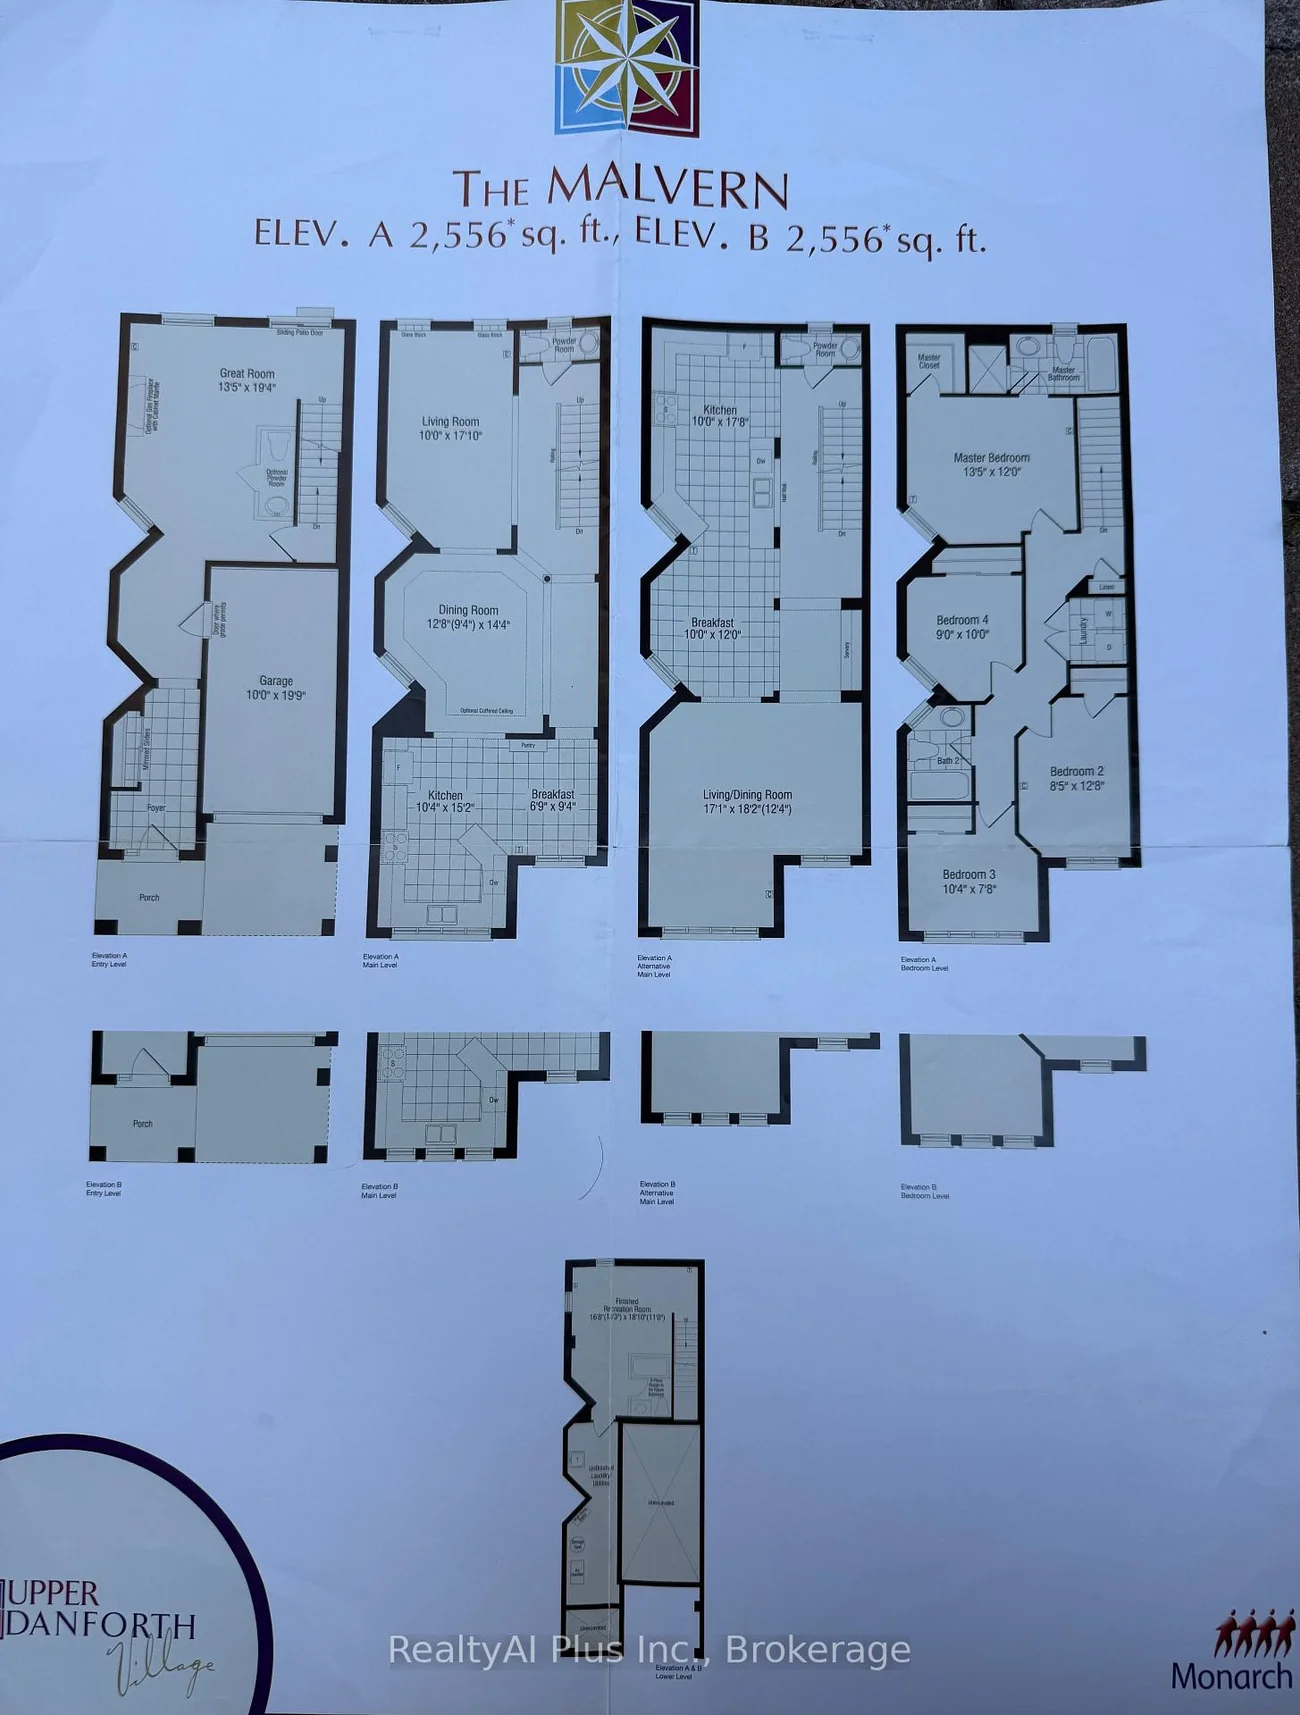
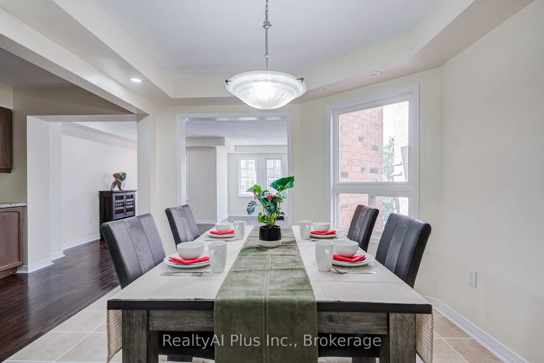
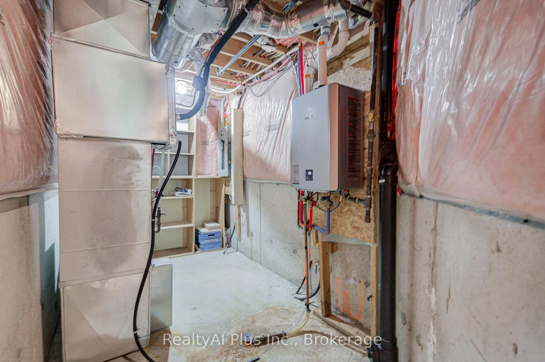
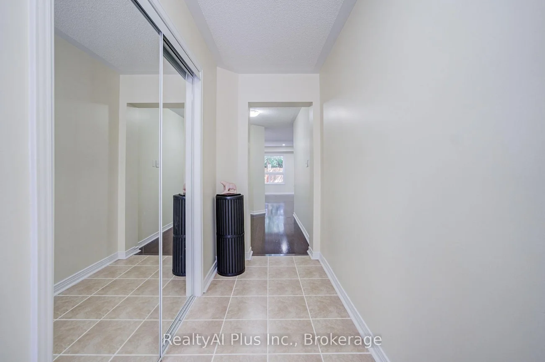
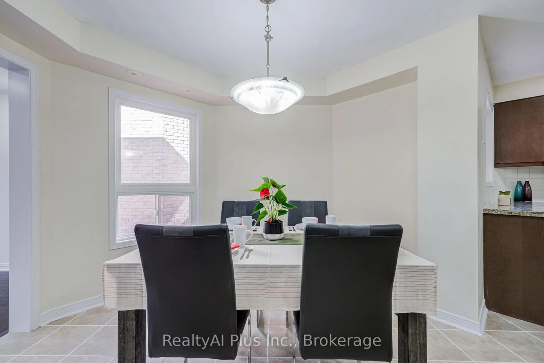
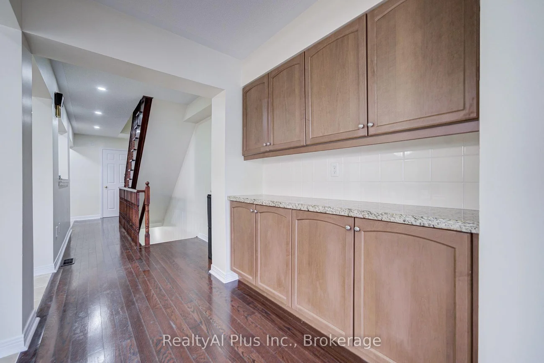
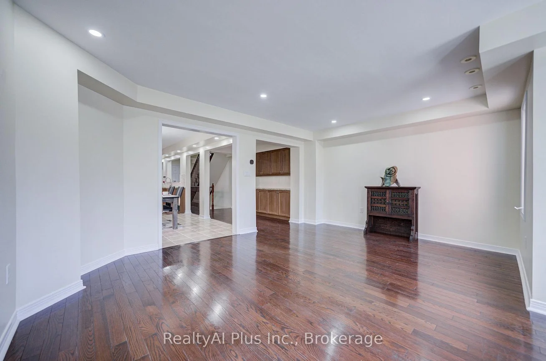
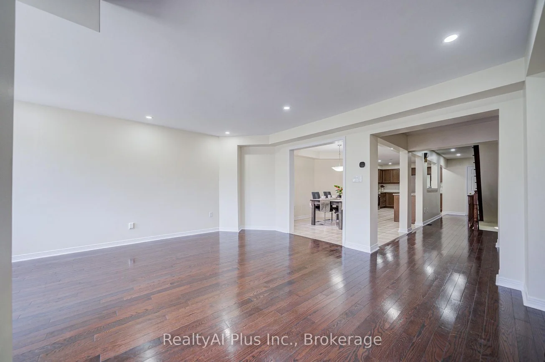
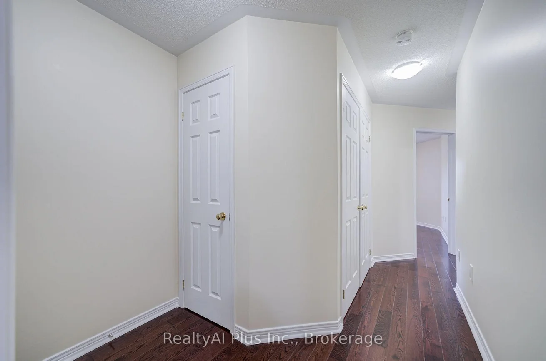
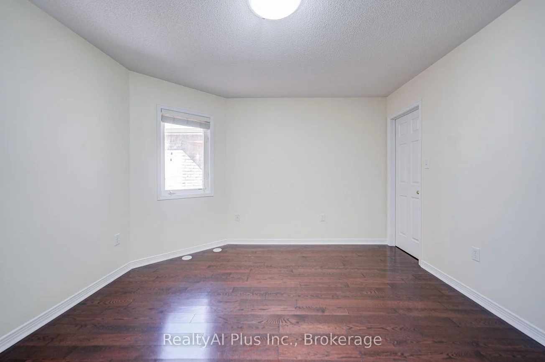
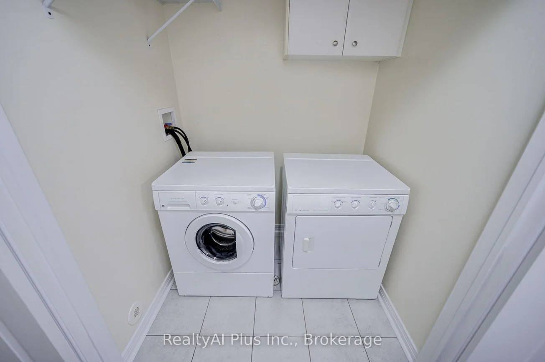
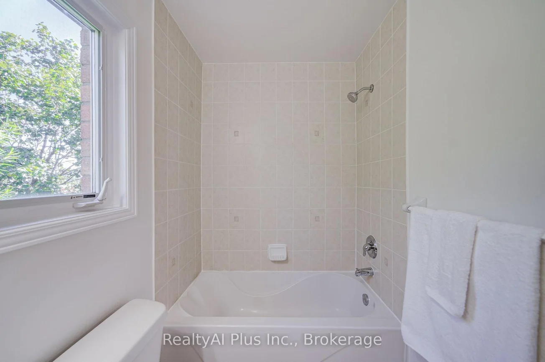
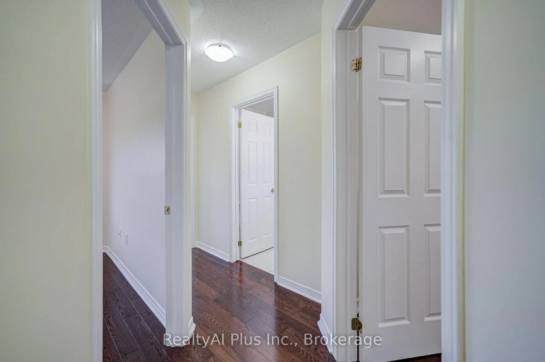
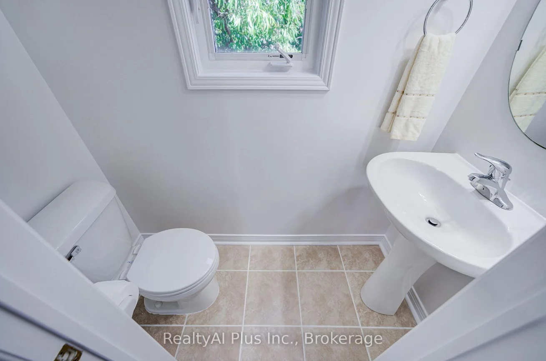
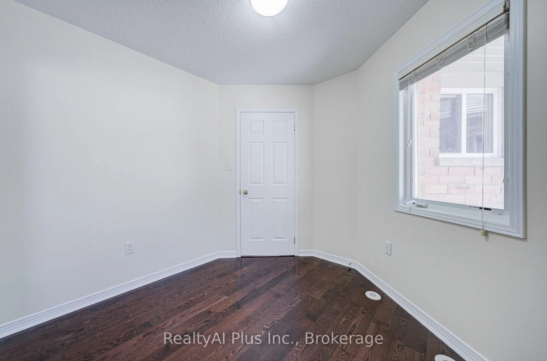
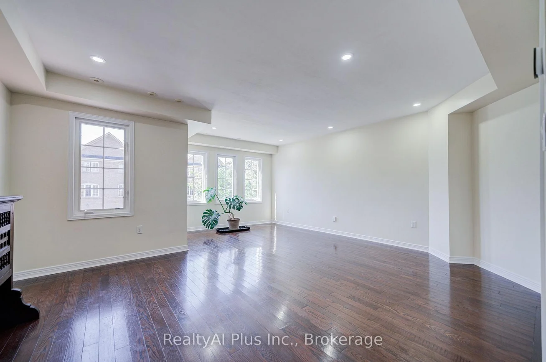
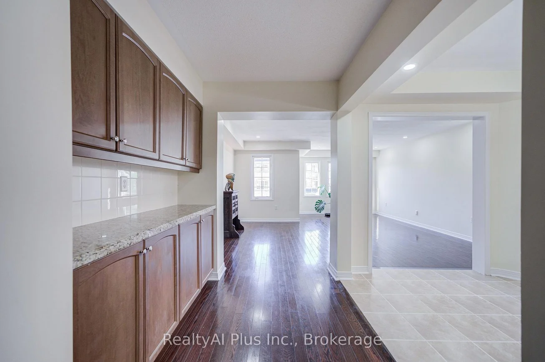
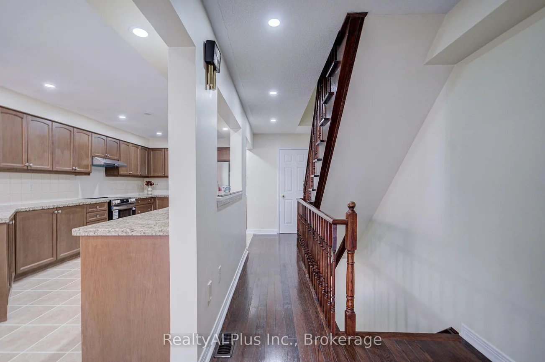
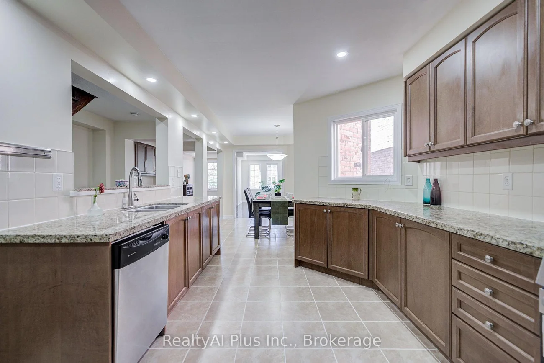
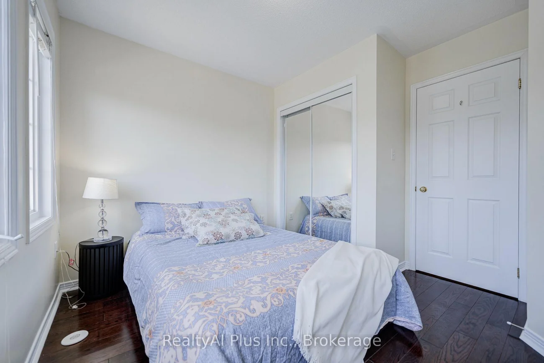
Beautiful Semi-Detached "Monarch" Home in Desirable Upper Danforth Village! Featuring 4 bedrooms and 4 bathrooms, this spacious home offers approximately 2,336 sq. ft. of living space plus a finished basement. Bright and inviting with a functional open-concept layout, freshly painted throughout, and partially updated fencing. The upgraded kitchen features granite countertops, an undermount sink, ceramic backsplash, a large centre island, a pantry, and new appliances (stove, fridge, range hood). The tankless hot water heater is owned and was newly installed in March 2026.Offering added value and convenience. Attic insulation upgraded in 2022. Ideally located just steps from TTC and subway access, with schools, parks, shopping, and everyday amenities nearby. Nestled in a welcoming, family-friendly community, this move-in-ready home offers the perfect combination of space, comfort, and convenience. A wonderful place to call home!
Interior Features: Carpet Free
Cross Street: Warden/Danforth
Direction Faces: East
Key Facts
- Days on: 1 days
- Mls Status: New
- Board Property Type: Free
- Bedrooms Total: 4
- Bedrooms Above Grade: 4
- Den / Family Room: Yes
- Bathrooms Total Integer: 4
- Lot Width: 22.47
- Kitchens Total: 1
- Parking Total: 3
- Parking Spaces: 2
- Parking Features: Private
- Garage Type: Attached
- Heat Source: Gas
- Heat Type: Forced Air
- Cooling: Central Air
- Living Area Range: 2000-2500 Square Feet
Location 105, Pilkington, Clairlea-Birchmount, Toronto
Search by Neighbourhoods