148, Scarboro, Cliffcrest, Toronto, Residential Freehold
- 4 beds |
- 4 baths |
- 12500 SQFT

Description
Residential Freehold Detached For Sale.
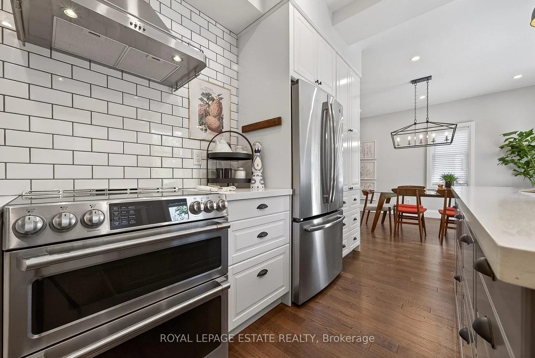
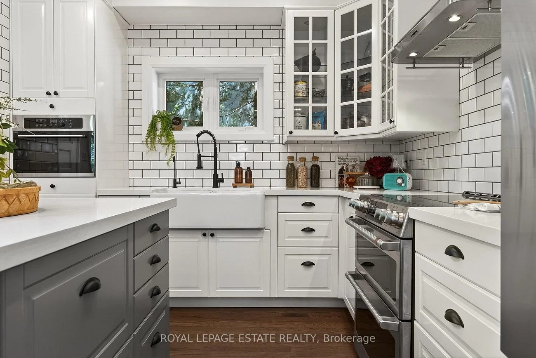
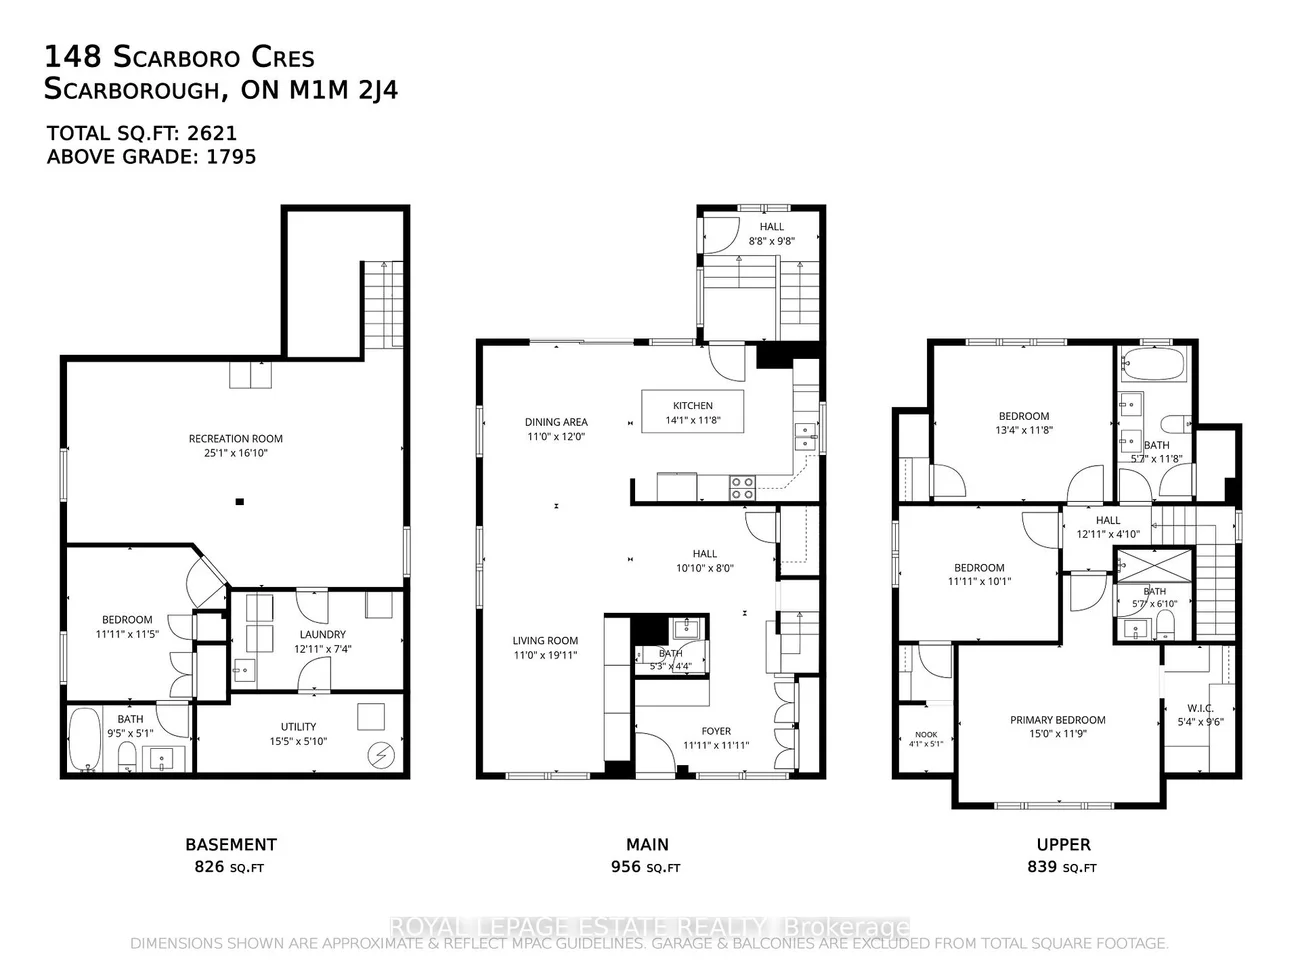
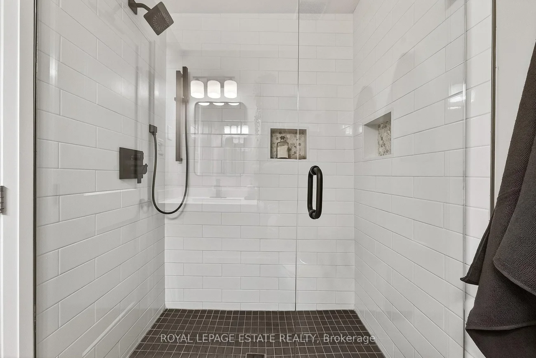
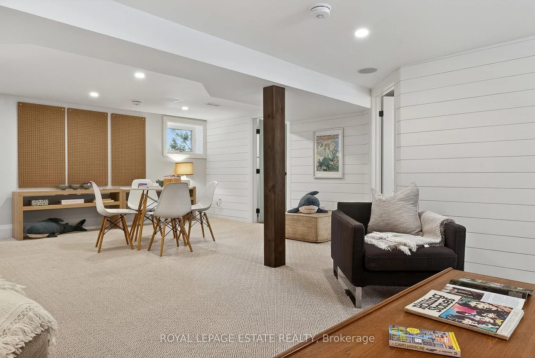
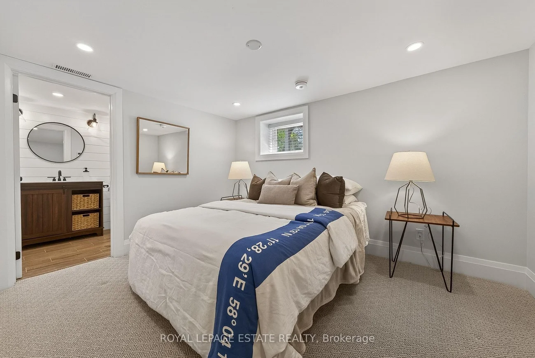
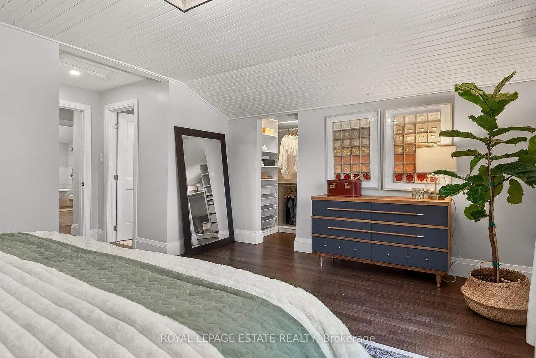
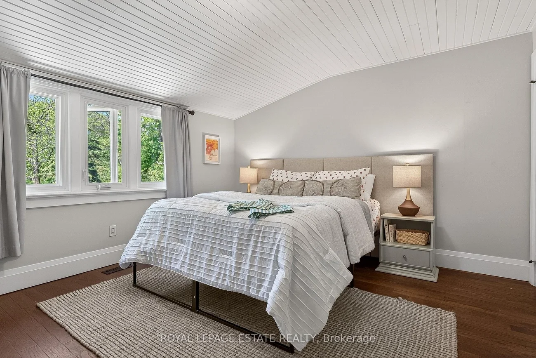
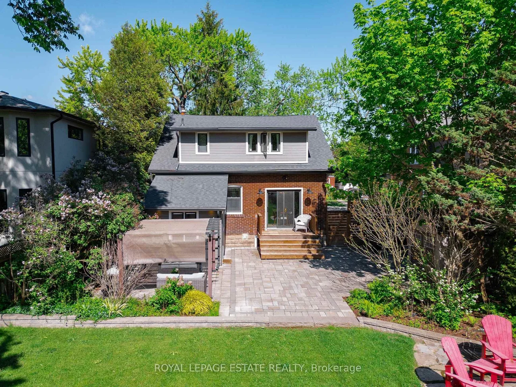
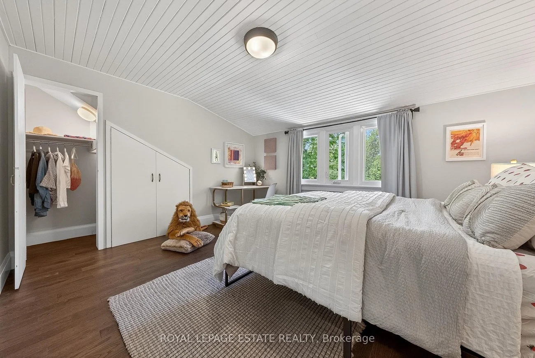
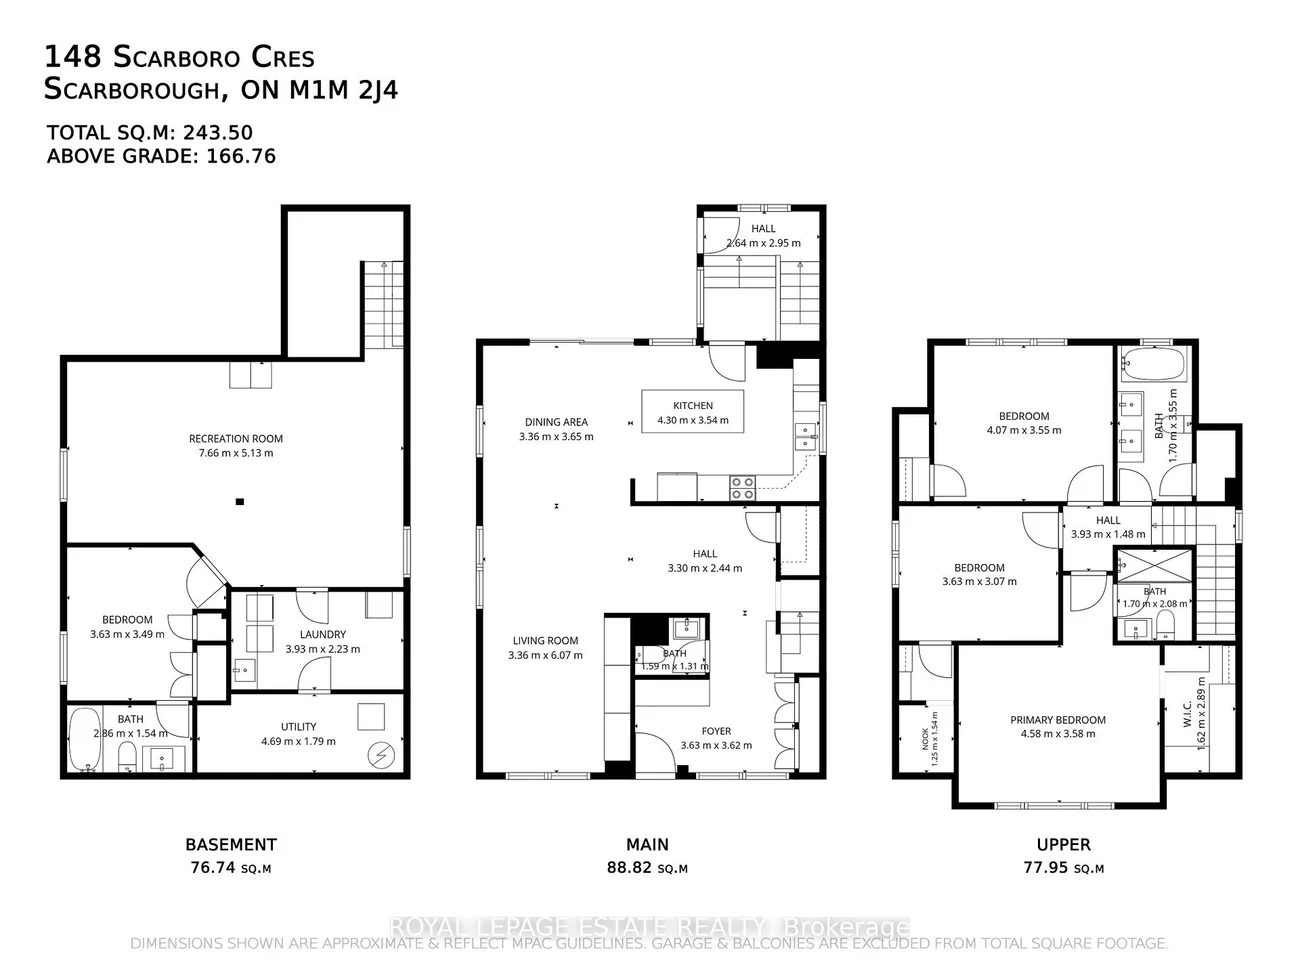
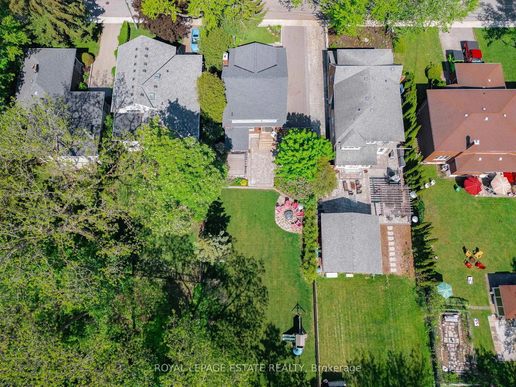
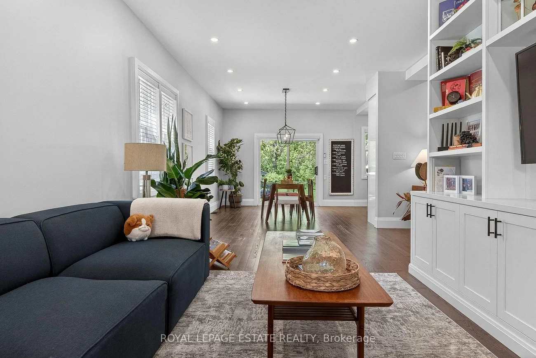
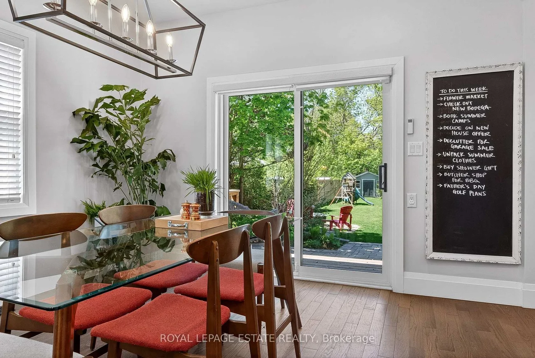
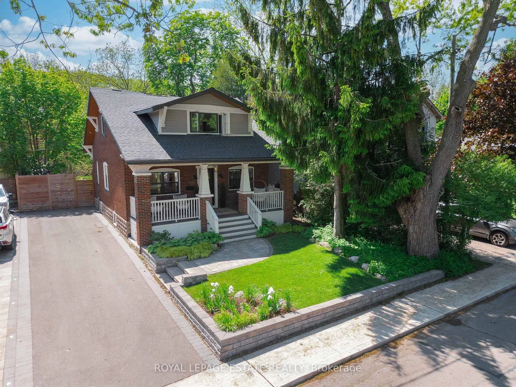
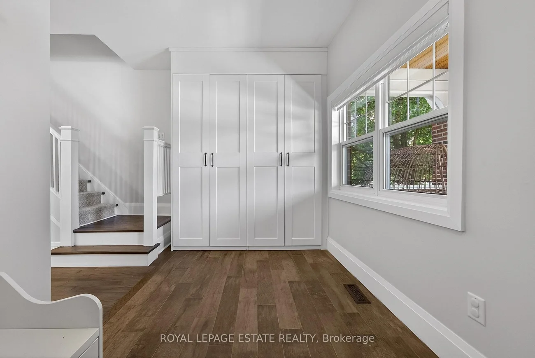
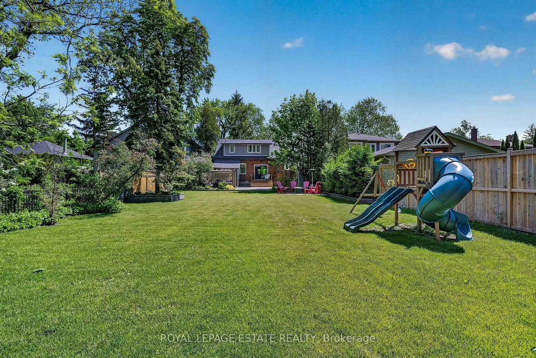
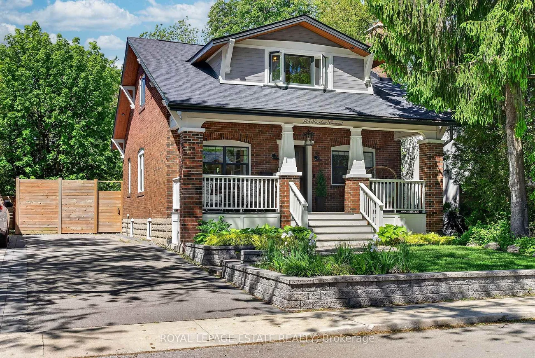
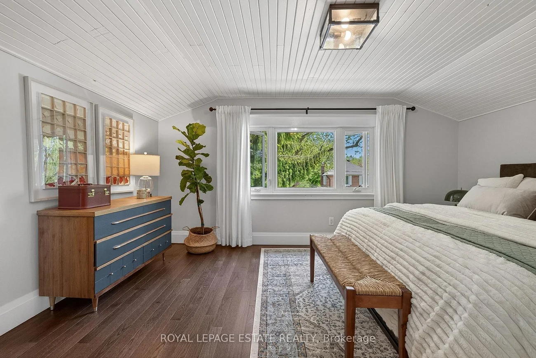
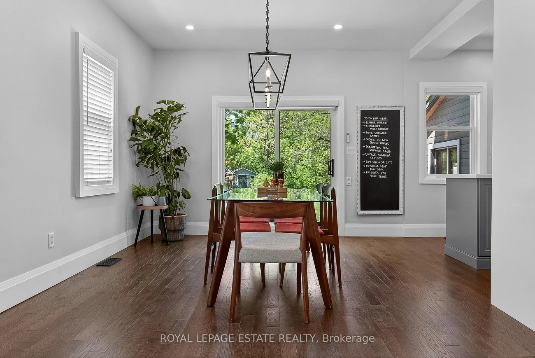
A beautifully appointed home where thoughtful design, timeless character & exceptional attention to detail come together. Set on an extraordinary 50 x 250-ft ravine lot in sought-after Cliffcrest, this extensively renovated 2-storey offers 2,635 SF of beautifully finished living space designed for modern family life. From the Craftsman-inspired exterior & covered front porch to soaring 10-ft ceilings, hardwood floors, oversized windows & custom millwork, every detail feels considered. The stunning farmhouse kitchen features integrated appliances, oversized subway tile, statement lighting, walk-in pantry & large centre island overlooking the ravine. Connected principal rooms, main-floor powder room & functional mudroom make everyday living easy, while a built-in dog retreat & magical kids' cubby add personality.And then there's THE BACKYARD.Stretching an incredible 250 ft along the protected ravine edge, this is the backyard your kids, friends & family will talk about for years. Soccer games, parties, summer dinners, fort building, dogs running & kids exploring - there's room for it all. A private gate provides direct access to Midland Ravine, making nature an extension of your own backyard.Upstairs offers 3 spacious bedrooms & 2 full baths, including a bright primary retreat. The finished lower level adds a large rec room, 4th bedroom with ensuite, laundry & flexible space for guests, teens or a home office. In the coveted Chine Drive PS & R.H. King Academy catchments, steps to parks, trails, the Bluffs & lake. A true forever home with a backyard experience almost impossible to replicate in Toronto.
Interior Features: Other
Cross Street: Kingston Rd & Midland Ave
Direction Faces: West
Key Facts
- Days on: 0 days
- Mls Status: New
- Bedrooms Total: 4
- Bedrooms Below Grade: 1
- Bedrooms Above Grade: 3
- Bathrooms Total Integer: 4
- Lot Width: 50.00
- Kitchens Total: 1
- Parking Total: 4
- Parking Spaces: 4
- Parking Features: Private
- Garage Type: None
- Heat Source: Gas
- Heat Type: Forced Air
- Cooling: Central Air
- Lot Size Area: 12500 Square Feet
- Living Area Range: 1500-2000 Square Feet
Location 148, Scarboro, Cliffcrest, Toronto
Search by Neighbourhoods