160, Byng, Oakridge, Toronto, Residential Freehold
- 9 beds |
- 6 baths |
- 1500-2000 SQFT

Description
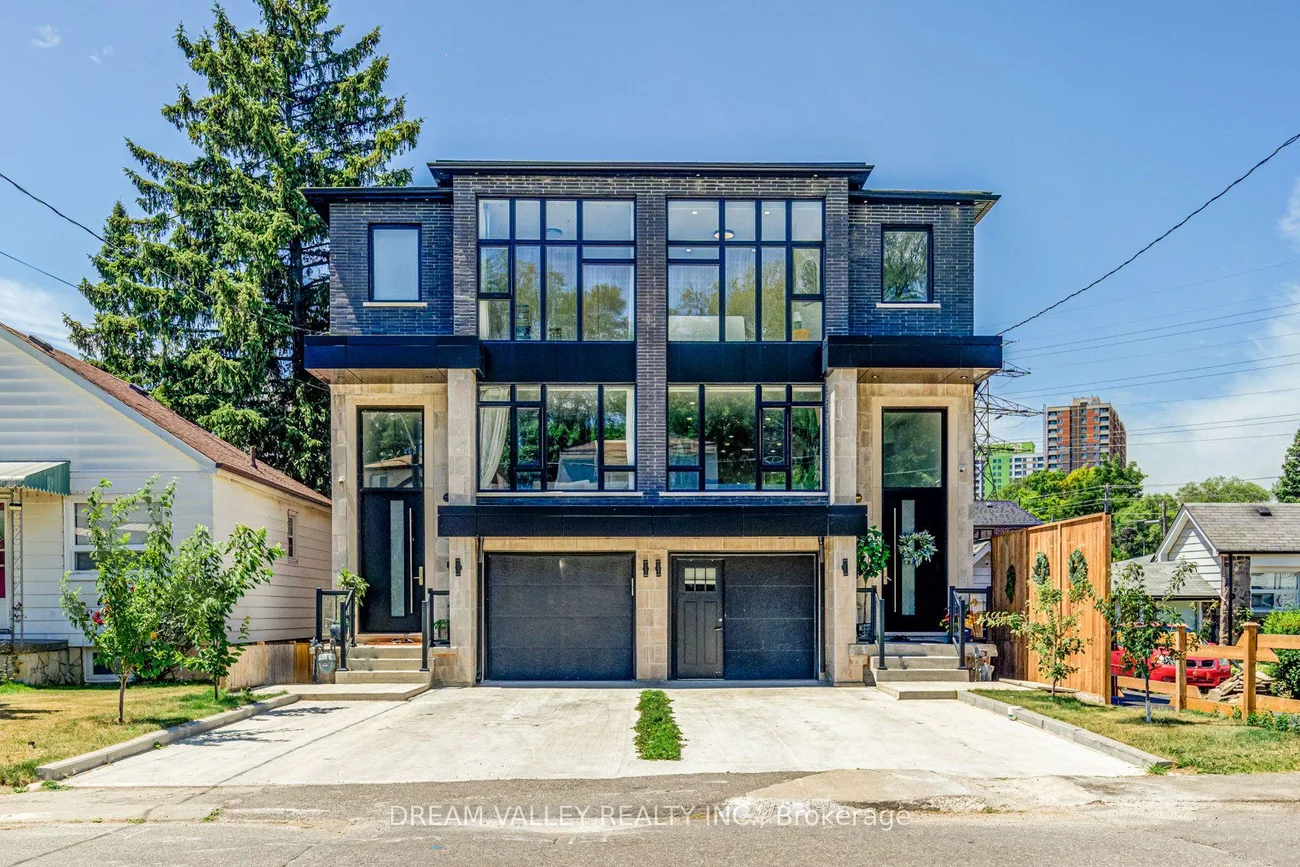
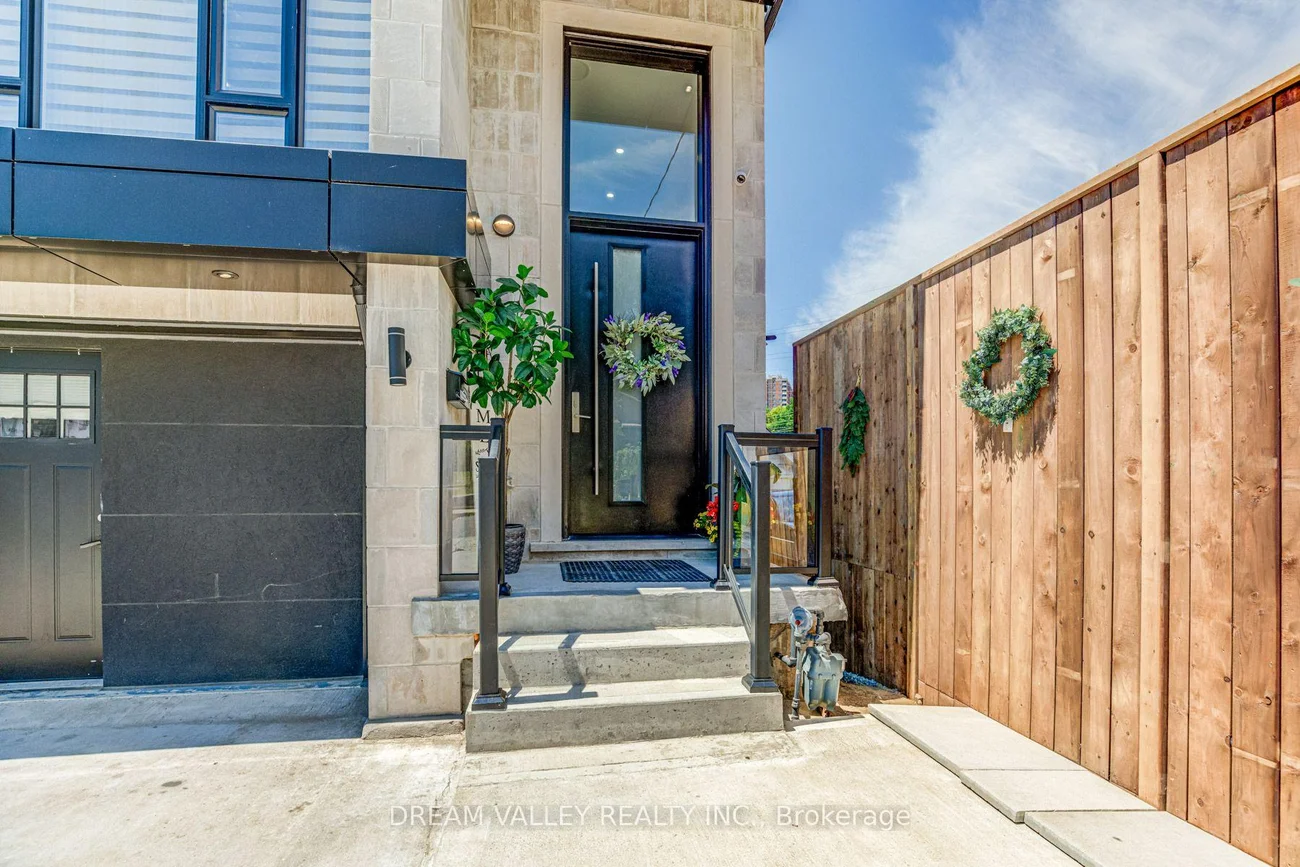
Residential Freehold Semi-Detached For Sale.
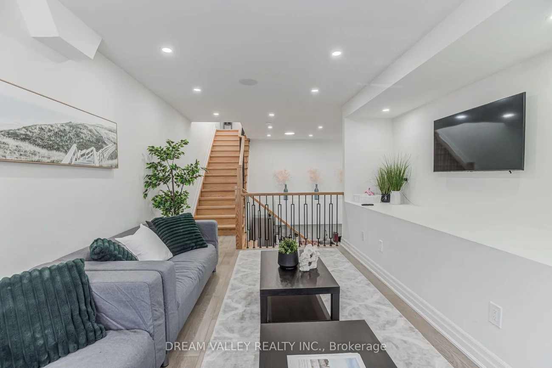
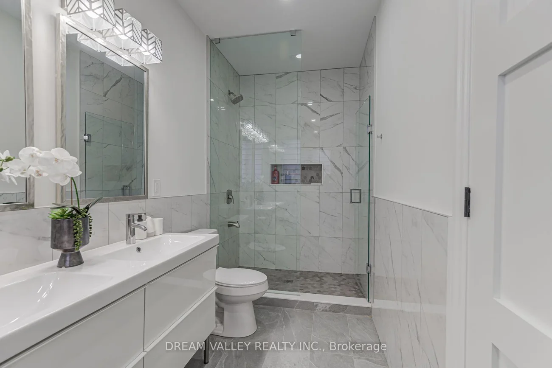
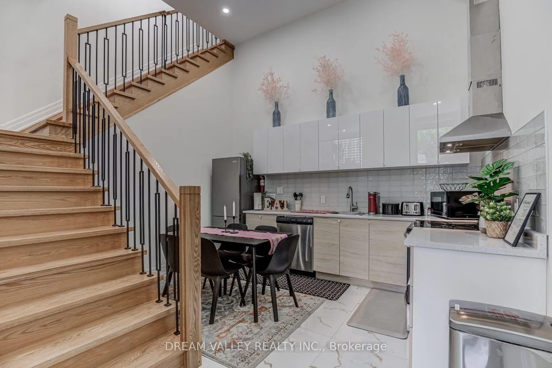
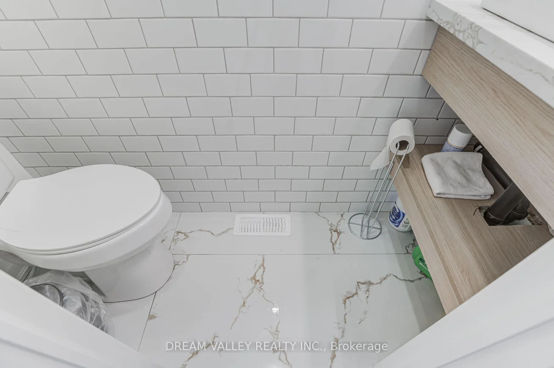
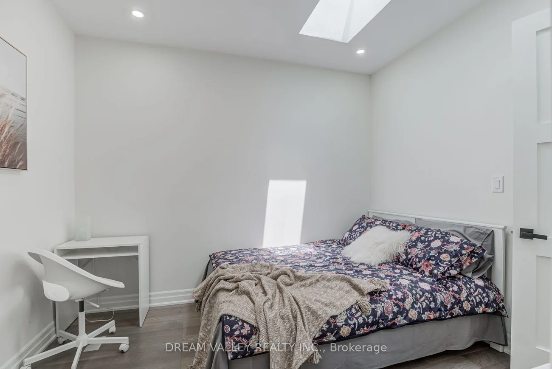
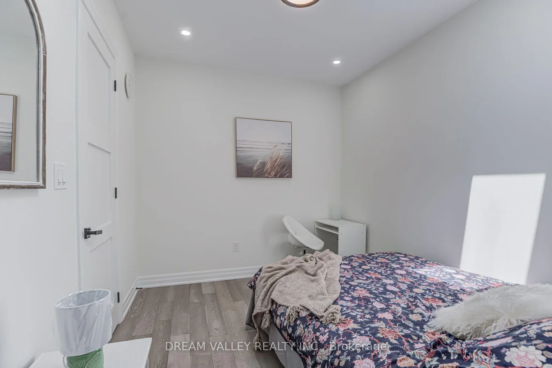
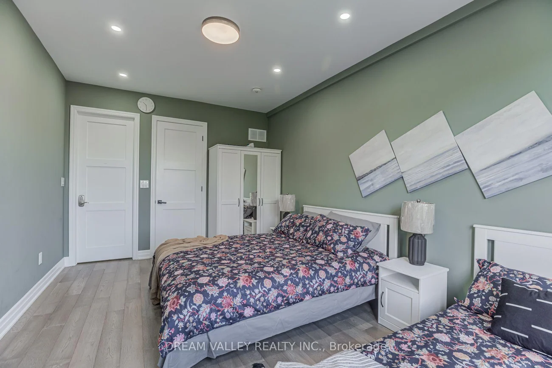
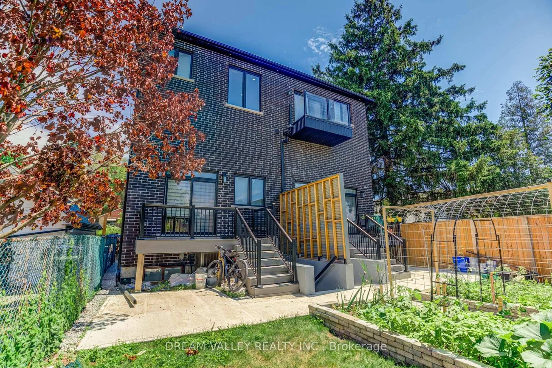
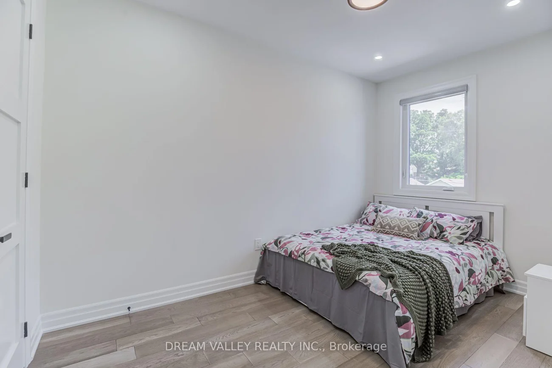
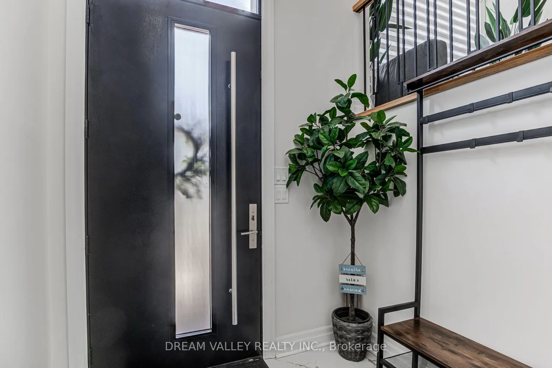
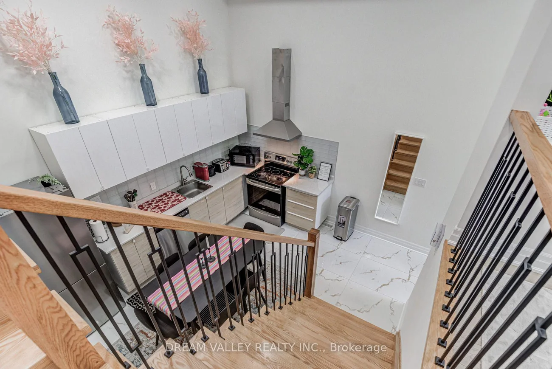
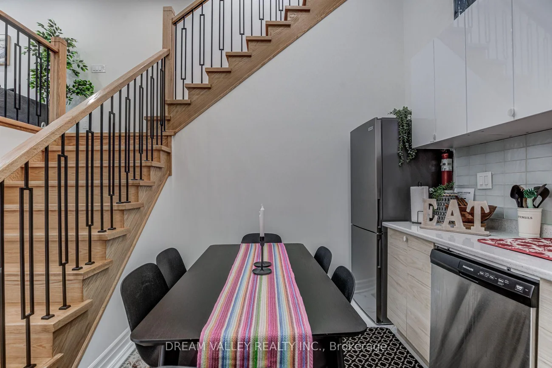
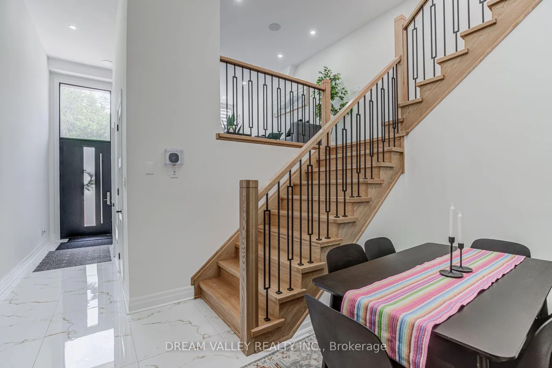
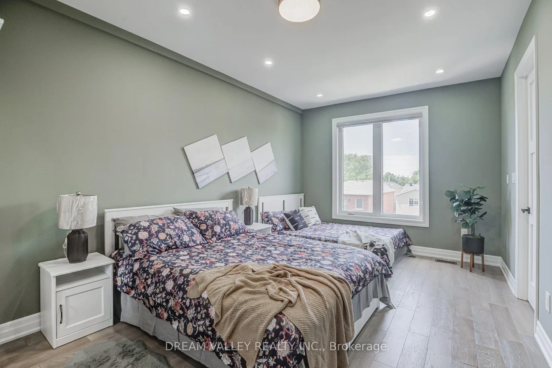
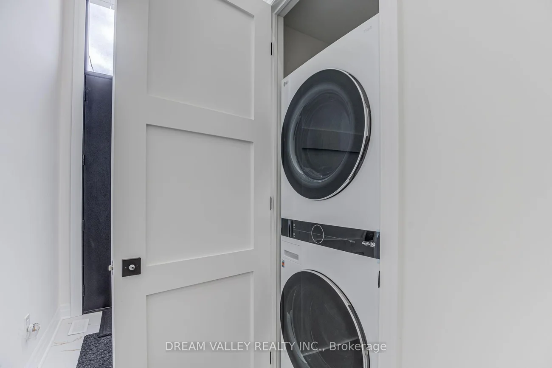
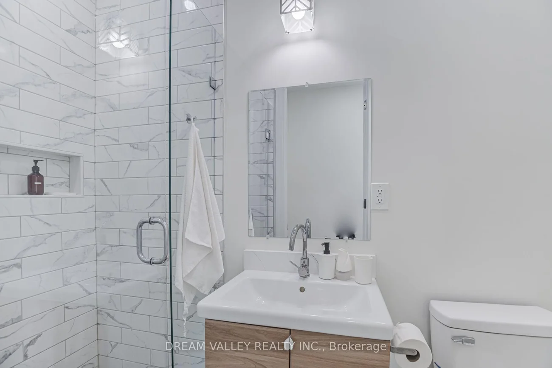
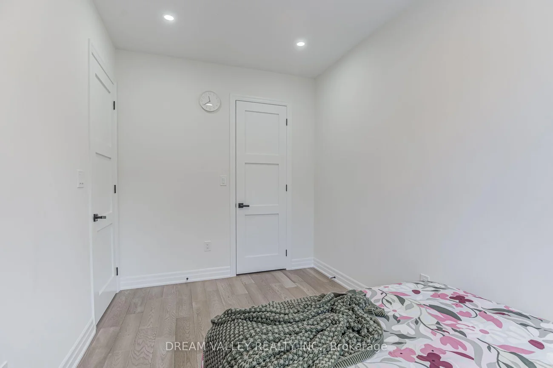
Custom-built semi-detached offering 6+3 bedrooms, 3 kitchens, and flexible multi-generational or income potential. The main floor features a spacious front living area with floor-to-ceiling windows, 4 bedrooms upstairs, and a private primary suite with walk-in closet and 6-pc ensuite. The rear of the main floor offers a separate 2-bedroom space with high ceilings and potential for its own kitchen and bath. Finished basement includes a separate entrance, 3-bedroom suite, kitchen, and full bath. Ideal for extended family, investors, or buyers seeking multiple living spaces. Walking distance to Victoria Park Station, Stores, Groceries, restaurants, schools, parks, and amenities.
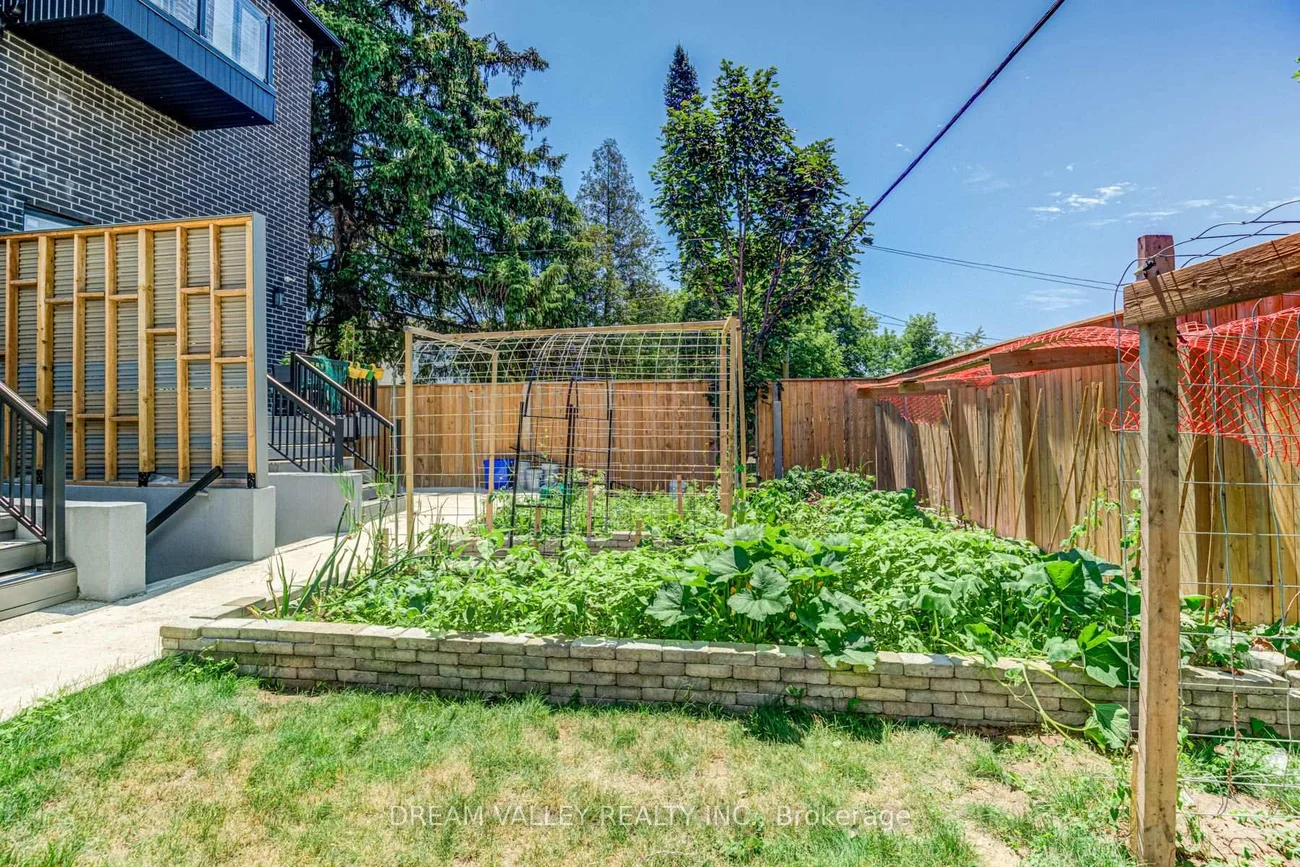
Property Features: School, Public Transit, Park, Fenced Yard, Place Of Worship
Interior Features: In-Law Suite, Guest Accommodations
Cross Street: Pharmacy Ave & Danforth Ave
Direction Faces: West
Key Facts
- Days on: 1 days
- Mls Status: New
- Bedrooms Total: 9
- Bedrooms Below Grade: 3
- Bedrooms Above Grade: 6
- Bathrooms Total Integer: 6
- Lot Width: 20.00
- Kitchens Total: 3
- Parking Total: 3
- Parking Spaces: 2
- Parking Features: Private
- Garage Type: Attached
- Heat Source: Gas
- Heat Type: Forced Air
- Cooling: Central Air
- Living Area Range: 1500-2000 Square Feet
Location 160, Byng, Oakridge, Toronto
Search by Neighbourhoods