38, Poucher, Blake-Jones, Toronto, Residential Freehold
- 2 beds |
- 2 baths |
- 700-1100 SQFT

Description
Residential Freehold Semi-Detached For Sale.
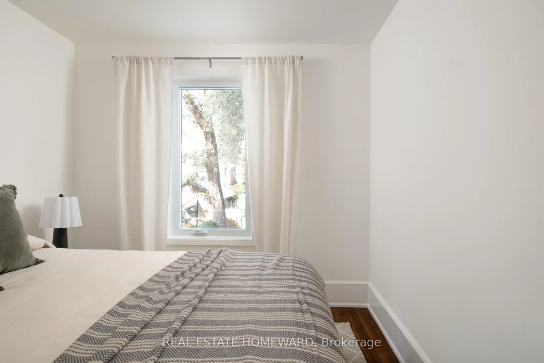
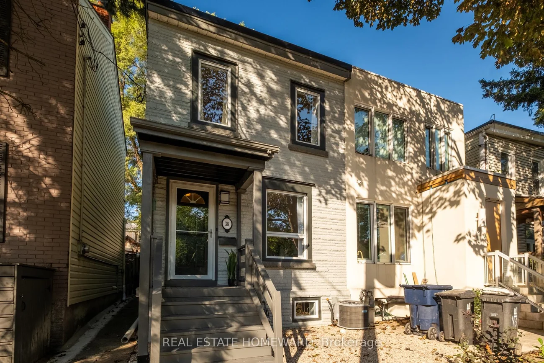
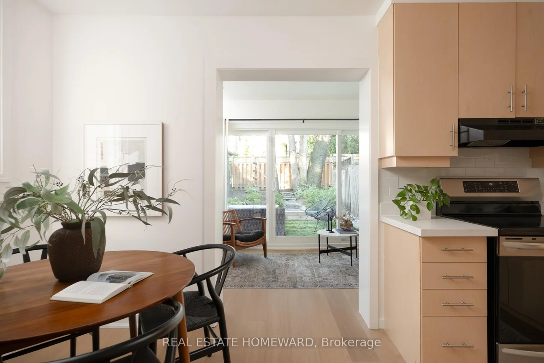
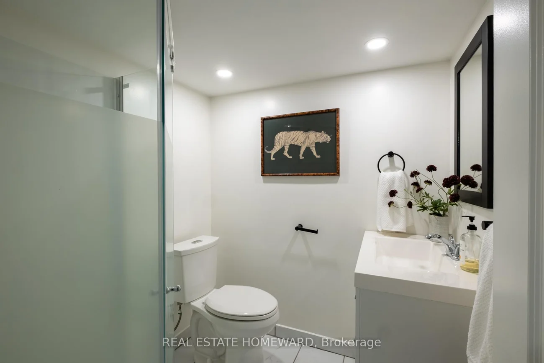
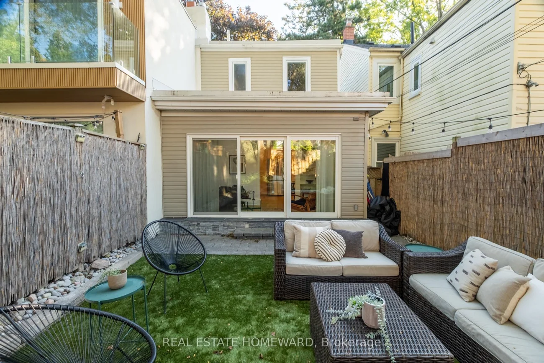
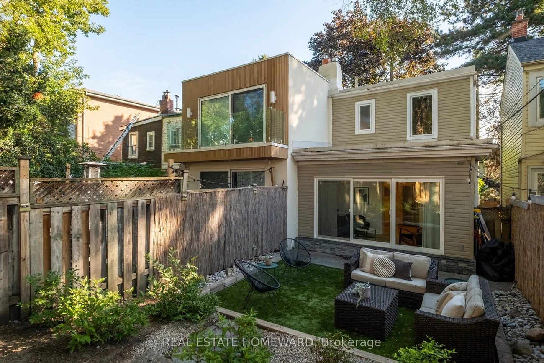
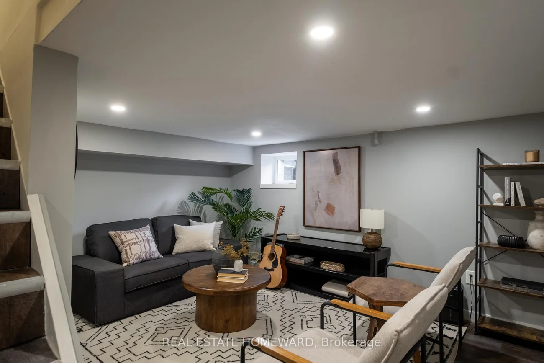
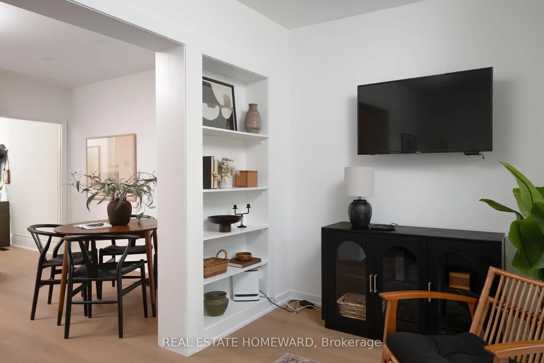
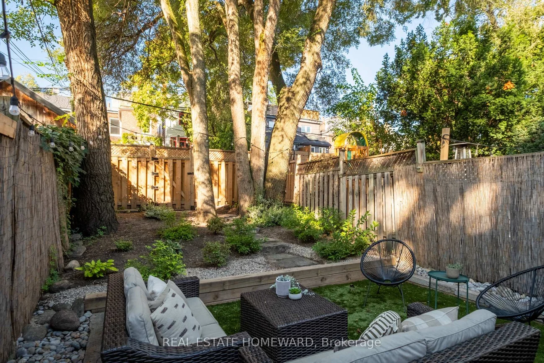
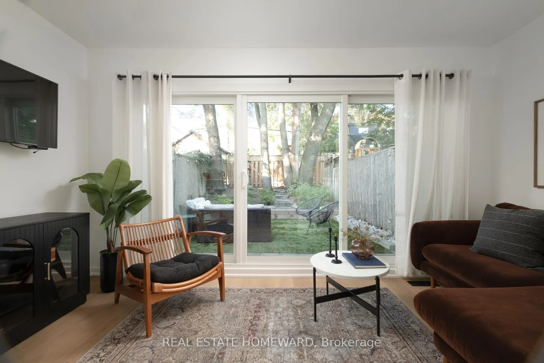
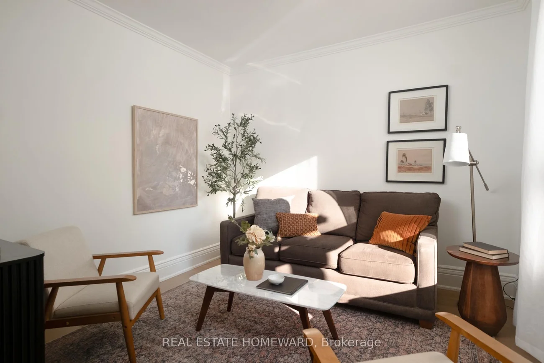
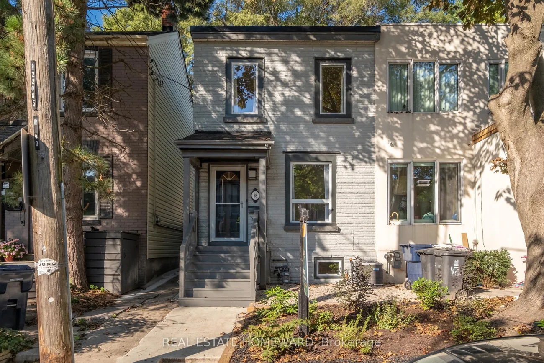
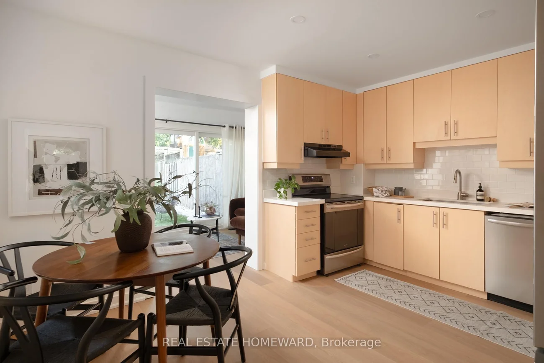
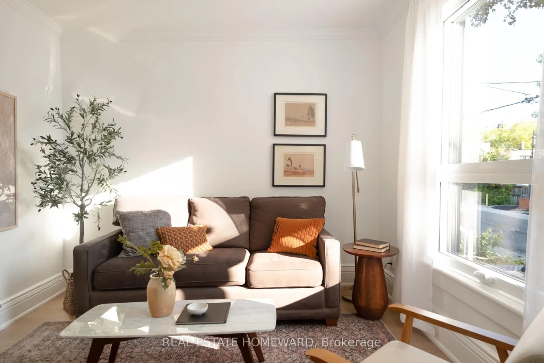
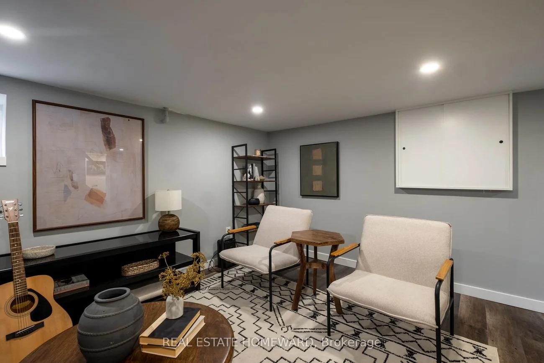
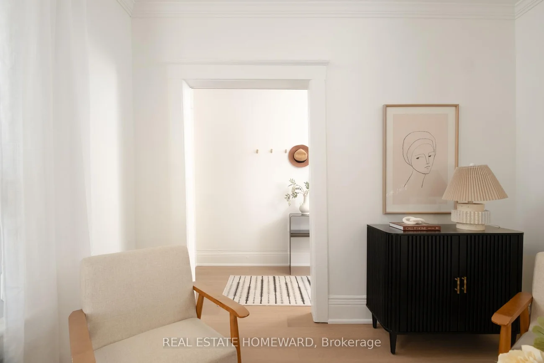
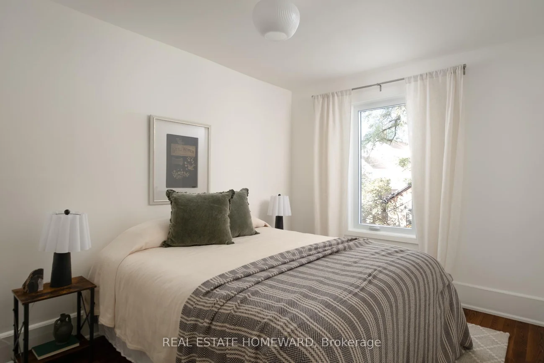
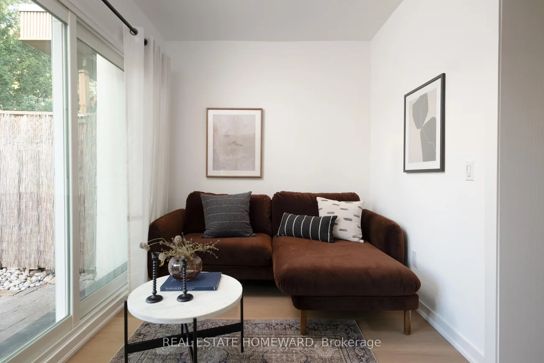
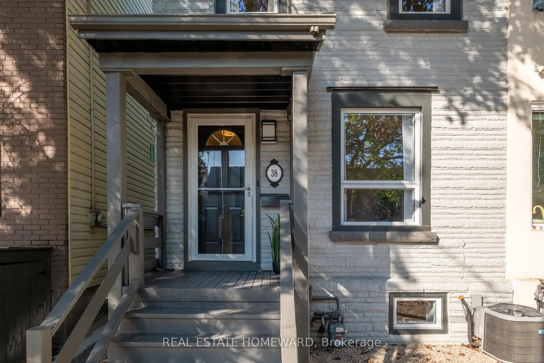
If the dream is to live in Riverdale - within walking distance of Withrow Park, the Danforth and Queen Street - but prices have kept you out, this may be your way in. And getting into the neighbourhood doesn't mean settling for a renovation or giving up parking. This move-in-ready semi detached home has a rear family room, two-car parking and a long list of major improvements already completed. 38 Poucher has been extensively renovated with over $125,000 invested in upgrades including: updated electrical throughout, a new roof, new windows, the oversized sliding glass doors everyone wants, renovated washrooms and the list goes on! The main floor features gorgeous white oak flooring with a dedicated living area, an eat in kitchen and a bright west fronting family room with views of a landscaped backyard. Upstairs you'll find two generously sized bedrooms and a renovated bathroom. Downstairs, the basement and its bathroom have been completely refreshed, providing additional useful living space. Outside, a low maintenance backyard and special tree canopy create an urban oasis with laneway access to parking for two cars. Oh, and that laneway access means this property also qualifies for a future laneway home. And then there's the location. Withrow Park, the Danforth and Queen Street are all within walking distance, with the future Ontario Line just minutes away. If you've been waiting for a way into one of Toronto's most loved neighbourhoods without taking on a major renovation, this could be the one.
Property Features: Fenced Yard, Library, Park, Public Transit, Rec./Commun.Centre, School
Interior Features: None
Cross Street: Danforth & Pape
Direction Faces: West
Key Facts
- Days on: 0 days
- Mls Status: New
- Bedrooms Total: 2
- Bedrooms Above Grade: 2
- Den / Family Room: Yes
- Bathrooms Total Integer: 2
- Lot Width: 18.00
- Kitchens Total: 1
- Parking Total: 2
- Parking Spaces: 2
- Parking Features: Lane
- Garage Type: None
- Heat Source: Gas
- Heat Type: Forced Air
- Cooling: Central Air
- Living Area Range: 700-1100 Square Feet
Location 38, Poucher, Blake-Jones, Toronto
Search by Neighbourhoods