119, Jackman, Broadview North, Toronto, Residential Freehold
- 2 beds |
- 2 baths |
- 700-1100 SQFT

Description
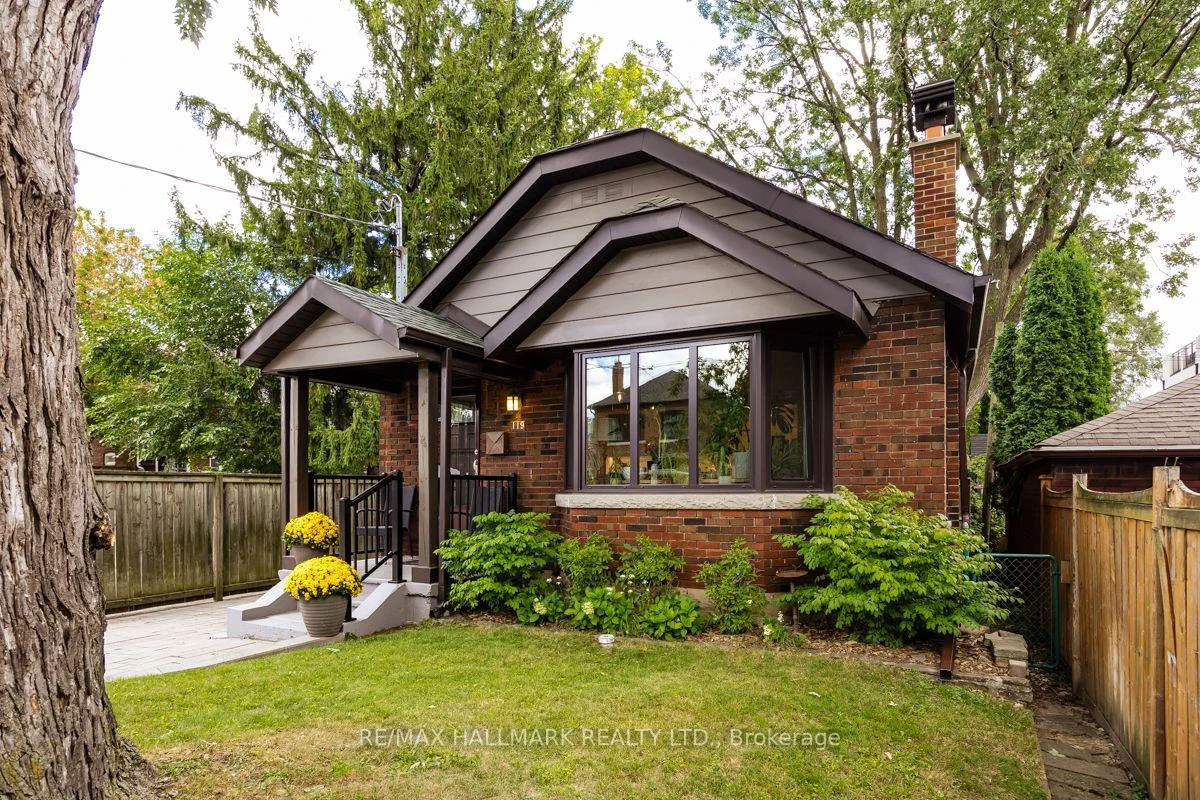
Residential Freehold Detached For Sale.
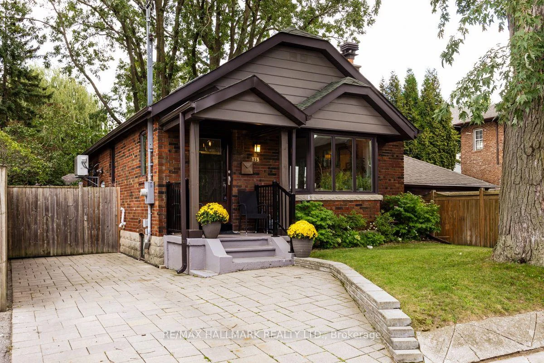
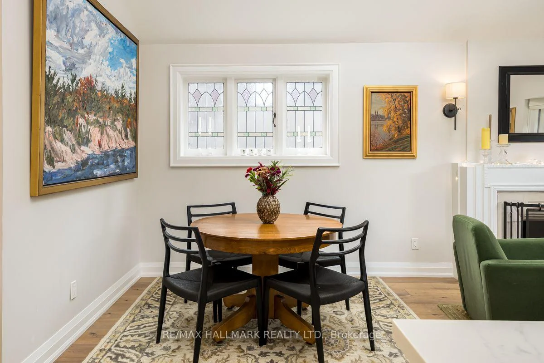
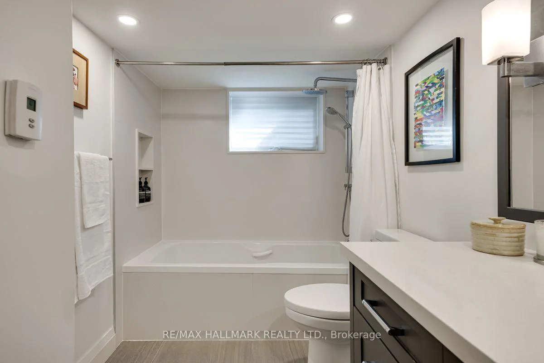
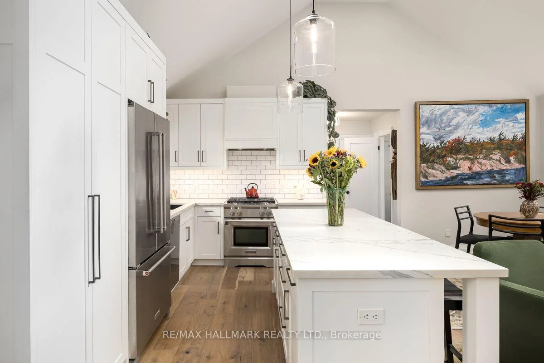
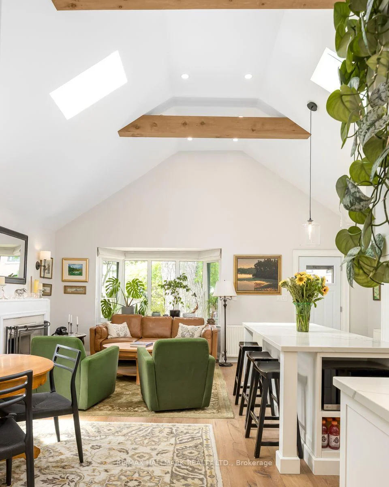
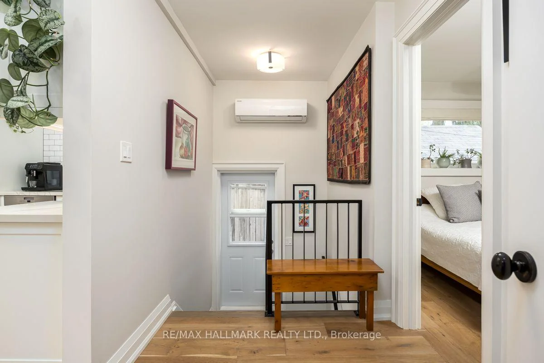
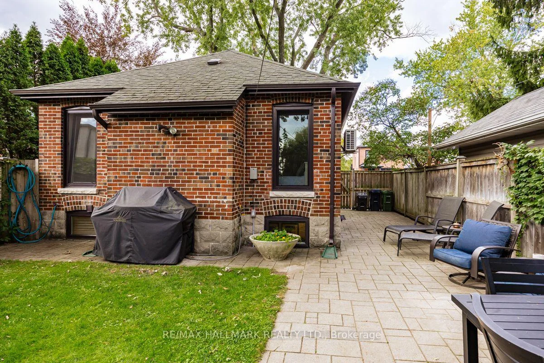
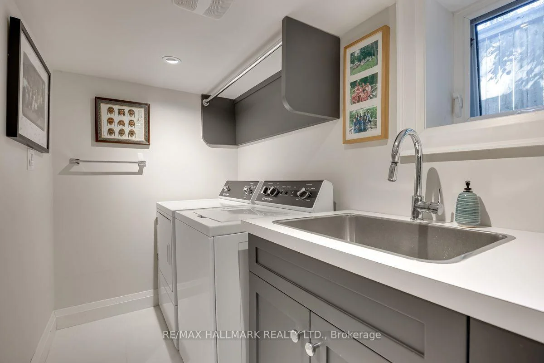
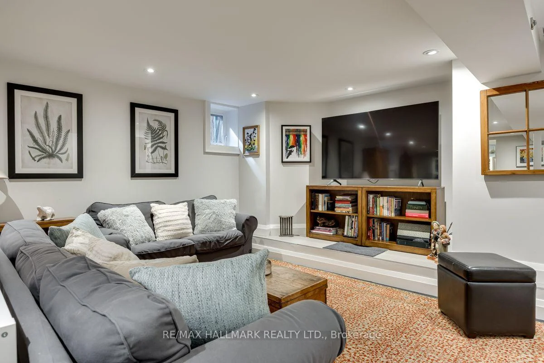
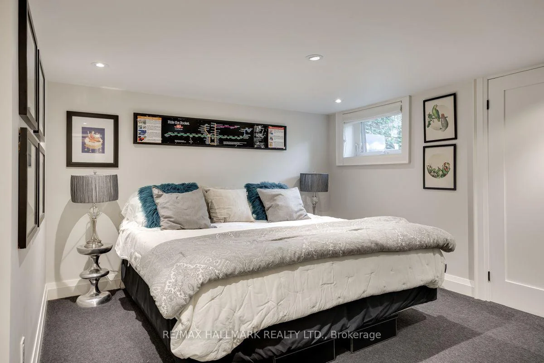
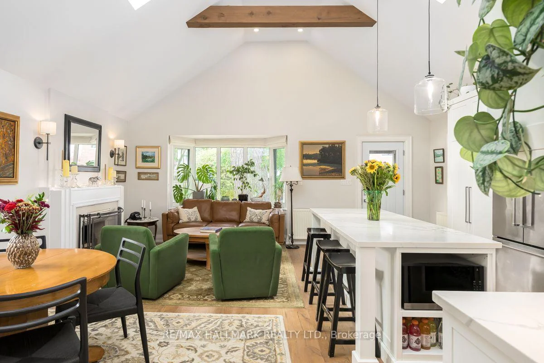
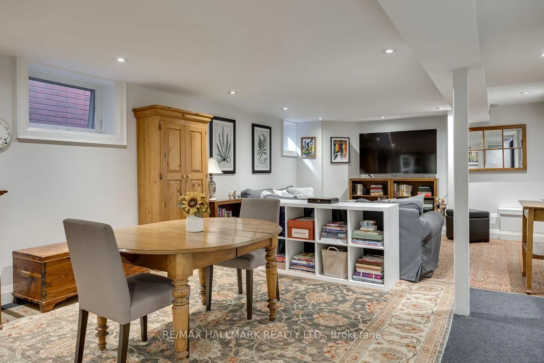
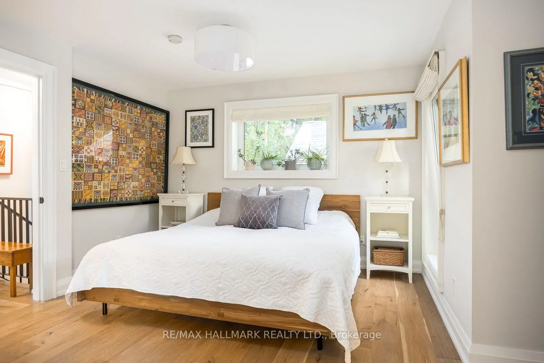
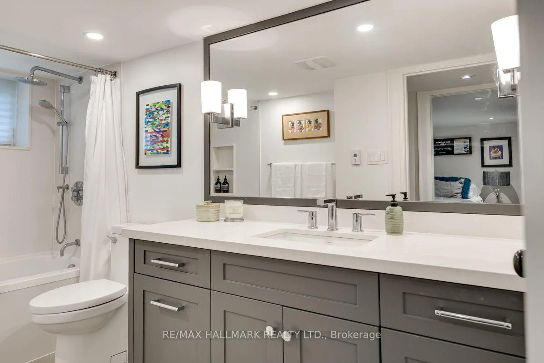
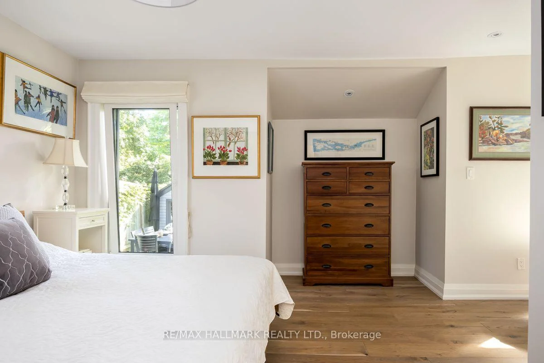
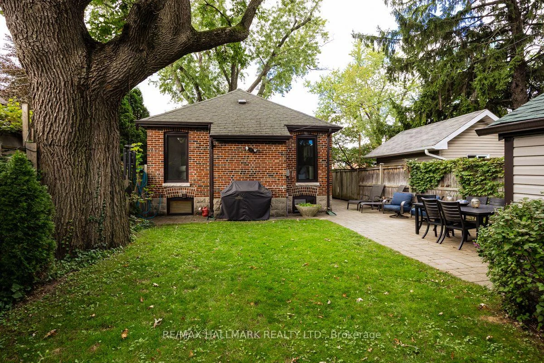
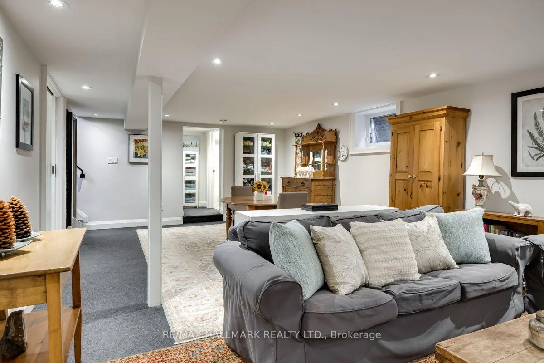
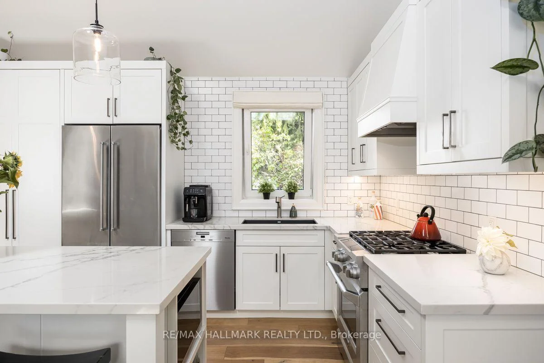
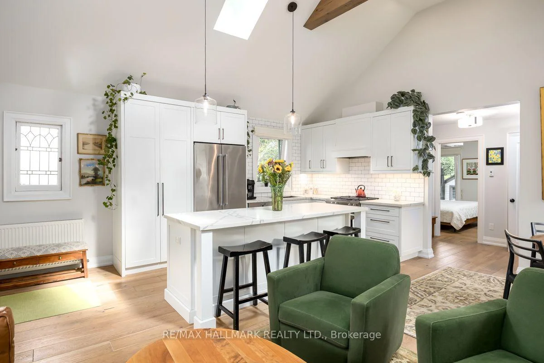
Gorgeous Home. Complete Gut Renovation. Open Concept Design, Highlighted By a 13 Foot Cathederal Ceiling With Exposed Wooden Beams. Designed By Stacy McLennan. New 200 AMP Electrical Service, Dedicated Electric Vehicle Cabling To Driveway. All New European Tilt/Turn Windows. Maintained Original Stained Glass Windows. Wood Burning Fireplace Rebuilt With Marble Hearth. New In Floor Heating Throughout The Home With New Boiler. New Ductless A/C Unit. Basement Was Lowered And Waterproofed. Beautiful Kitchen Features 3 Door S/Steel Fridge/Freezer, Dual Fuel Professional Range & Large Caerstone Island. The Bathrooms Were Custom Designed & Built With Caesarstone Counters. Some Of The Many Things That Make This Home Special Include A Private Drive, Stunning Basement With A Second Bedroom, Living & Dining Room & 2nd Bathroom. Backyard Oasis. Lovely Riverdale Home, Walk To Subway And Trendy Danforth. The List Of Improvements Are Endless. Home Inspection Available Upon Request.
Interior Features: Built-In Oven, Floor Drain, In-Law Capability, Primary Bedroom - Main Floor, Sump Pump, Upgraded Insulation, Water Heater Owned
Cross Street: Broadview /Mortimer
Direction Faces: East
Key Facts
- Days on: 0 days
- Mls Status: New
- Bedrooms Total: 2
- Bedrooms Below Grade: 1
- Bedrooms Above Grade: 1
- Bathrooms Total Integer: 2
- Lot Width: 32.00
- Kitchens Total: 1
- Parking Total: 3
- Parking Spaces: 2
- Garage Type: Detached
- Heat Source: Wood
- Heat Type: Radiant
- Cooling: Wall Unit(s)
- Living Area Range: 700-1100 Square Feet
Location 119, Jackman, Broadview North, Toronto
Search by Neighbourhoods