200, First, South Riverdale, Toronto, Residential Freehold
- 3 beds |
- 2 baths |
- 1500-2000 SQFT

Description
Residential Freehold Semi-Detached For Sale.
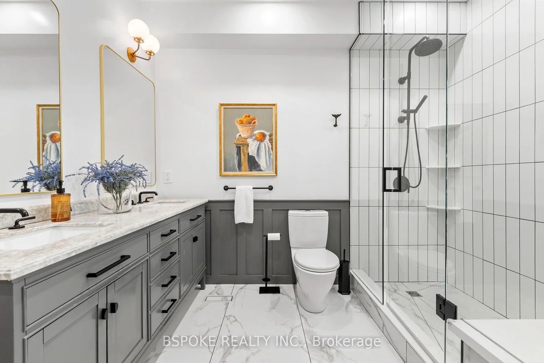
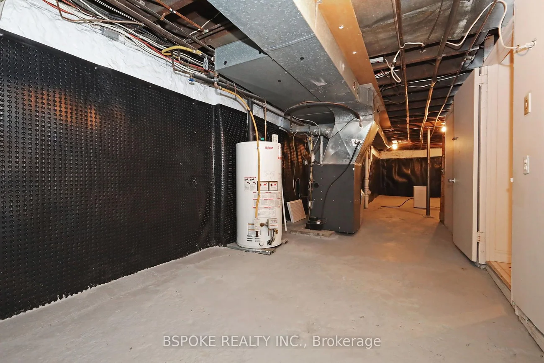
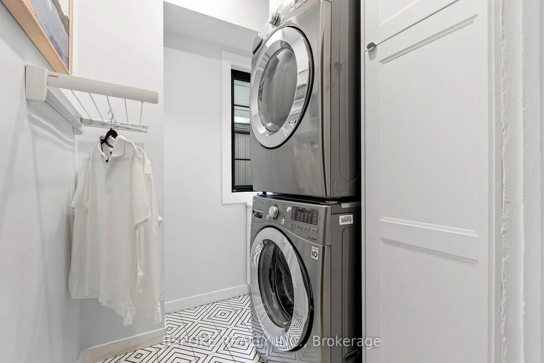
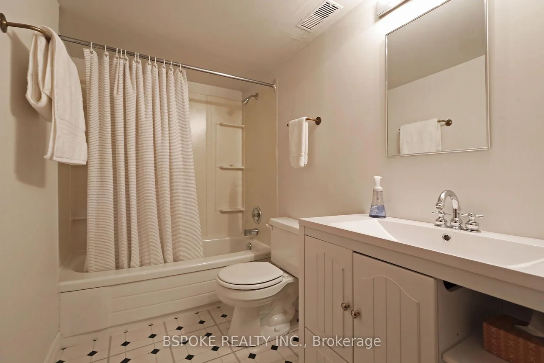
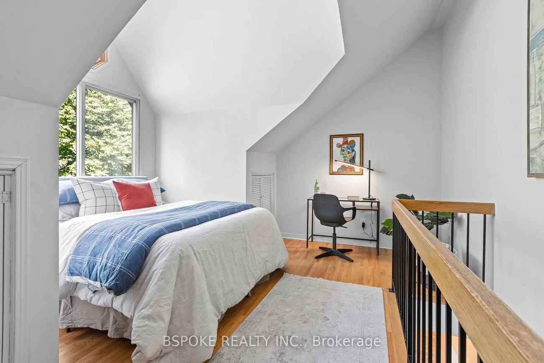
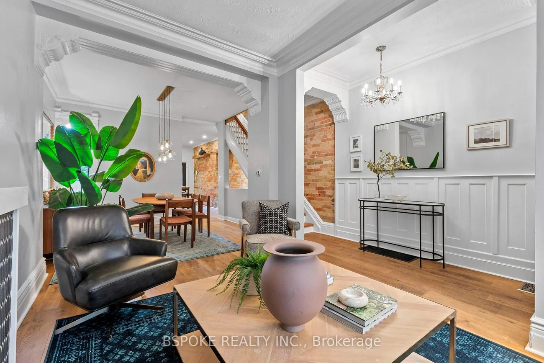
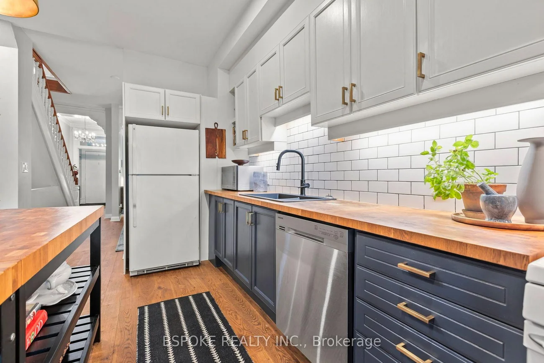
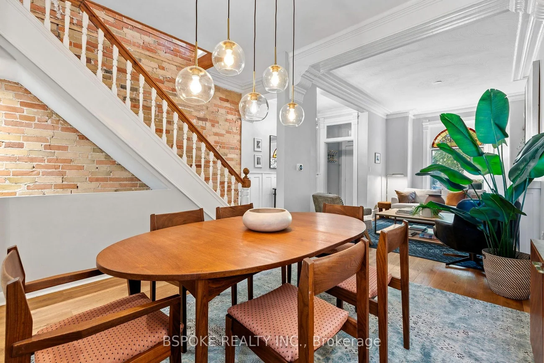
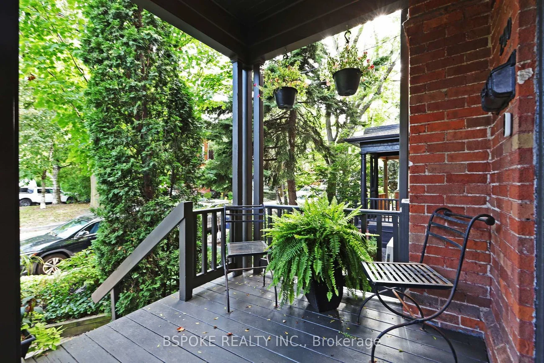
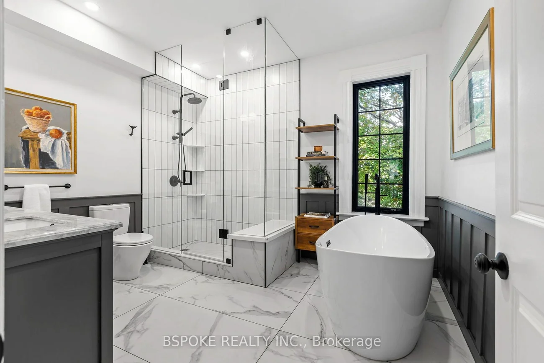
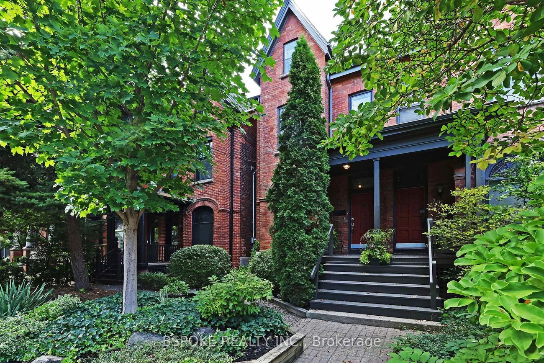
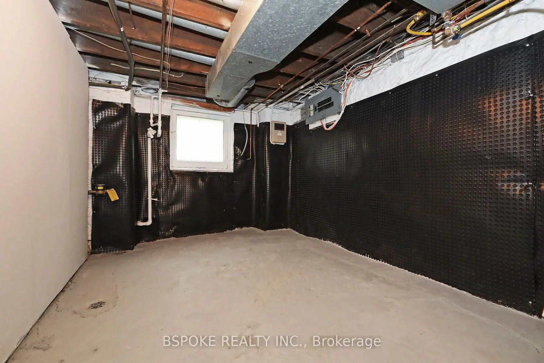
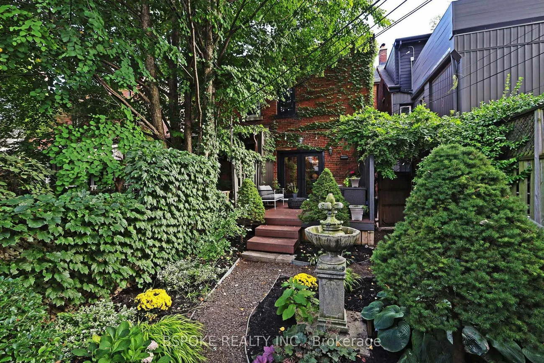
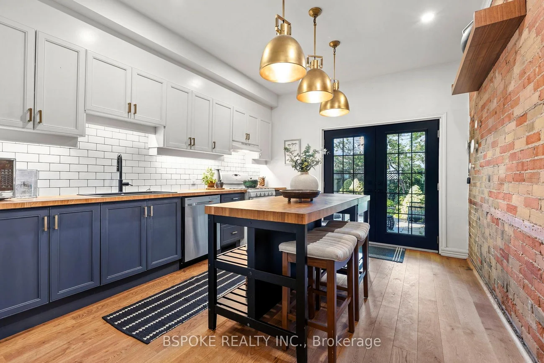
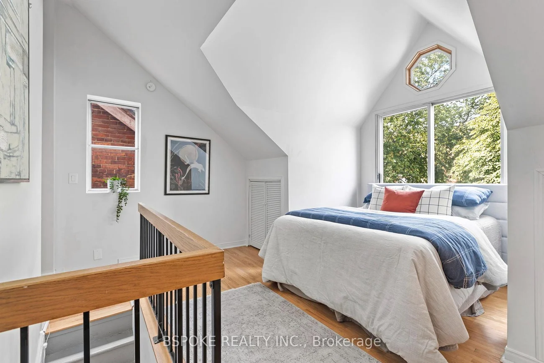
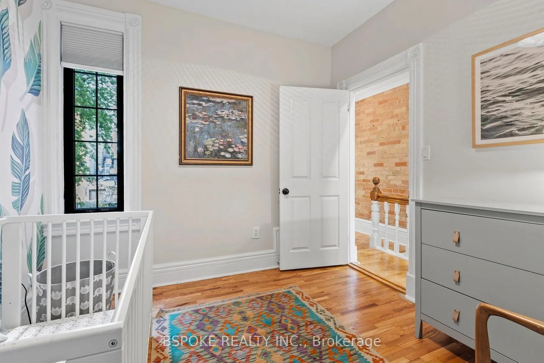
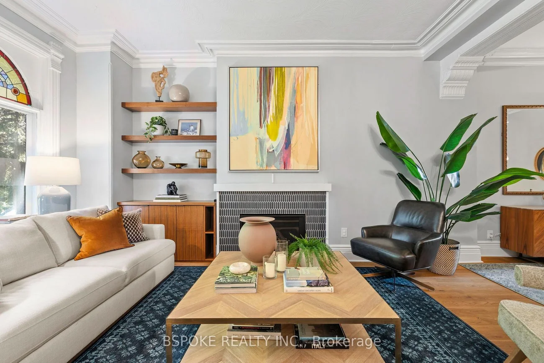
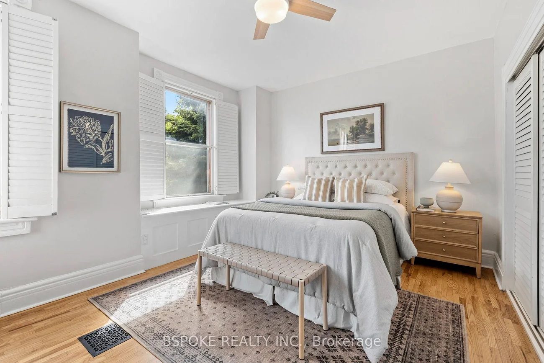
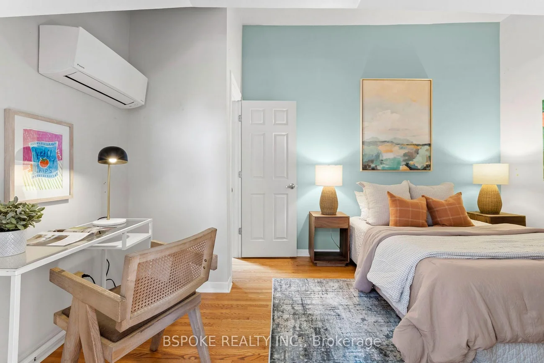
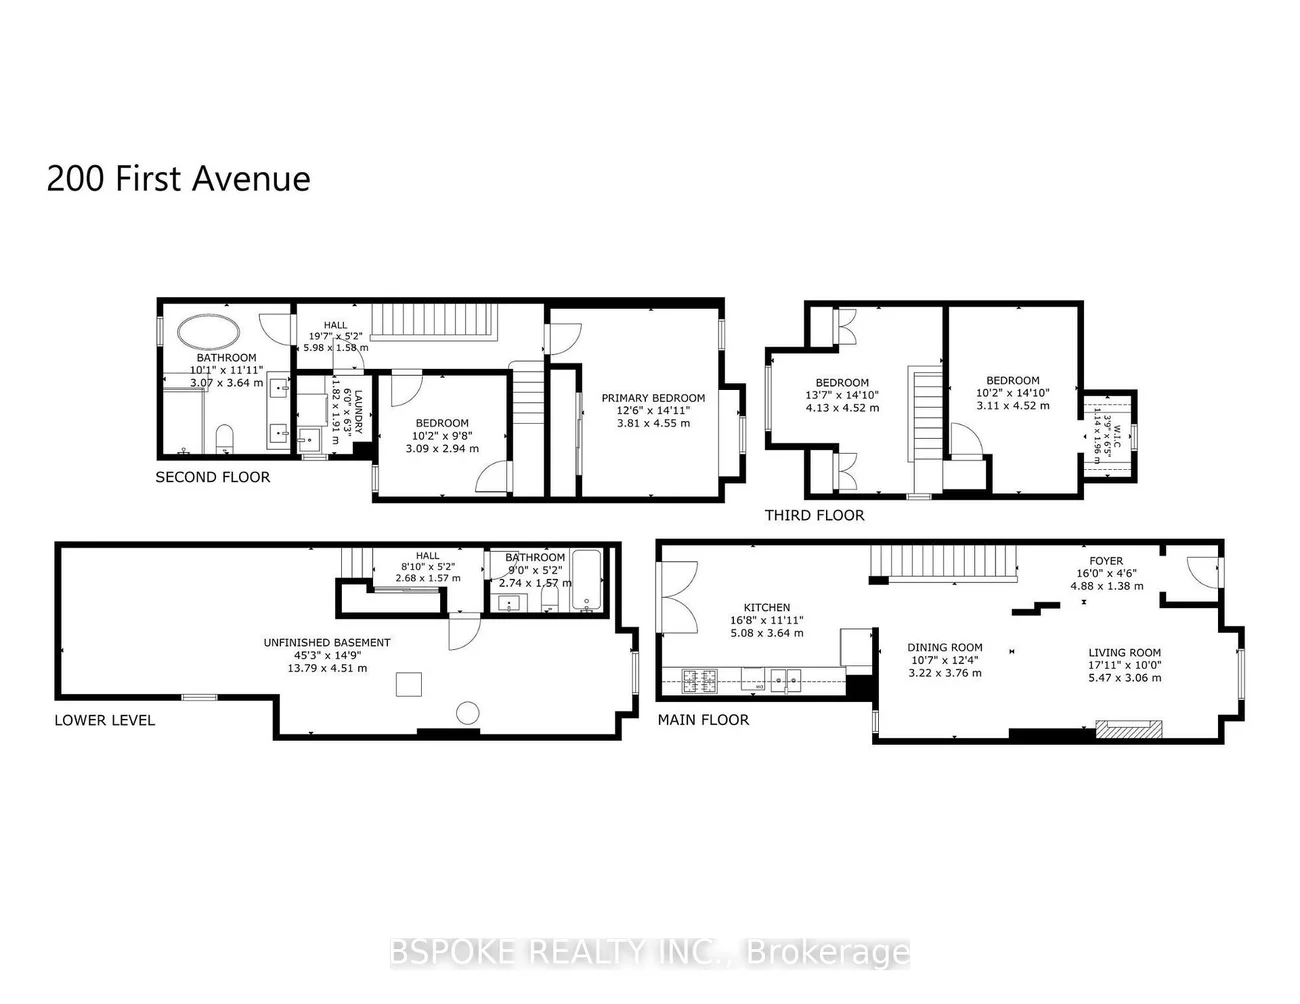
Behind a lush front garden, the red-brick façade of 200 First Ave rises three storeys, offering the first glimpse of the heritage character within. A foyer opens to the living and dining rooms, where high ceilings, crown moulding, graceful archways and exposed brick create a main floor with real presence. Stained glass brings colour to the living room, while a gas fireplace adds warmth. At the rear, the updated kitchen pairs butcher block counters with a centre island and walks directly out to a deck and pretty, low-maintenance garden. Upstairs, the second floor keeps the primary and second bedrooms together with a separate laundry room and gorgeous, extensively renovated, family bath featuring a huge glass-enclosed shower and soaker tub. The third floor adds a third bedroom plus a versatile bonus room (ideal as a fourth bedroom, family room, office or teenage hangout) with a walkout to a rooftop area ready to customize. Large basement has interior waterproof membrane and ready to be finished. All of this sits on a tree-lined, family-friendly South Riverdale street, close to parks, Queen East and Gerrard, TTC at Gerrard and Logan, and the new Ontario Line.
Property Features: Public Transit
Interior Features: None
Cross Street: Logan Ave/Gerrard St E
Direction Faces: North
Key Facts
- Days on: 0 days
- Mls Status: New
- Bedrooms Total: 3
- Bedrooms Above Grade: 3
- Den / Family Room: Yes
- Bathrooms Total Integer: 2
- Lot Width: 17.37
- Kitchens Total: 1
- Parking Features: None
- Garage Type: None
- Heat Source: Gas
- Heat Type: Forced Air
- Cooling: Central Air
- Living Area Range: 1500-2000 Square Feet
Location 200, First, South Riverdale, Toronto
Search by Neighbourhoods