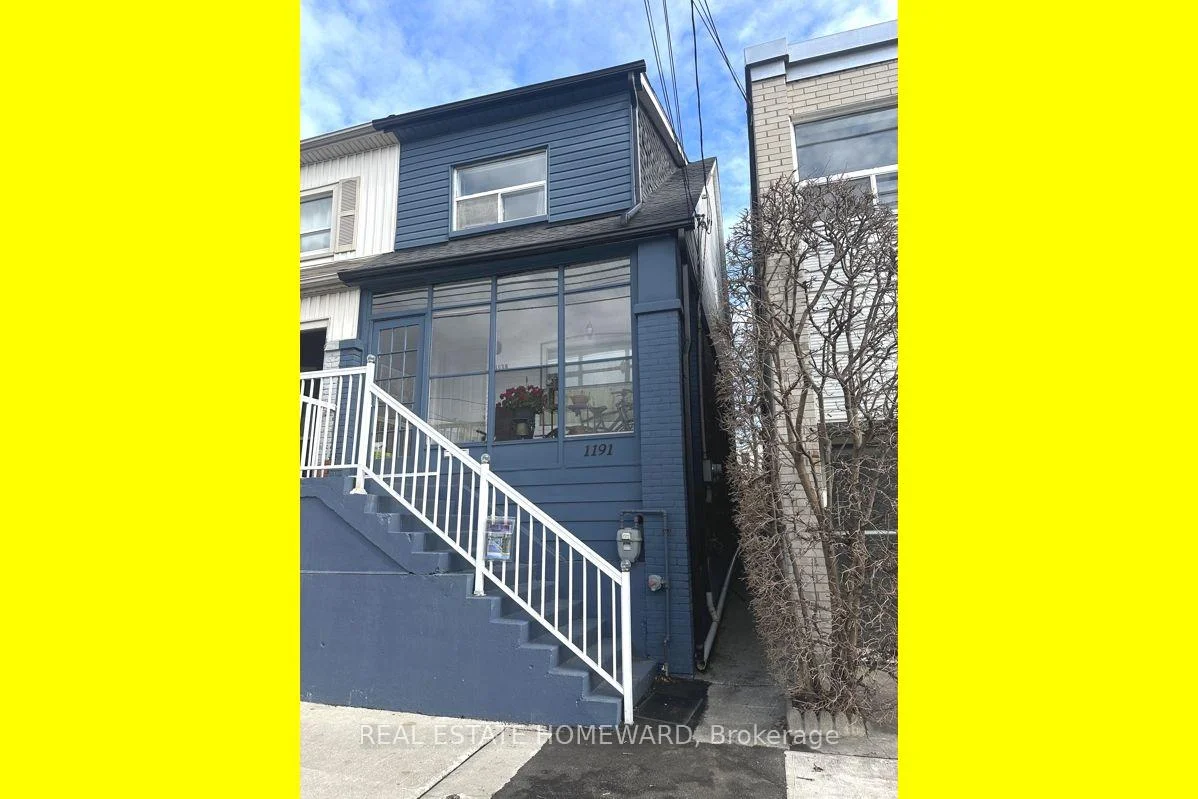
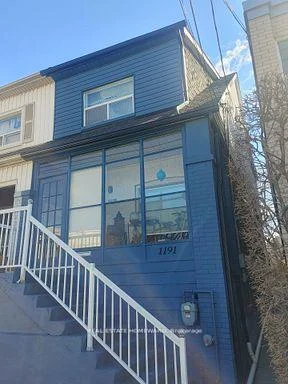
1191, Woodbine, Woodbine-Lumsden, Toronto, Residential Freehold
- 3 beds |
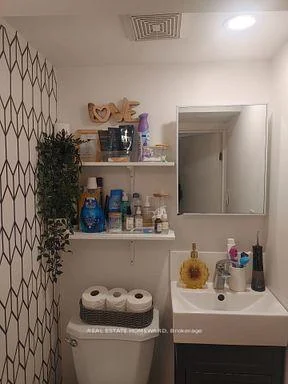
- 3 baths |
- 1663 SQFT

Description
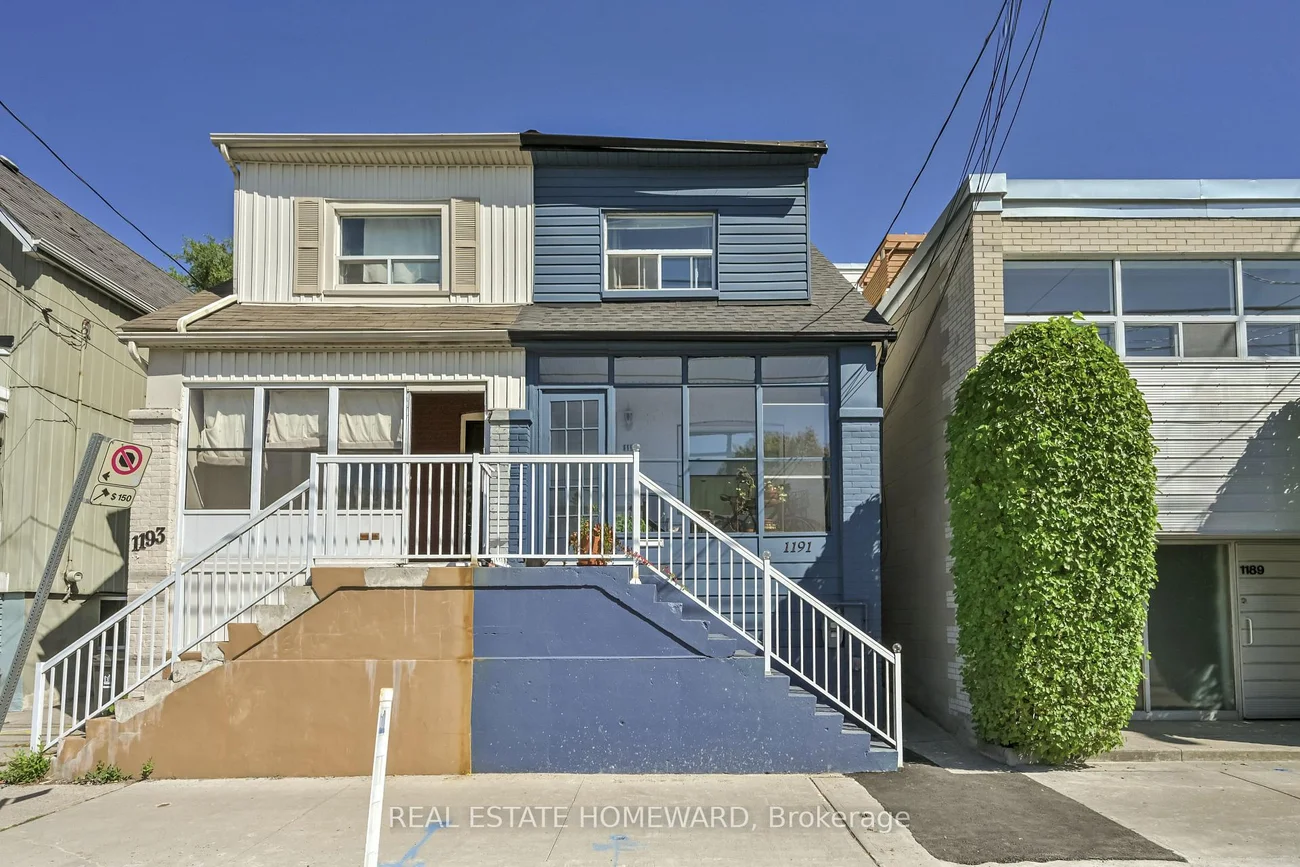
Residential Freehold Semi-Detached For Sale.
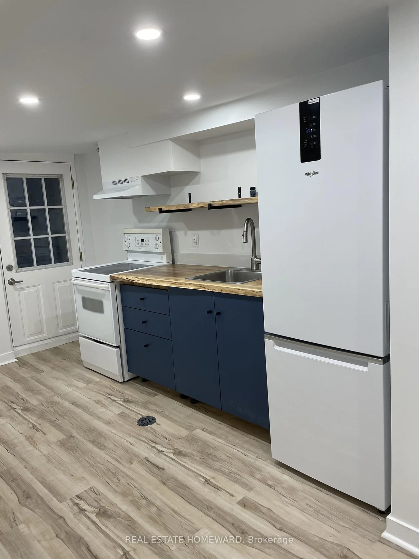
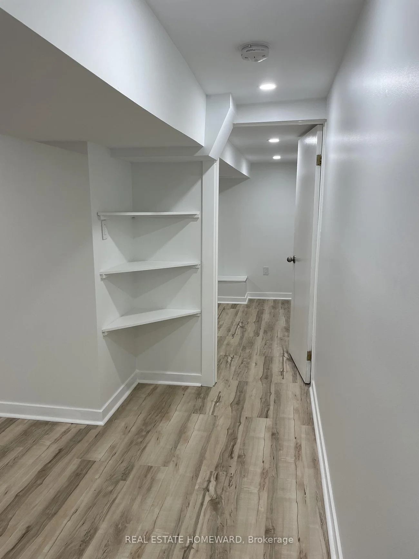
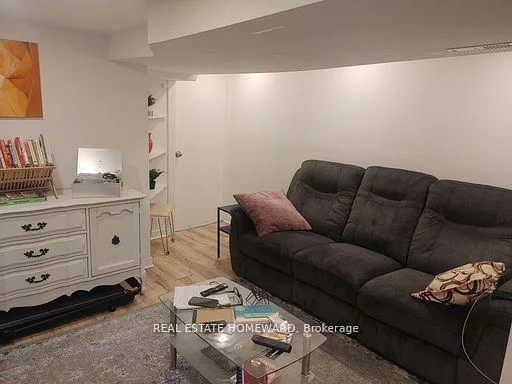
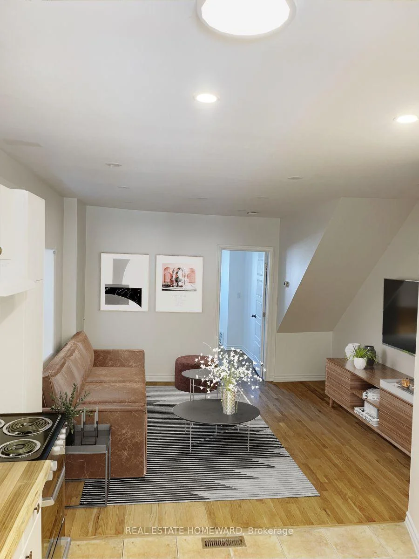
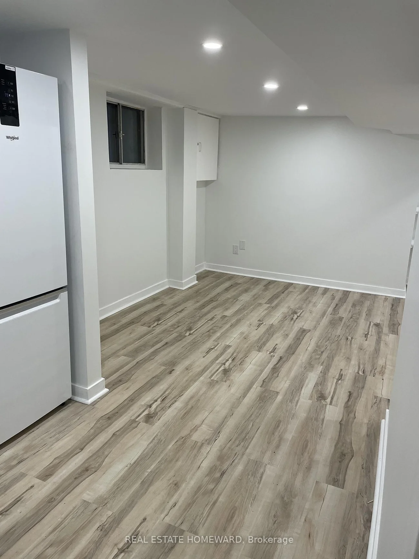
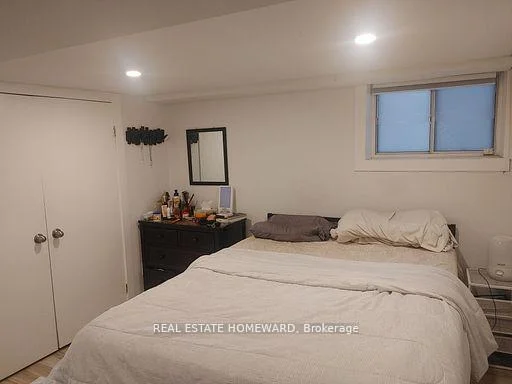
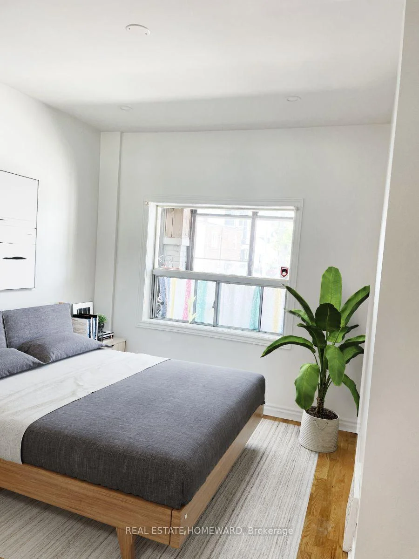
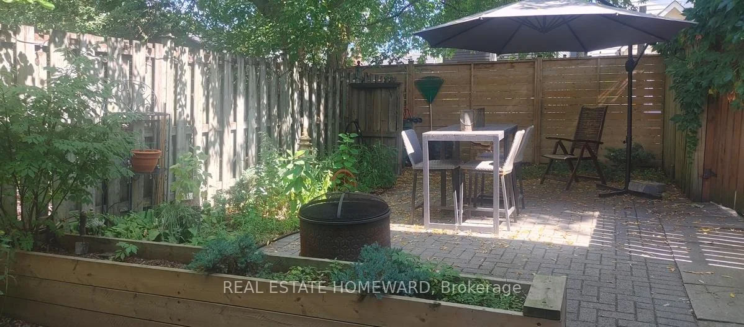
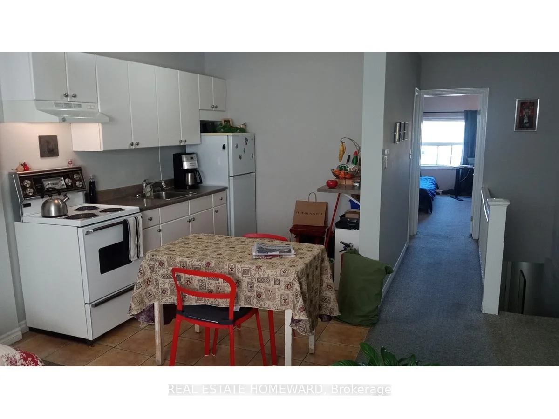
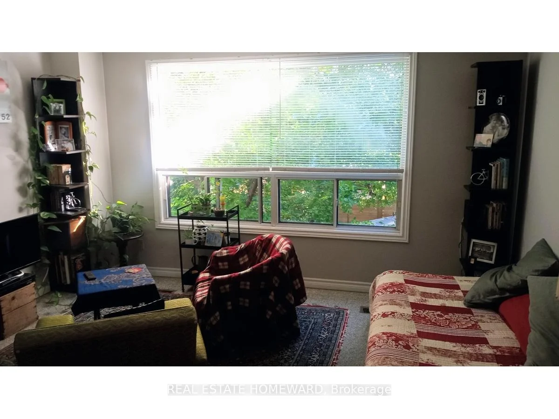
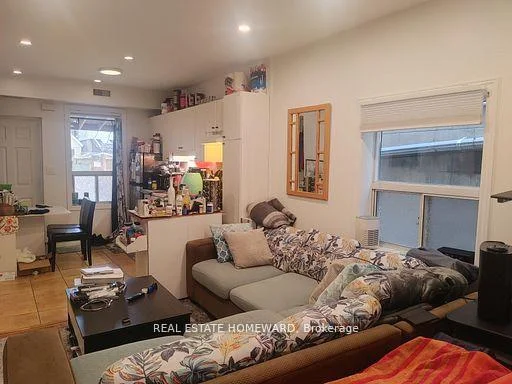
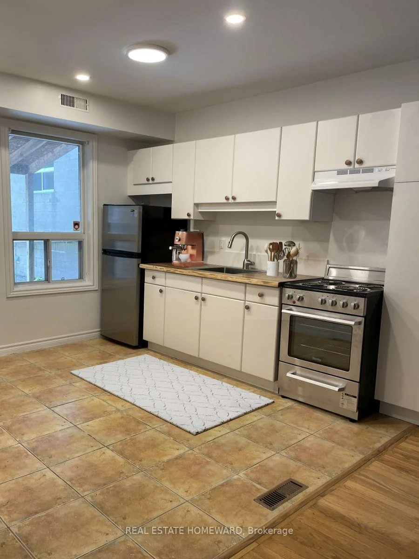
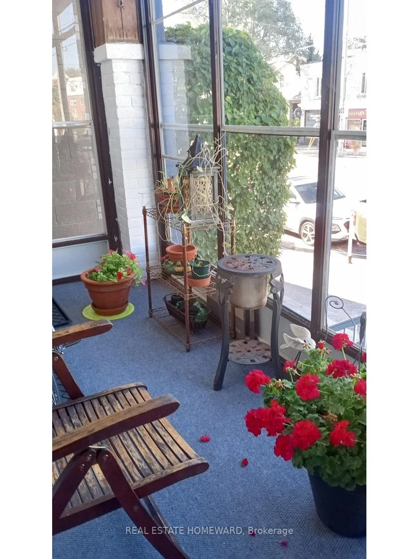
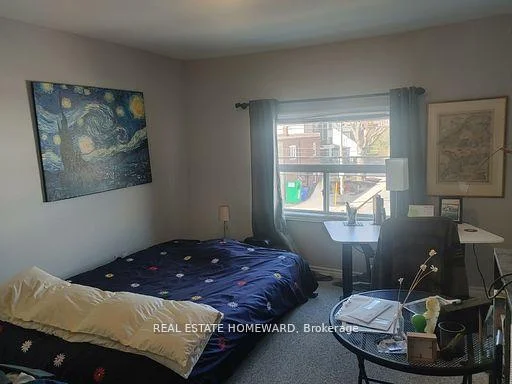
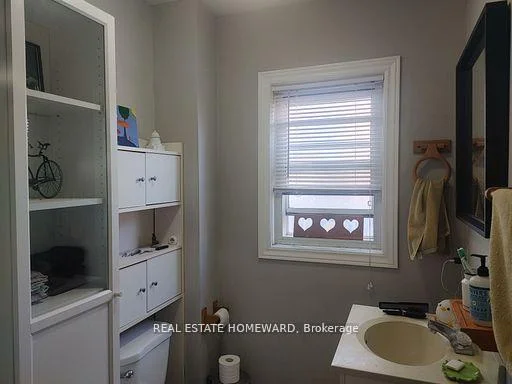
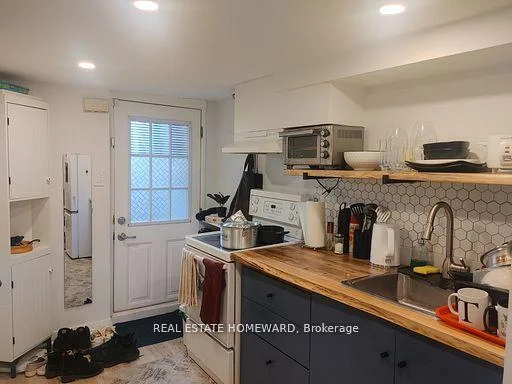
Here's a turn-key investment and/or live-in opportunity: All the heavy lifting has been done! Three levels, three rented apartments, each featuring its own open concept living area / kitchen and separate bedroom. Contemporary renovations in basement and main; top floor renovated prior to current ownership. Shared amenities include laundry room with skylight, bright and leafy backyard space, enclosed front porch. Fabulous tenants! Being within a ten minute walk of Danforth Village, subway and Taylor Creek greenspace contributes to this location's appeal. Home inspection report and financials available upon request.
Property Features: Hospital, Library, Park, Place Of Worship, Public Transit, School
Interior Features: Floor Drain
Cross Street: Woodbine / Danforth
Direction Faces: East
Key Facts
- Days on: 0 days
- Mls Status: New
- Bedrooms Total: 3
- Bedrooms Below Grade: 1
- Bedrooms Above Grade: 2
- Bathrooms Total Integer: 3
- Lot Width: 16.01
- Kitchens Total: 3
- Parking Features: None
- Garage Type: None
- Heat Source: Gas
- Heat Type: Forced Air
- Cooling: Central Air
- Lot Size Area: 1662 Square Feet
- Living Area Range: 700-1100 Square Feet
Location 1191, Woodbine, Woodbine-Lumsden, Toronto
Search by Neighbourhoods