93, Waringstown, Wexford-Maryvale, Toronto, Residential Freehold
- 6 beds |
- 2 baths |
- 700-1100 SQFT

Description
Residential Freehold Detached For Sale.
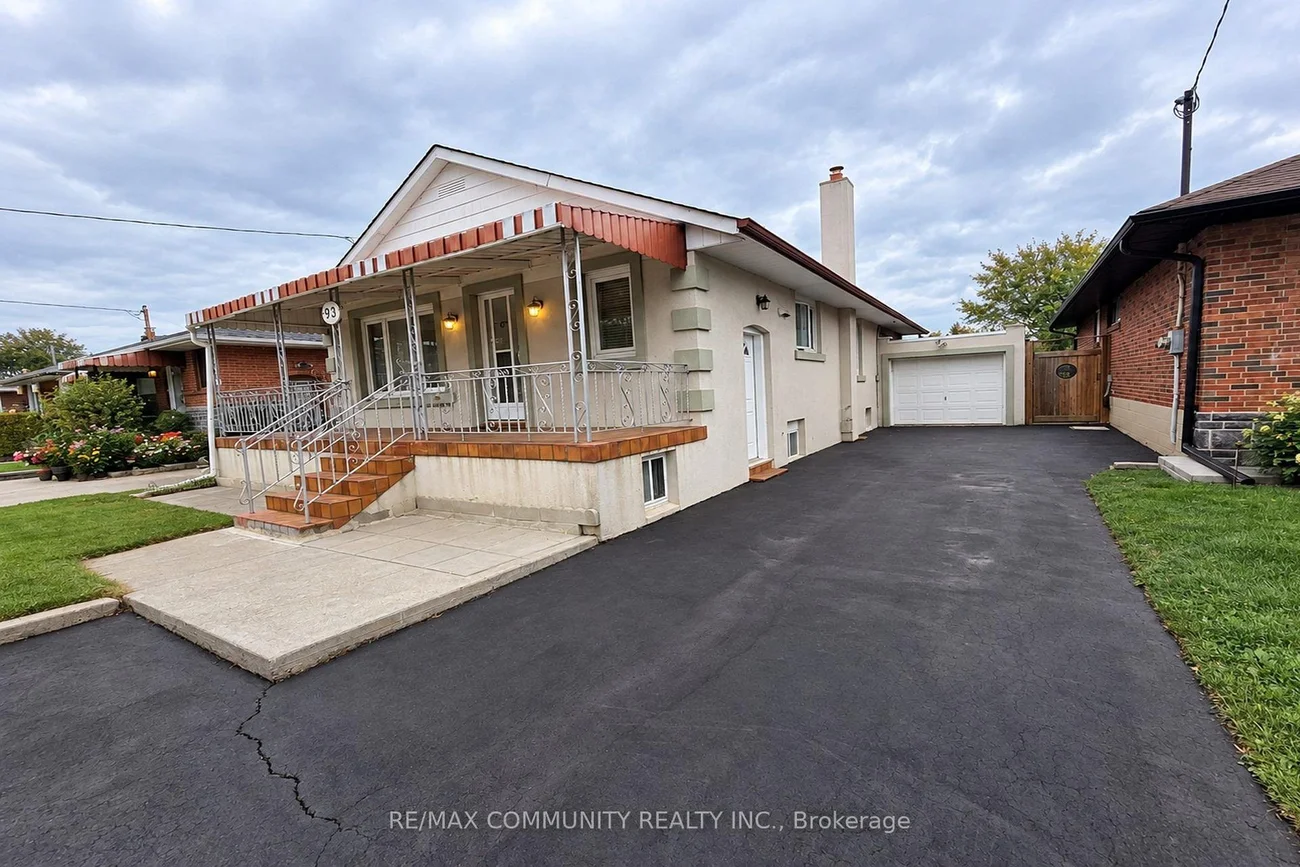
Welcome To 93 Waringstown Drive, A Well-maintained Detached Bungalow 3+3 Bedrooms In The Established Wexford - Maryvale Community. The Main Floor Offers 3 Bedrooms, Smooth Ceilings Throughout, Hardwood & Ceramic Floors, A Bright Combined Living & Dining Room With Picture Window, And An Updated Kitchen With Quartz Counters, Backsplash & Breakfast Area. The Third Bedroom Walks Out To An 18' x 12' Deck Overlooking The Backyard. The Finished Walk-up Basement Adds 3 More Bedrooms, A Second Kitchen With Walk-Up To The Yard, A Rec Room With Fireplace, A Second Full Bathroom And A Large Cold Room, Making It A Strong Fit For An Extended Family With Washrooms On Both Levels. Attached Garage Plus Extended Private Driveway With Additional Parking. Welcoming 24' x 6' Front Porch. Minutes to Highways 401, 404 & The DVP, With Transit, Schools, Parks, Library, Rec Centre And Places Of Worship Close By +++
Property Features: Library, Park, Place Of Worship, Public Transit, Rec./Commun.Centre, School
Interior Features: Auto Garage Door Remote
Cross Street: Victoria Park Ave & Ellesmere Road
Direction Faces: East
Key Facts
- Days on: 0 days
- Mls Status: New
- Bedrooms Total: 6
- Bedrooms Below Grade: 3
- Bedrooms Above Grade: 3
- Bathrooms Total Integer: 2
- Lot Width: 40.00
- Kitchens Total: 2
- Parking Total: 6
- Parking Spaces: 5
- Parking Features: Private
- Garage Type: Attached
- Heat Source: Gas
- Heat Type: Forced Air
- Cooling: Central Air
- Living Area Range: 700-1100 Square Feet
Location 93, Waringstown, Wexford-Maryvale, Toronto
Search by Neighbourhoods