257, Chisholm, Woodbine-Lumsden, Toronto, Residential Freehold
- 4 beds |
- 4 baths |
- 2000-2500 SQFT

Description
Residential Freehold Detached For Sale.
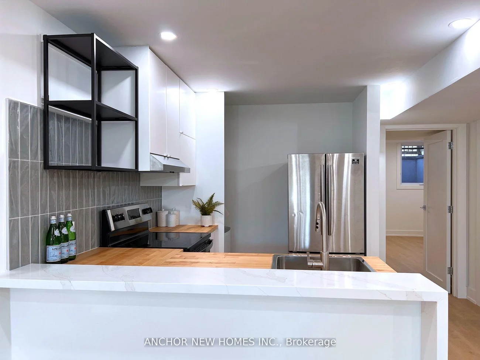
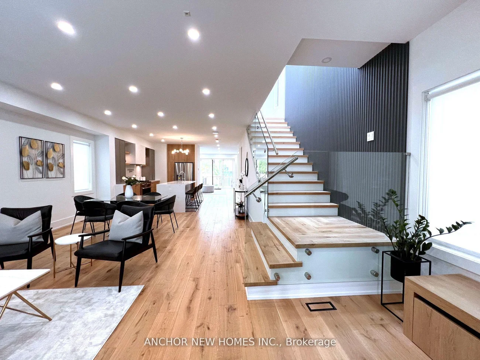
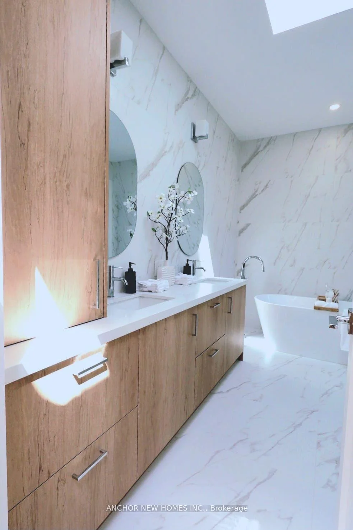
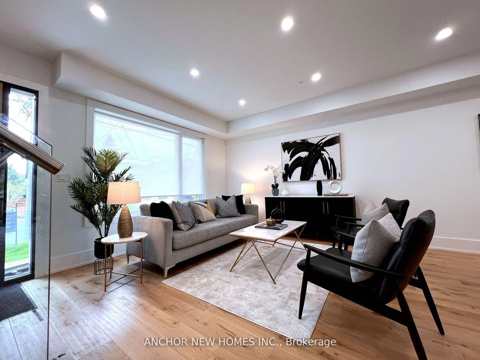
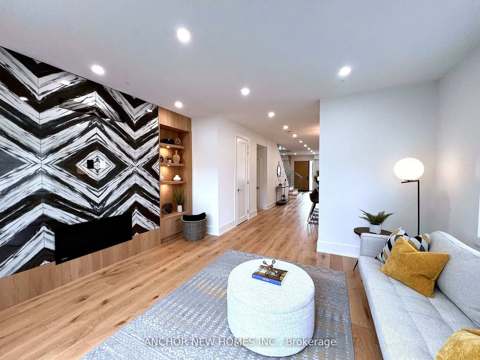
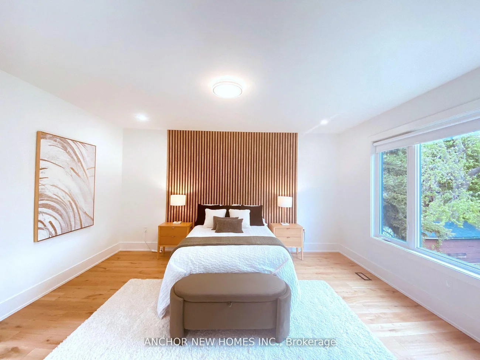
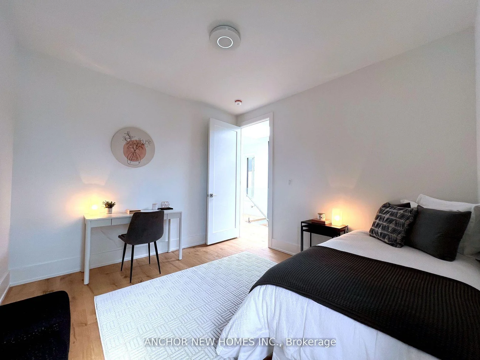
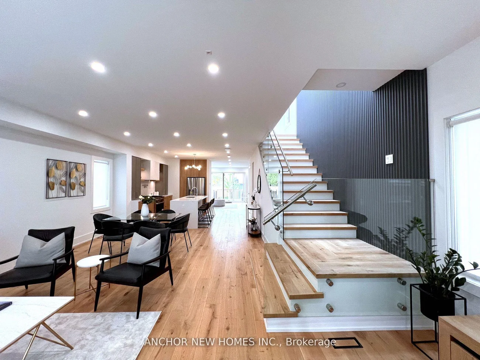
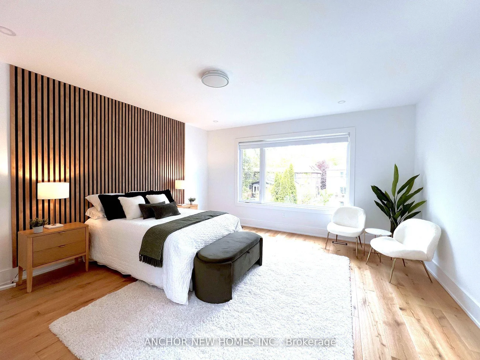
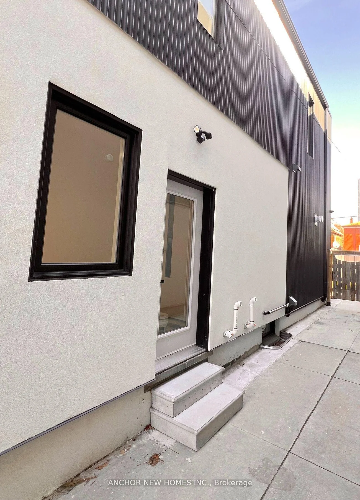
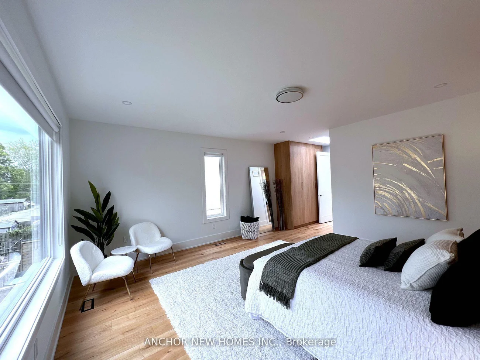
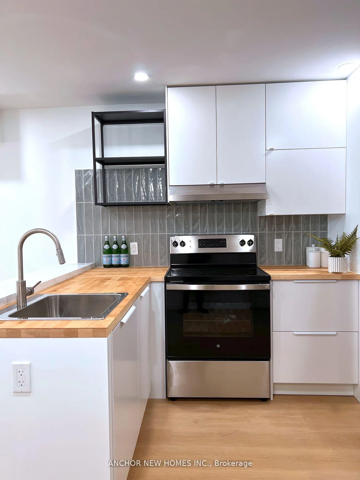
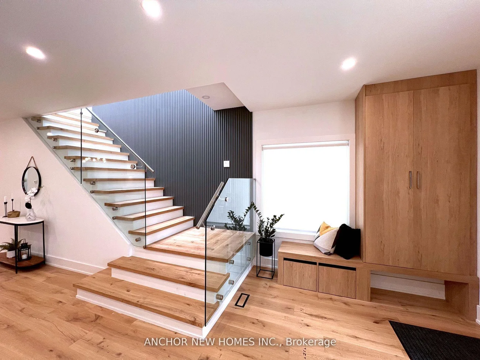
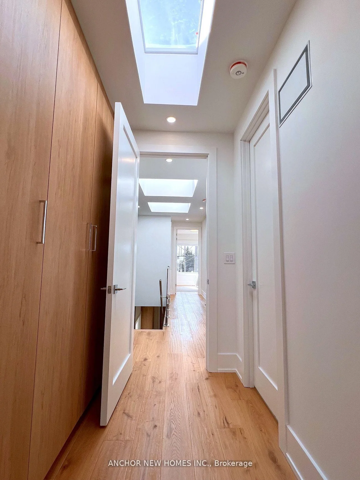
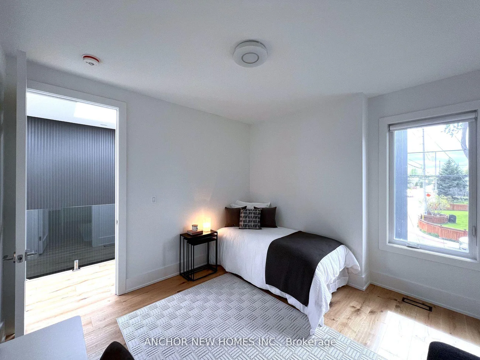
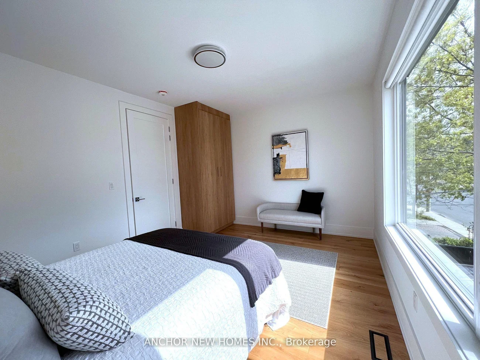
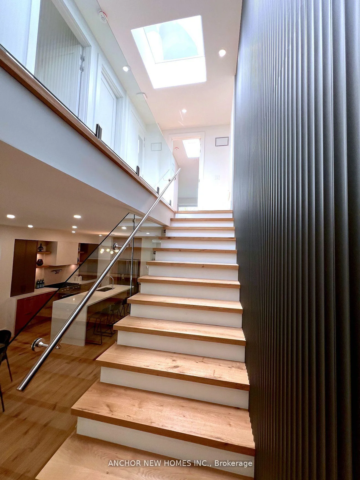
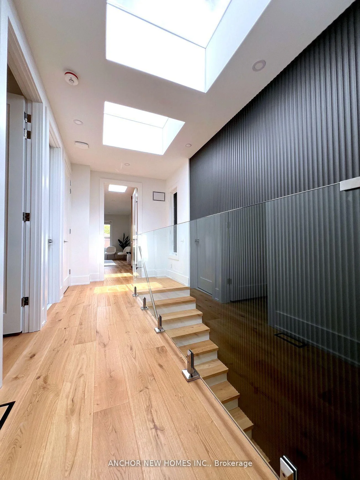
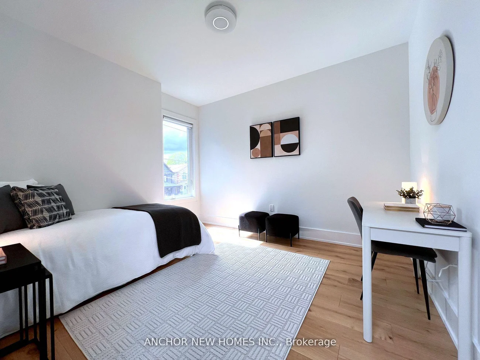
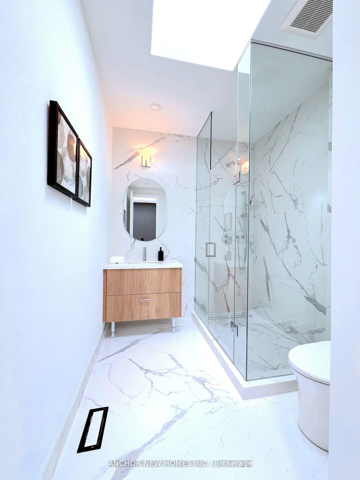
Welcome to this architecturally inspired modern detached home with a legal basement suite, offering over 3,200 sq.ft. of luxurious living space (incl. bsmt) in one of East York's desirable neighbourhoods! Set on a generous lot with private parking, this 3+1 bed, 4 bath home blends contemporary design with everyday functionality. Thoughtfully designed with spacious open areas, soaring ceilings & abundant natural light, creating a seamless flow throughout.The open-concept main floor features wide-plank engineered hardwood, pot lighting, roughed-in surround sound & a smart home system with 3 cameras and video doorbell. The dining area flows into a chef's kitchen with s/s appliances, 6-burner gas stovetop with pot filler, waterfall quartz island, custom countertops & sleek cabinetry-perfect for entertaining. The family room offers a gas fireplace feature wall, large windows & walk-out to the backyard deck, while the living room is enhanced by a designed staircase with striking custom wall paneling.The oak staircase with glass railing is accented by a floor-to-ceiling feature wall & skylights, flooding the home with natural light. Upstairs, additional skylights create an airy, sun-filled atmosphere. The serene primary suite features custom closets, acoustic wood paneling, skylight w/ roof access & a spa-inspired 5-pc ensuite with soaker tub & double vanity. A stylish 2nd bath & laundry complete this level.The legal basement suite offers high ceilings, large windows, a modern kitchen with s/s appliances & breakfast bar, separate entrance, in-suite laundry & dedicated hydro meter-ideal for rental income or extended family. Outside, enjoy a private backyard with deck, BBQ hookup & shed, plus potential for a future garden suite (City services in place). Conveniently located near parks, schools, shops, TTC/GO, DVP & downtown.An exceptional East York gem showcasing spacious interiors, thoughtful design, luxury, functionality & timeless style-ready to be yours!
Interior Features: Accessory Apartment, In-Law Capability, On Demand Water Heater, Separate Hydro Meter, Storage, Water Heater Owned
Cross Street: Danforth Ave & Main St
Direction Faces: East
Key Facts
- Days on: 0 days
- Mls Status: New
- Bedrooms Total: 4
- Bedrooms Below Grade: 1
- Bedrooms Above Grade: 3
- Den / Family Room: Yes
- Bathrooms Total Integer: 4
- Lot Width: 26.00
- Kitchens Total: 2
- Parking Total: 1
- Parking Spaces: 1
- Parking Features: Front Yard Parking
- Garage Type: None
- Heat Source: Gas
- Heat Type: Forced Air
- Cooling: Central Air
- Living Area Range: 2000-2500 Square Feet
Location 257, Chisholm, Woodbine-Lumsden, Toronto
Search by Neighbourhoods