540B, Pharmacy, Clairlea-Birchmount, Toronto, Residential Freehold
- 6 beds |
- 5 baths |
- 2500-3000 SQFT

Description
Residential Freehold Detached For Sale.
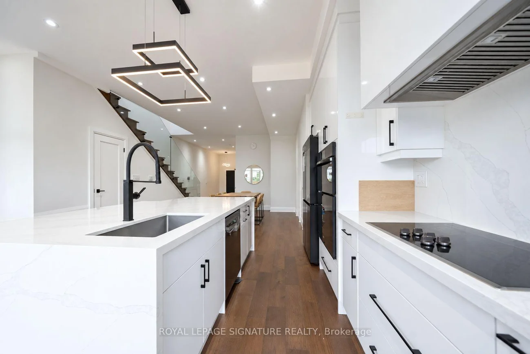
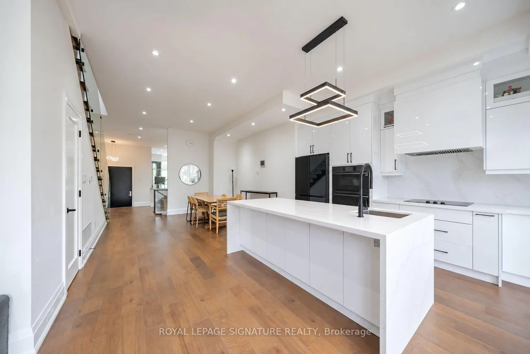
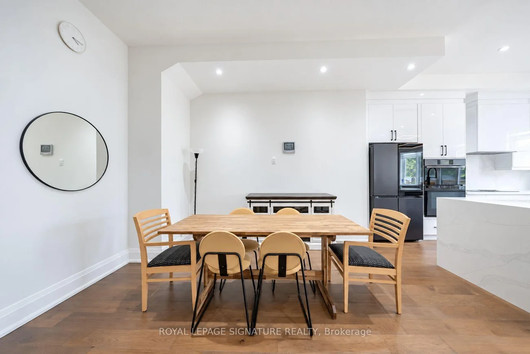
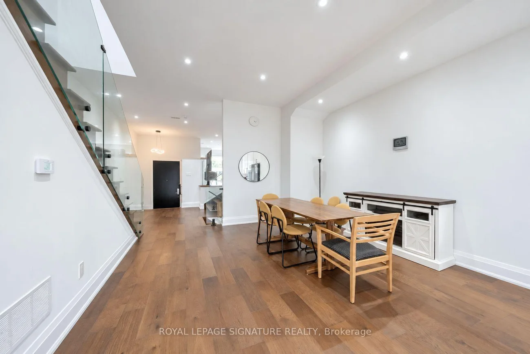
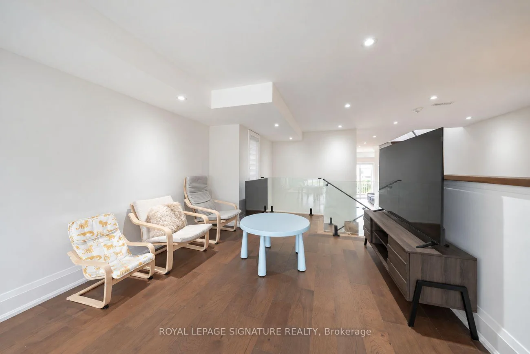
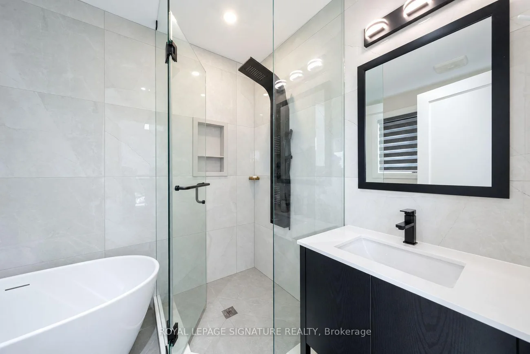
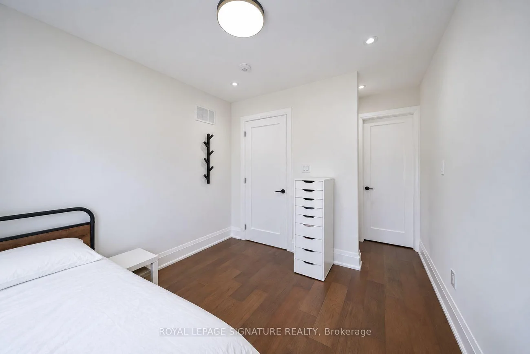
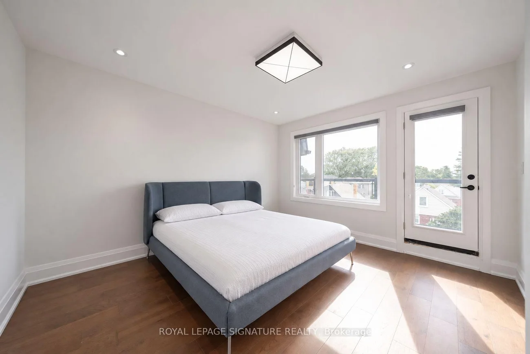
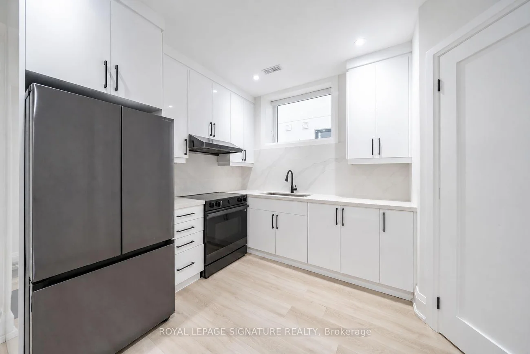
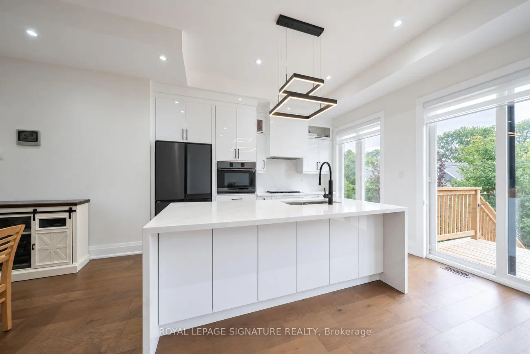
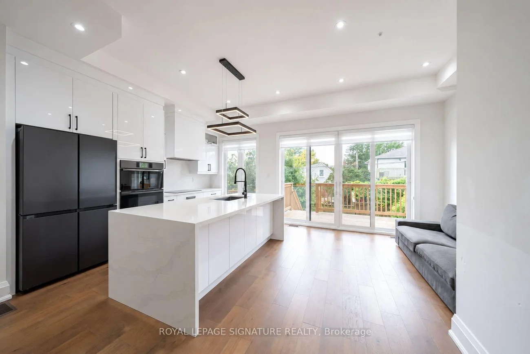
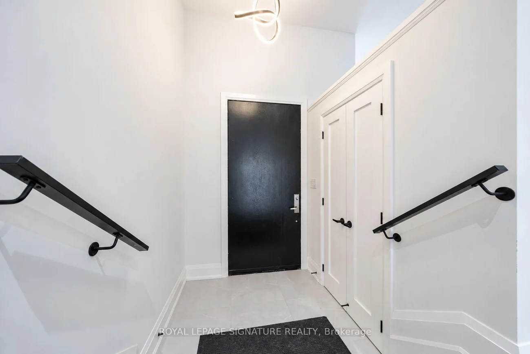
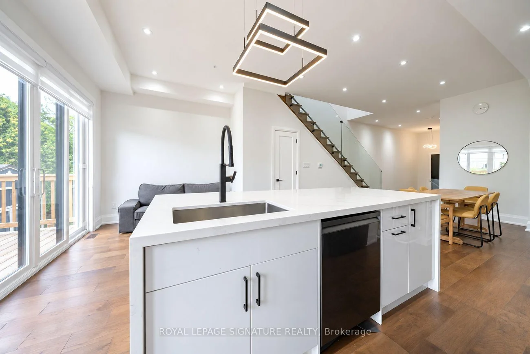
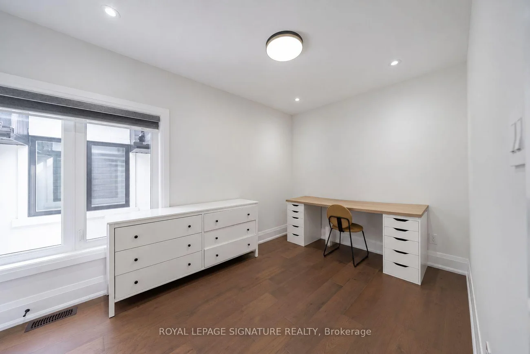
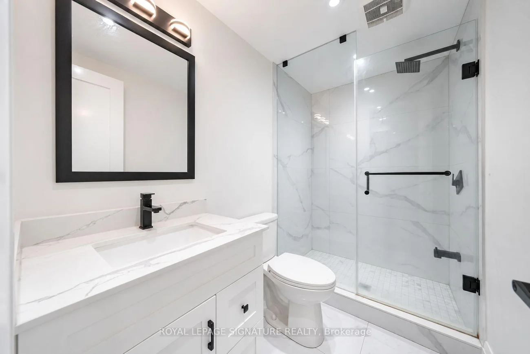
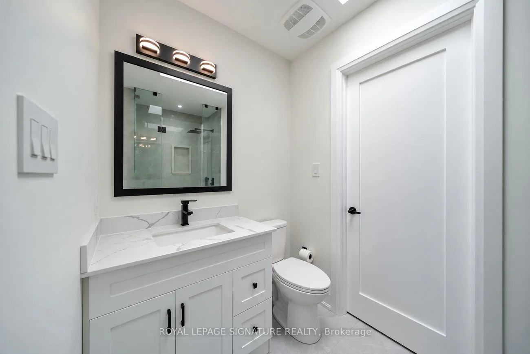
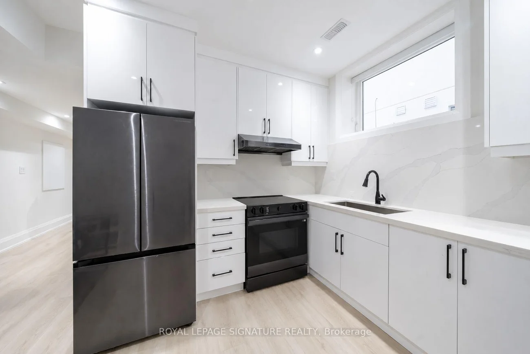
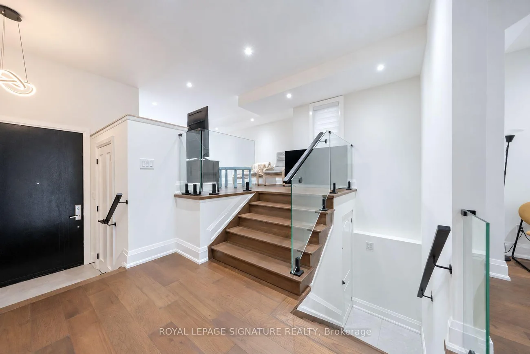
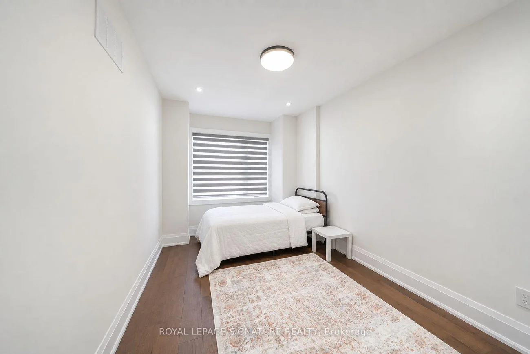
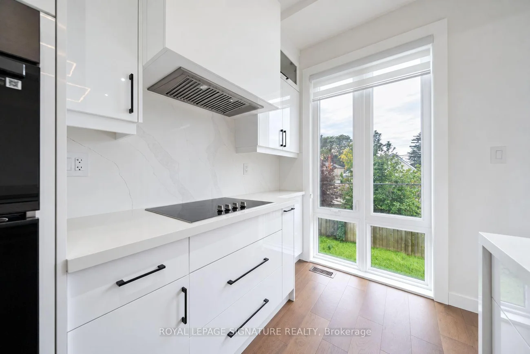
Welcome home to 540B Pharmacy Avenue, a contemporary detached home in Clairlea where striking architecture meets thoughtful everyday living.This 4+2 level bed, 5 bath home offers over 2600sf of above grade living area providing ample living space for a growing family, while a finished legal basement with its own entrance, kitchen and laundry adds flexibility for rental income. An interlocking driveway, built-in garage and glass-railed balcony create an impressive arrival, while warm wood flooring, expansive windows and an open-riser staircase with glass railings bring a light, modern feel indoors. The main living and dining spaces offer an inviting setting for entertaining, with 10' ceilings, pot lights and custom shutters. At the heart of the home, a beautifully appointed kitchen features sleek white cabinetry, an oversized waterfall island, pendant lighting and premium Samsung appliances. Sliding doors open to a generous rear deck with stairs to the backyard, making outdoor dining and summer gatherings a natural extension of the kitchen. Upstairs, skylights brighten the hallway, while the primary retreat offers a walk-in closet, private rear balcony and a spa-inspired four-piece ensuite with a freestanding tub and separate glass shower. Three additional good size bedrooms, two additional bathrooms including a Jack and Jill, a second balcony and convenient upper-level laundry complete the 2nd floor The finished Legal basement with separate entrance adds valuable flexibility. A second kitchen, three-piece bathroom, its own laundry and two additional bedrooms making this space perfect for extended family or as great rental income (Currently rented at $1950/month). With schools, parks and shopping nearby, plus TTC service along Pharmacy Avenue connecting to Victoria Park Station, this home brings together contemporary style, outdoor space and everyday convenience.
Property Features: School, Public Transit, Place Of Worship, Park, Fenced Yard, Ravine
Interior Features: Carpet Free, Accessory Apartment, Built-In Oven, Countertop Range, On Demand Water Heater, Storage
Cross Street: Victoria Park Ave / St. Clair Ave E
Direction Faces: West
Key Facts
- Days on: 0 days
- Mls Status: New
- Bedrooms Total: 6
- Bedrooms Below Grade: 2
- Bedrooms Above Grade: 4
- Den / Family Room: Yes
- Bathrooms Total Integer: 5
- Lot Width: 25.00
- Kitchens Total: 2
- Parking Total: 4
- Parking Spaces: 3
- Parking Features: Private
- Garage Type: Built-In
- Heat Source: Gas
- Heat Type: Forced Air
- Cooling: Central Air
- Living Area Range: 2500-3000 Square Feet
Location 540B, Pharmacy, Clairlea-Birchmount, Toronto
Search by Neighbourhoods