16, Woodlee, East End-Danforth, Toronto, Residential Freehold
- 5 beds |
- 4 baths |
- 2000-2500 SQFT

Description
Residential Freehold Detached For Sale.
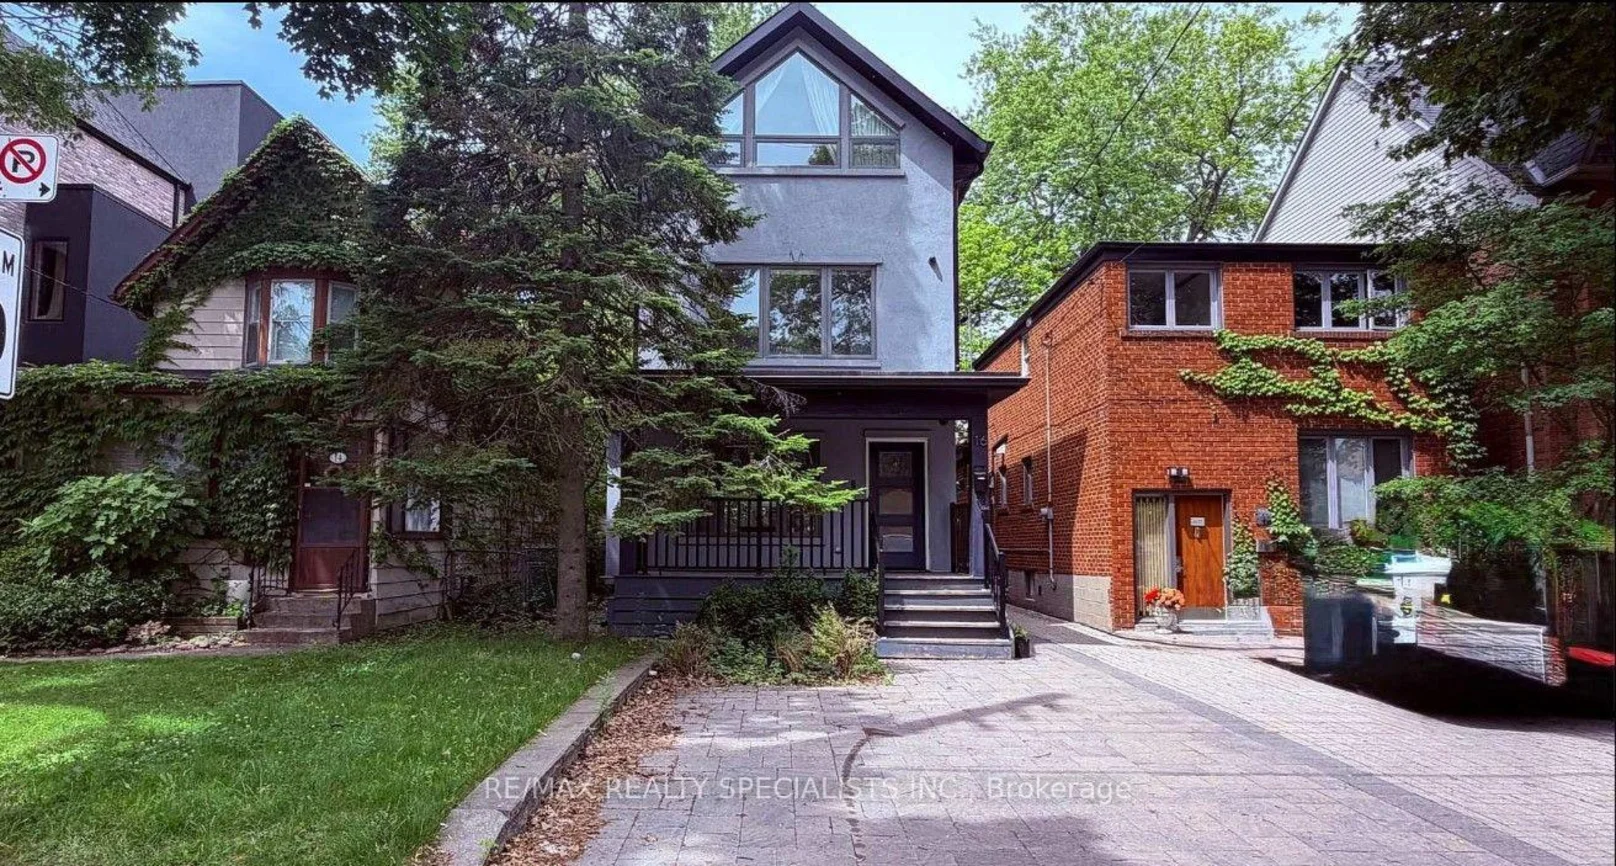
Discover exceptional design and contemporary luxury at this beautifully reimagined 4+1 bedroom, 4-bathroom residence, architecturally designed by award-winning architect David Fujiwara. Set on an impressive 150-ft-deep lot in Toronto's desirable East End, this fully renovated three-storey home blends sophisticated finishes with thoughtful functionality. The inviting open-concept main floor showcases rich hardwood flooring, pot lights, and a chef-inspired kitchen featuring Caesarstone countertops, a breakfast bar, and high-end stainless steel appliances. A bright breakfast area with a skylight and walkout provides the perfect setting for everyday living and entertaining. Generously sized bedrooms span the upper levels, while the finished lower level offers additional living space, a fifth bedroom, a 3-piece bathroom, and a separate entrance with access to the expansive backyard. Skylights throughout enhance the home's natural light and airy feel. Enjoy the convenience of a private two-car front parking pad and an outstanding location just steps to TTC, shopping, restaurants, and everyday amenities. A rare opportunity to own a design-forward home offering space, style, and urban convenience in the heart of the East End!
Interior Features: None
Cross Street: Main and Gerrard
Direction Faces: West
Key Facts
- Days on: 0 days
- Mls Status: New
- Bedrooms Total: 5
- Bedrooms Below Grade: 1
- Bedrooms Above Grade: 4
- Den / Family Room: Yes
- Bathrooms Total Integer: 4
- Lot Width: 25.97
- Kitchens Total: 1
- Parking Total: 2
- Parking Spaces: 2
- Parking Features: Front Yard Parking, Private Double
- Garage Type: None
- Heat Source: Gas
- Heat Type: Forced Air
- Cooling: Central Air
- Living Area Range: 2000-2500 Square Feet
Location 16, Woodlee, East End-Danforth, Toronto
Search by Neighbourhoods