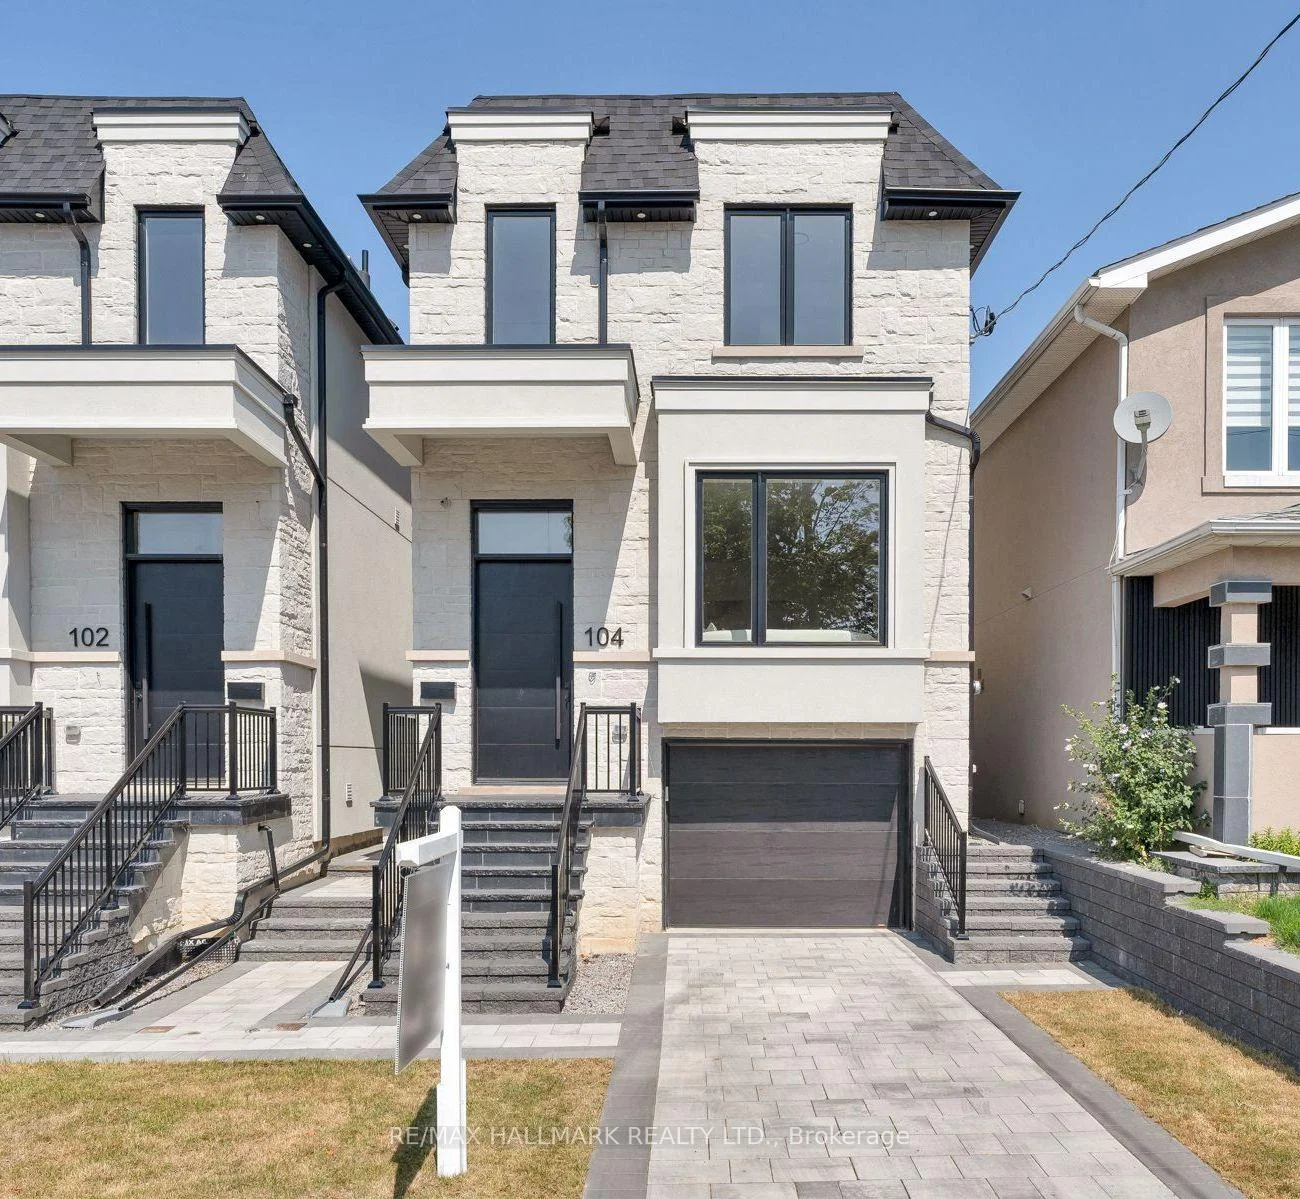
104, Yardley, O'Connor-Parkview, Toronto, Residential Freehold
- 5 beds |
- 5 baths |
- 2000-2500 SQFT

Description
Residential Freehold Detached For Sale.
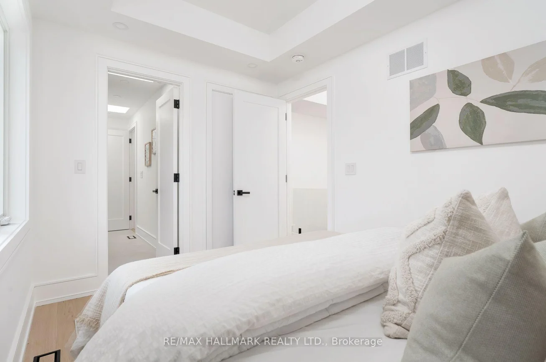
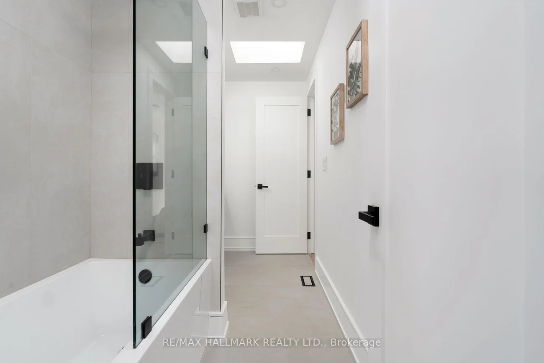
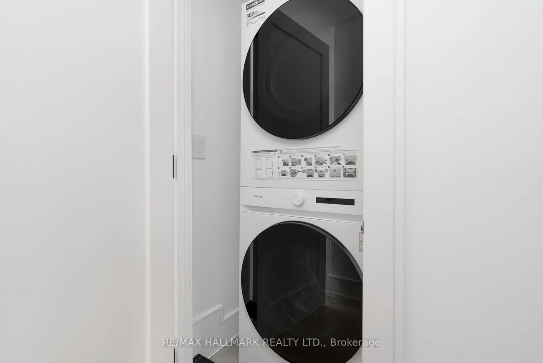
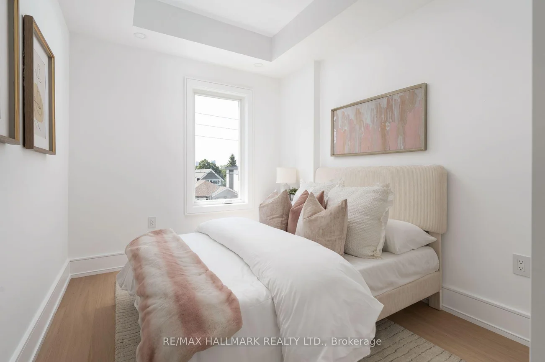
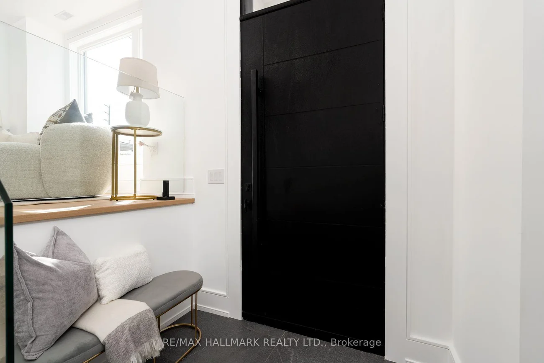
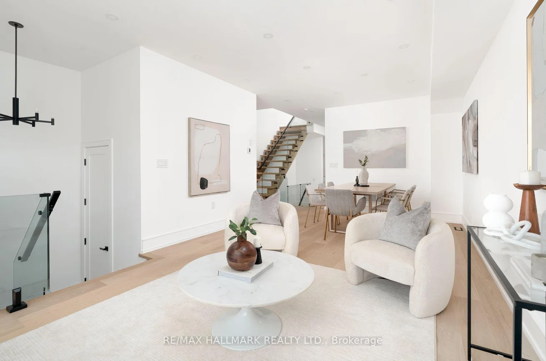
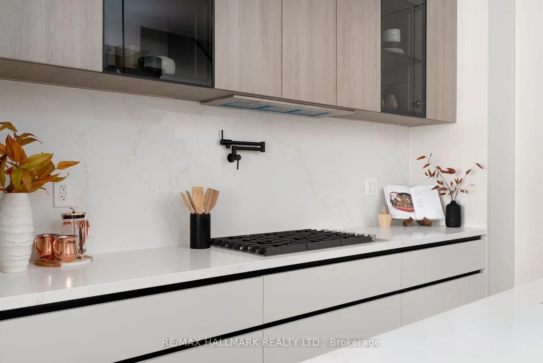
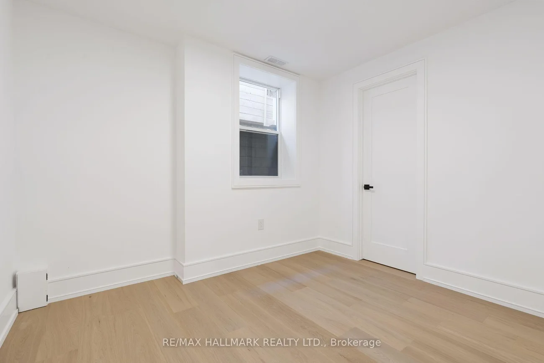
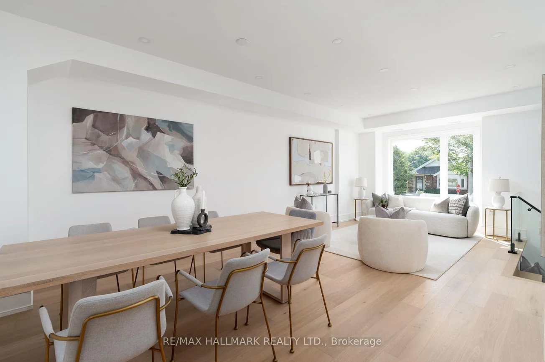
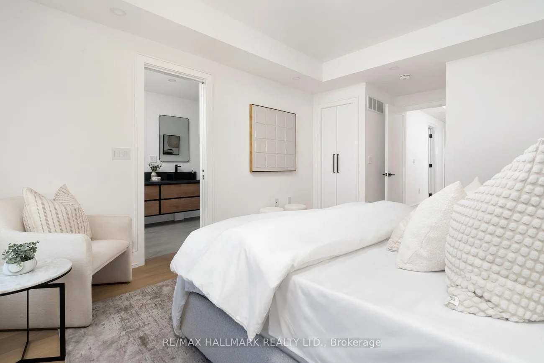
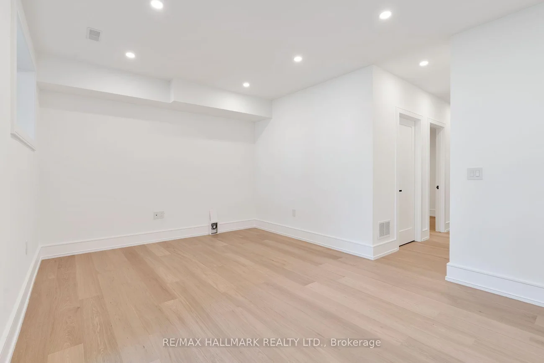
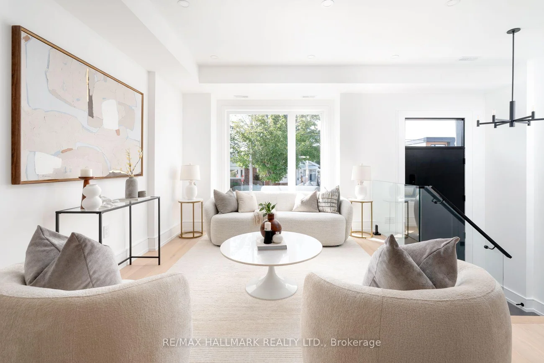
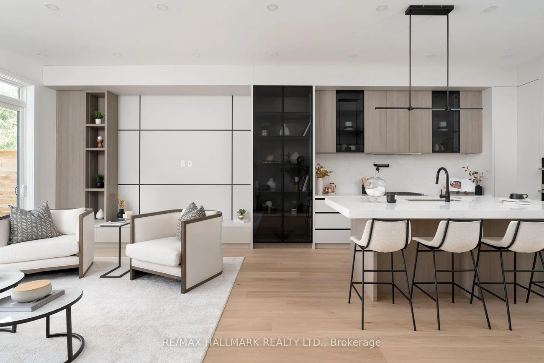
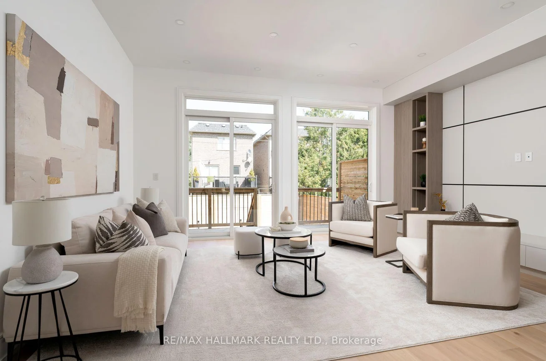
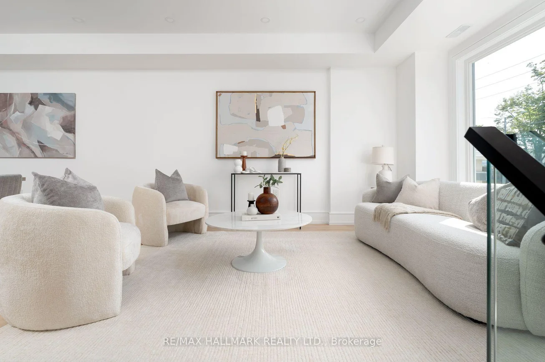
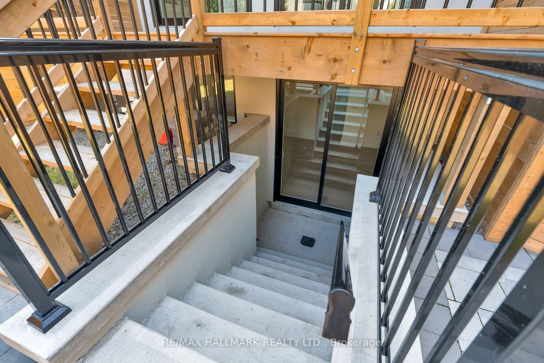
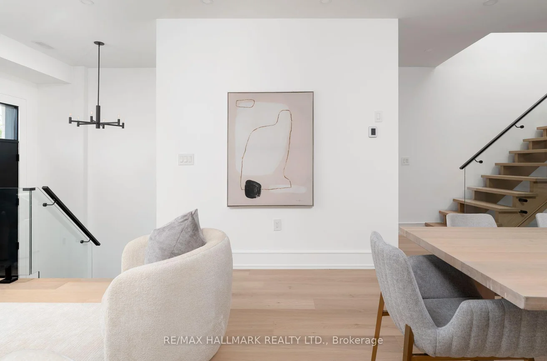
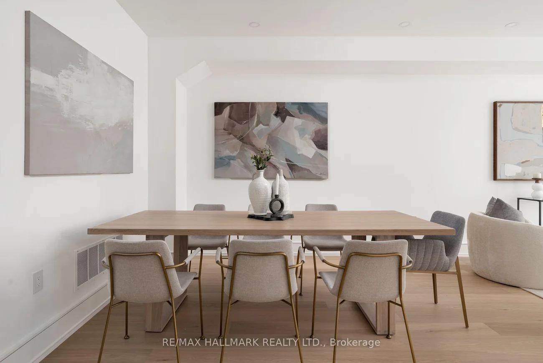
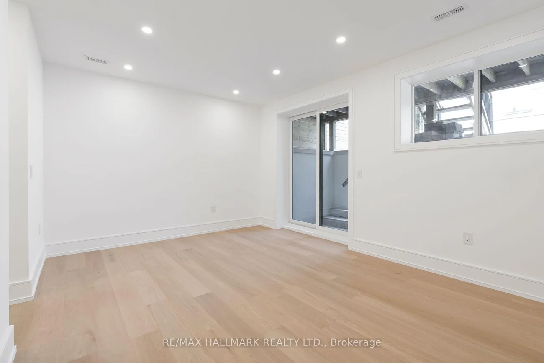
Meet 104 Yardley Ave, a brand-new masterpiece by Blue Valley Homes (Tarion-certified), redefining contemporary luxury in the heart of East York. Spanning four beautifully finished levels, this stunning detached home showcases soaring 10-ft ceilings, wide-plank white oak hardwood floors, and a striking powder room featuring rich walnut slat panelling and an elegant vessel sink. The chef-inspired kitchen impresses with a gas range and pot filler, double wall ovens, built-in appliances, smoked glass upper cabinetry, and a dramatic quartz waterfall island overlooking the bright, open-concept living and dining area. A glass-panel floating staircase leads to the skylit upper level, where the primary suite offers a custom walk-in closet and a luxurious five-piece ensuite with matte black fixtures, double vessel sinks, a freestanding soaker tub, and a frameless glass shower. Three additional bedrooms with tray ceilings are complemented by two beautifully appointed bathrooms, including one with a skylit soaker tub. Upper-level laundry adds everyday convenience. The fully finished walk-out lower level features a fifth bedroom, three-piece bathroom, and private entrance, ideal for multigenerational living, guests, or a dedicated work-from-home space. Outside, enjoy a cedar deck, privacy screens, a fully fenced yard, and a stone paver patio. Additional features include a built-in garage, two parking spaces, central A/C, a full Tarion warranty, and HST included. Steps to Topham Park and minutes to the DVP, TTC, and Eglinton Crosstown. A remarkable opportunity to experience elevated East York living.
Interior Features: None, Sump Pump
Cross Street: Victoria Park Ave / Yardley Ave
Direction Faces: North
Key Facts
- Days on: 0 days
- Mls Status: New
- Bedrooms Total: 5
- Bedrooms Below Grade: 1
- Bedrooms Above Grade: 4
- Den / Family Room: Yes
- Bathrooms Total Integer: 5
- Lot Width: 25.03
- Kitchens Total: 1
- Parking Total: 2
- Parking Spaces: 2
- Parking Features: Private
- Garage Type: Attached
- Heat Source: Gas
- Heat Type: Forced Air
- Cooling: Central Air
- Living Area Range: 2000-2500 Square Feet
Location 104, Yardley, O'Connor-Parkview, Toronto
Search by Neighbourhoods