62, Iangrove, L'Amoreaux, Toronto, Residential Freehold
- 6 beds |
- 4 baths |
- 5522 SQFT

Description
Residential Freehold Detached For Sale.
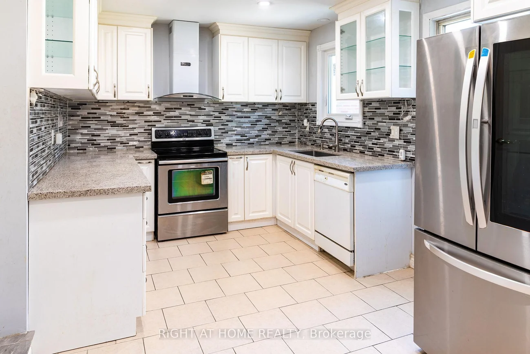
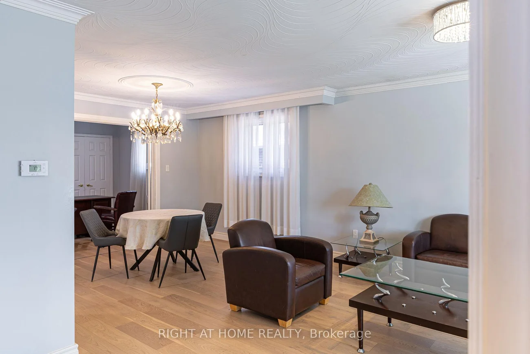
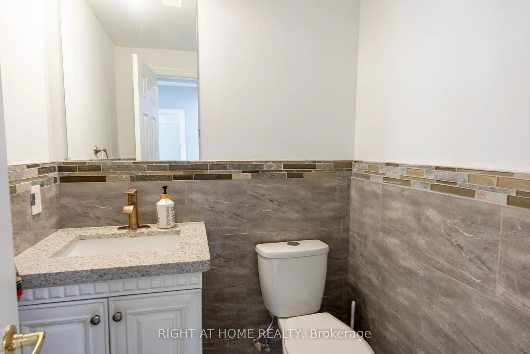
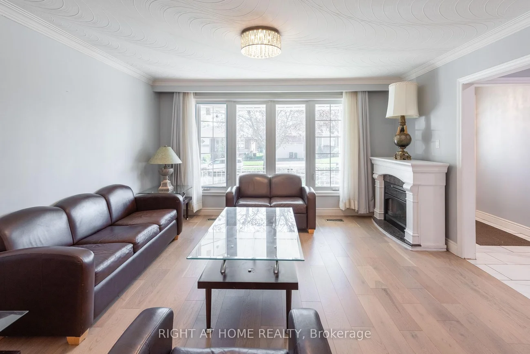
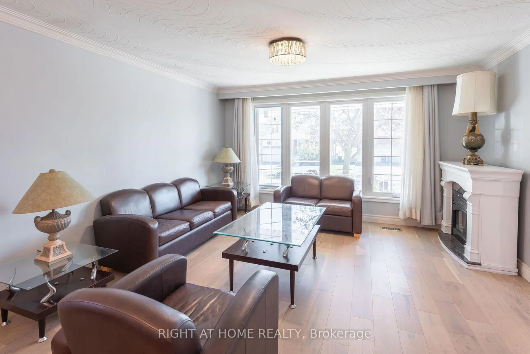
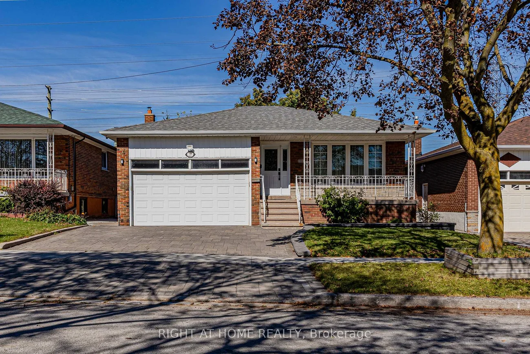
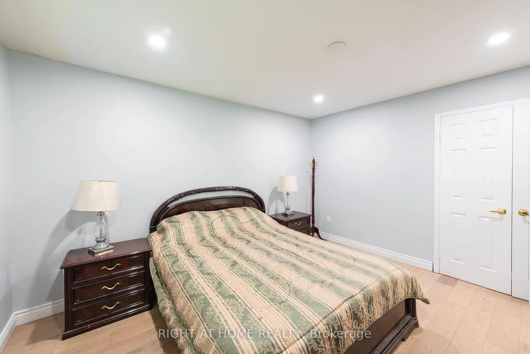
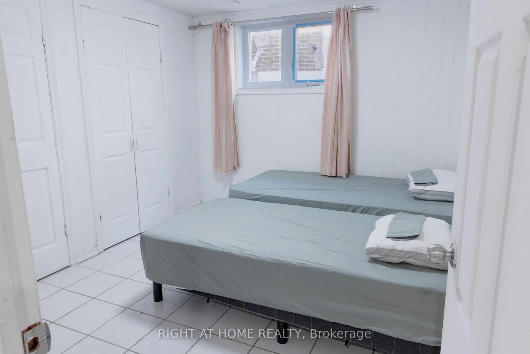
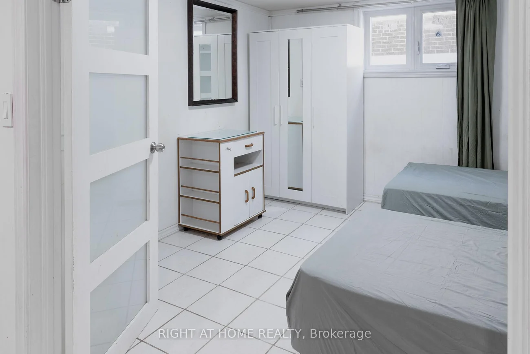
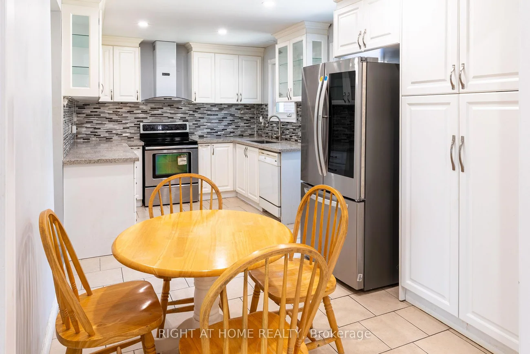
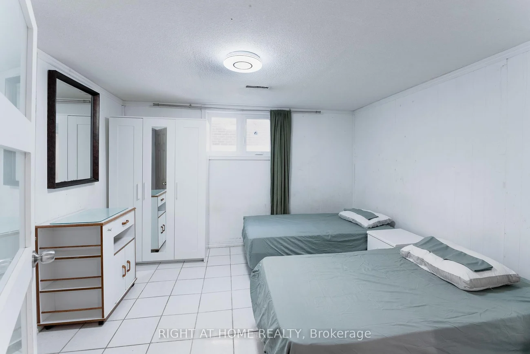
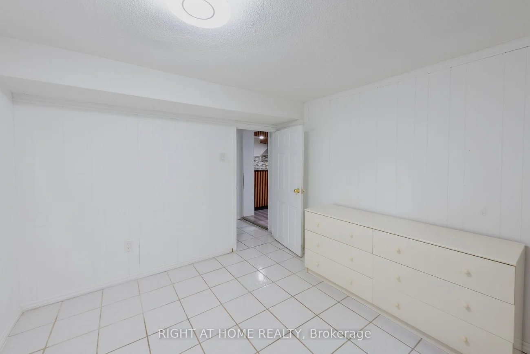
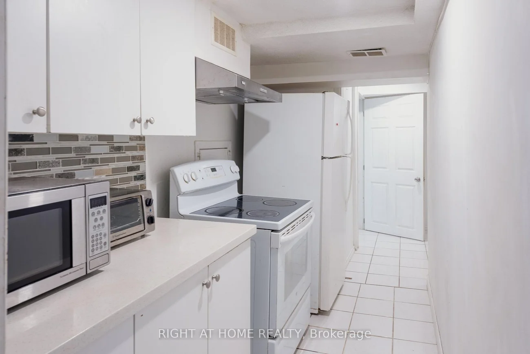
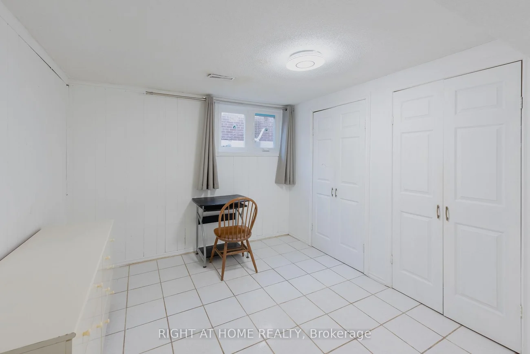
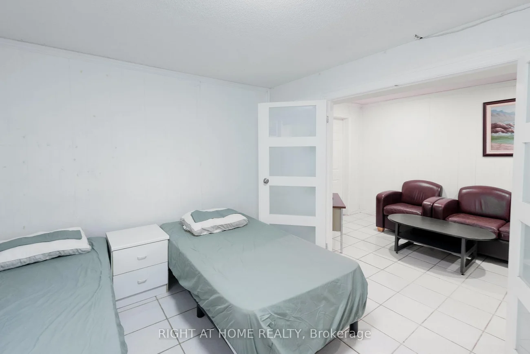
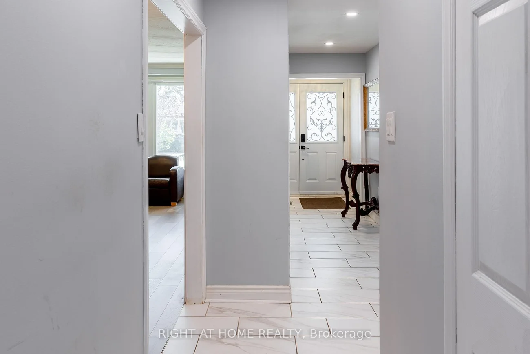
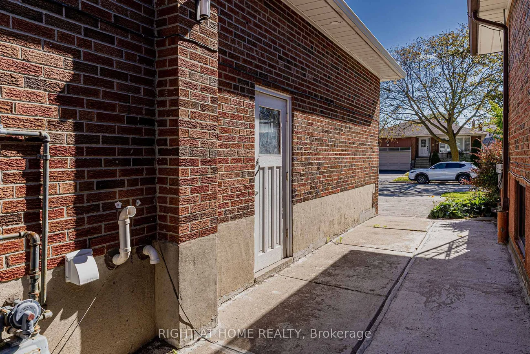
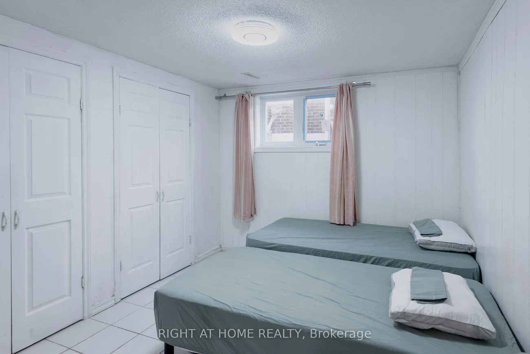
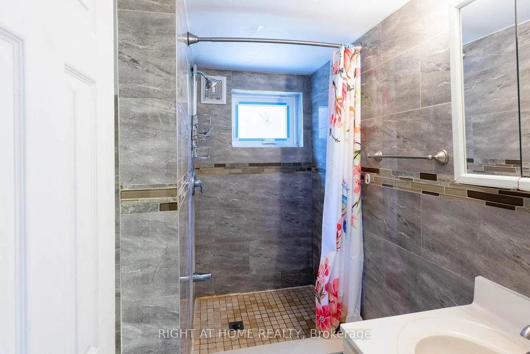
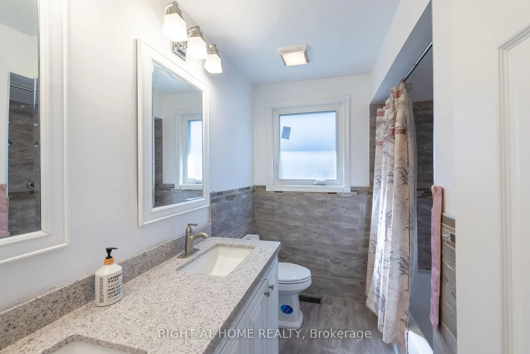
Exceptional Turn-Key Investment or Multi-Generational Living in Prime L'Amoreaux! Situated on a generous 45.5' x 121' lot, this versatile raised bungalow offers incredible potential with a 3+3 bedroom, 3.5 bathroom layout featuring 3 full kitchens and a separate entrance leading to two lower-level suites with bright above-ground windows. Ideal for high-yielding rental income or multi-family living! The main living area seamlessly blends warm south-facing sunlight through oversized windows for an inviting, airy feel, complemented by modern low-maintenance flooring and key updates (2020-2021) including updated windows, a powder room, fridge, washer & dryer. Enjoy convenient direct interior garage access to the main floor, motion-sensor exterior lighting, automatic opener, and extra overhead garage storage. Unbeatable Location: 5-min drive to Hwy 404, 3-min walk to TTC, minutes to Seneca Polytechnic (Newnham), SHN Hospital, Bridlewood Mall, top-ranked public/Catholic/French schools, and serene local parks.
Property Features: Park, School, Place Of Worship, Rec./Commun.Centre, Hospital
Interior Features: Carpet Free, Auto Garage Door Remote, Primary Bedroom - Main Floor, Accessory Apartment, Guest Accommodations, In-Law Suite
Cross Street: Victoria Park Ave & McNicoll Avenue
Direction Faces: North
Key Facts
- Days on: 0 days
- Mls Status: New
- Bedrooms Total: 6
- Bedrooms Below Grade: 3
- Bedrooms Above Grade: 3
- Bathrooms Total Integer: 4
- Lot Width: 45.50
- Kitchens Total: 3
- Parking Total: 4
- Parking Spaces: 2
- Parking Features: Private
- Garage Type: Attached
- Heat Source: Gas
- Heat Type: Forced Air
- Cooling: Central Air
- Lot Size Area: 5521 SquareFeet
- Living Area Range: 1100-1500 Square Feet
Location 62, Iangrove, L'Amoreaux, Toronto
Search by Neighbourhoods