Detached Home for Sale: 18 Castledene Crescent, Tam O'Shanter-Sullivan, Toronto
- 3 beds |
- 2 baths |
- 5791 SQFT

Description
Residential Freehold Detached For Sale.
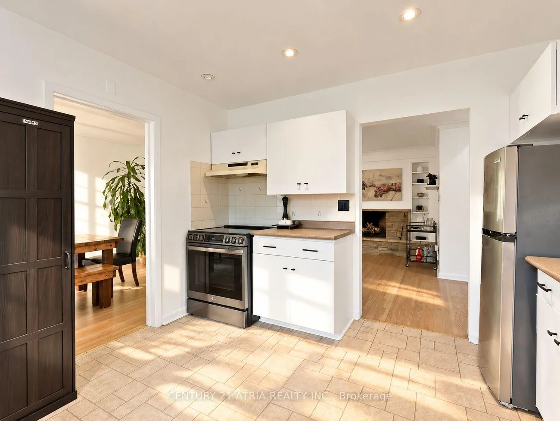
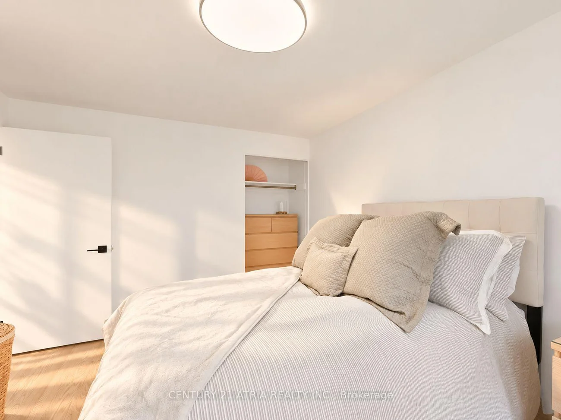
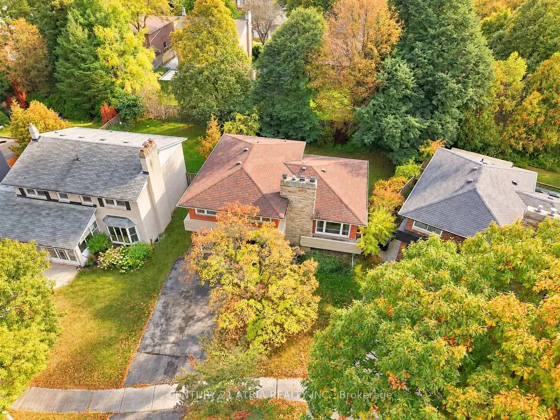
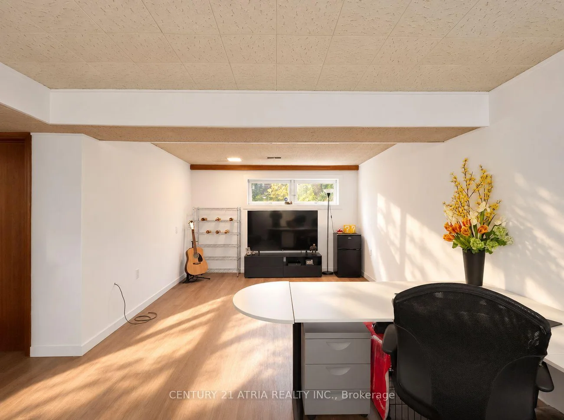
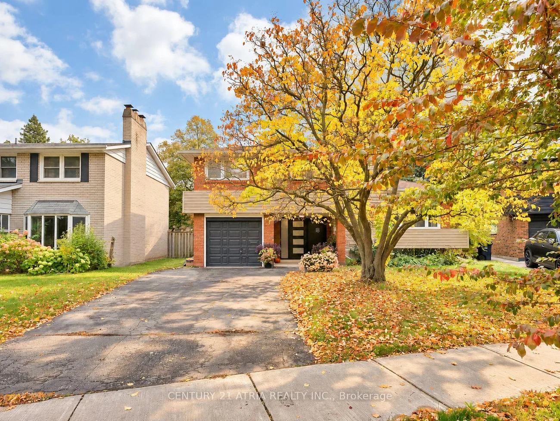
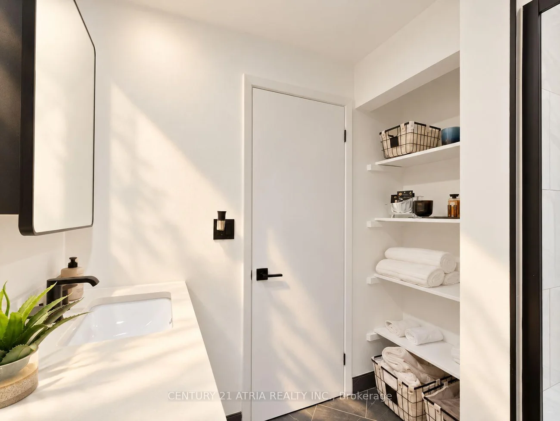
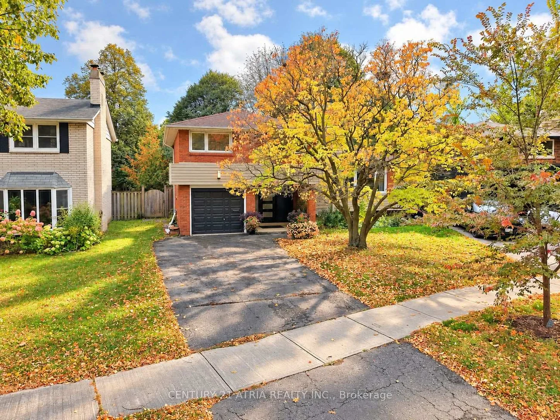
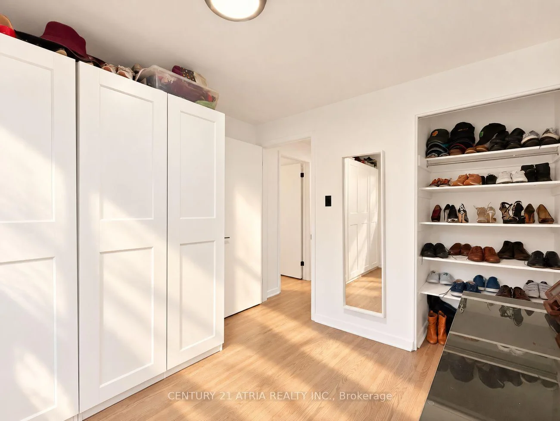
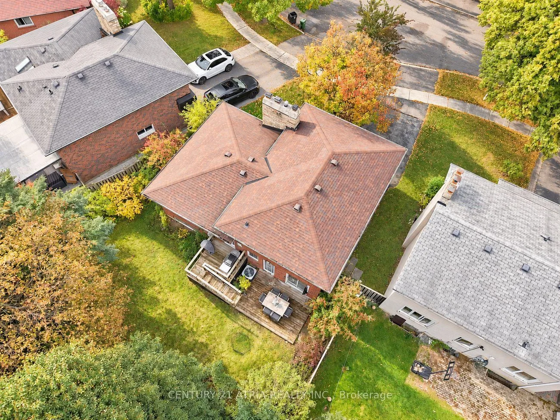
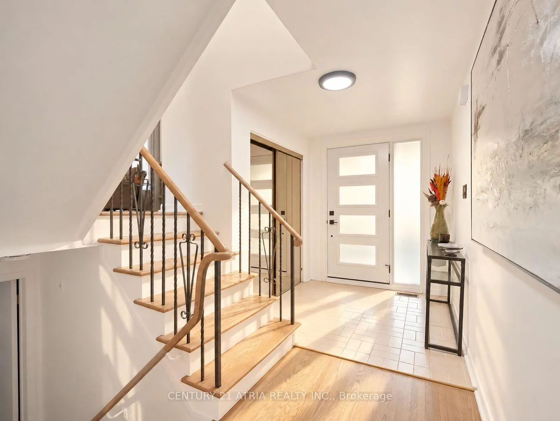
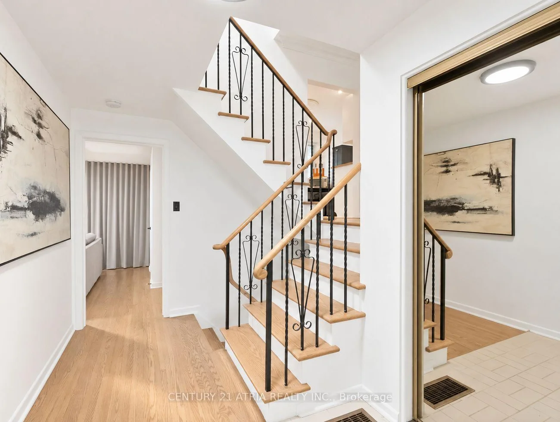
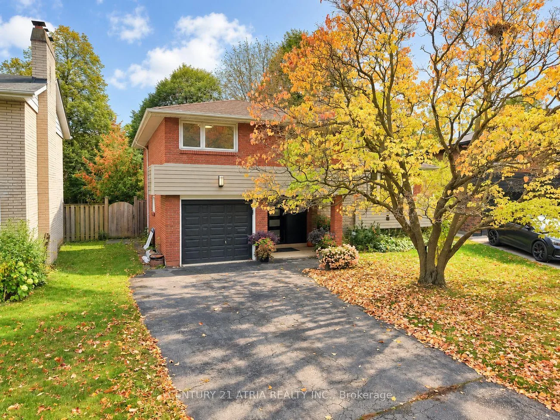
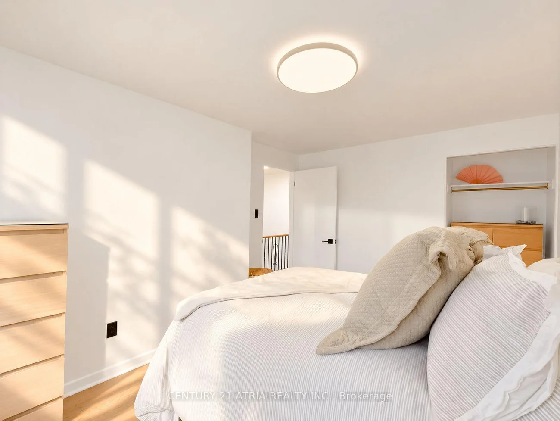
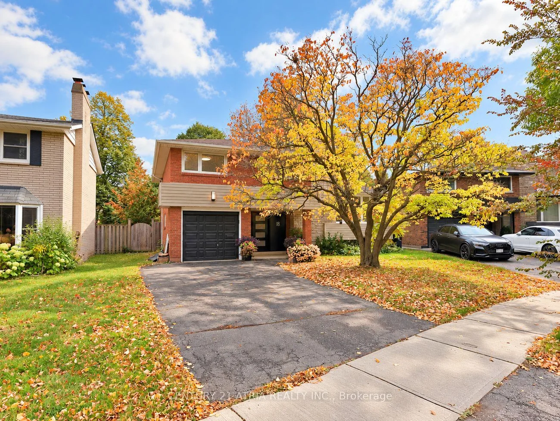
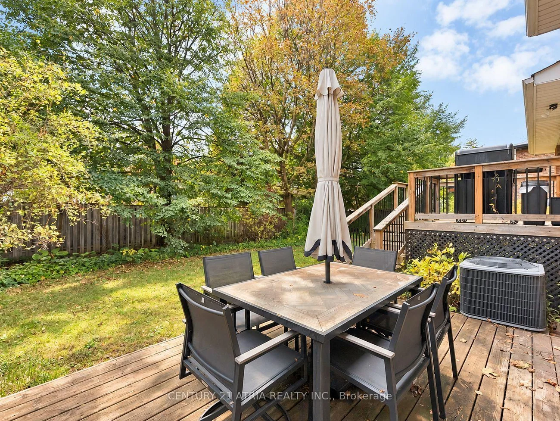
Envision yourself living in this extensively updated McClintock-built detached 3-level sidesplit in desirable Tam O'Shanter-Sullivan. This spacious 3-bed, 2-bath home has been lovingly updated throughout: refinished hardwood, fresh white paint and chic black accents throughout. Worry-free basement with new furnace, on-demand water heater, sump pump and exterior waterproofing membrane, plus vinyl plank floors and new laundry appliances. Stunning designer bathrooms boast new vanities, tile, tub and fixtures; bedrooms now with overhead lighting. Custom drapery, brand-new front door with custom numbering, black garage door, modern exterior lighting, Japanese maples and manicured gardens enhance curb appeal. Family room with walkout to deck, eat-in kitchen with deck access, rec room with fireplace, attached garage and private drive. Close to 401/404/DVP, transit, schools, parks and shopping. Truly a move-in ready gem to call your home! [See Video Tour]
Property Features: Fenced Yard, Golf, Hospital, Park, Public Transit, School
Interior Features: Sump Pump
Lot Features: Irregular Lot
Cross Street: Sheppard / Pharmacy
Direction Faces: South
Key Facts
- Days on: 0 days
- Mls Status: New
- Board Property Type: Free
- Bedrooms Total: 3
- Bedrooms Above Grade: 3
- Den / Family Room: Yes
- Bathrooms Total Integer: 2
- Lot Width: 38.82
- Kitchens Total: 1
- Parking Total: 5
- Parking Spaces: 4
- Parking Features: Private
- Garage Type: Attached
- Heat Source: Gas
- Heat Type: Forced Air
- Cooling: Central Air
- Lot Size Area: 5790 SquareFeet
- Living Area Range: 1100-1500 Square Feet
Location 18, Castledene, Tam O'Shanter-Sullivan, Toronto
Search by Neighbourhoods