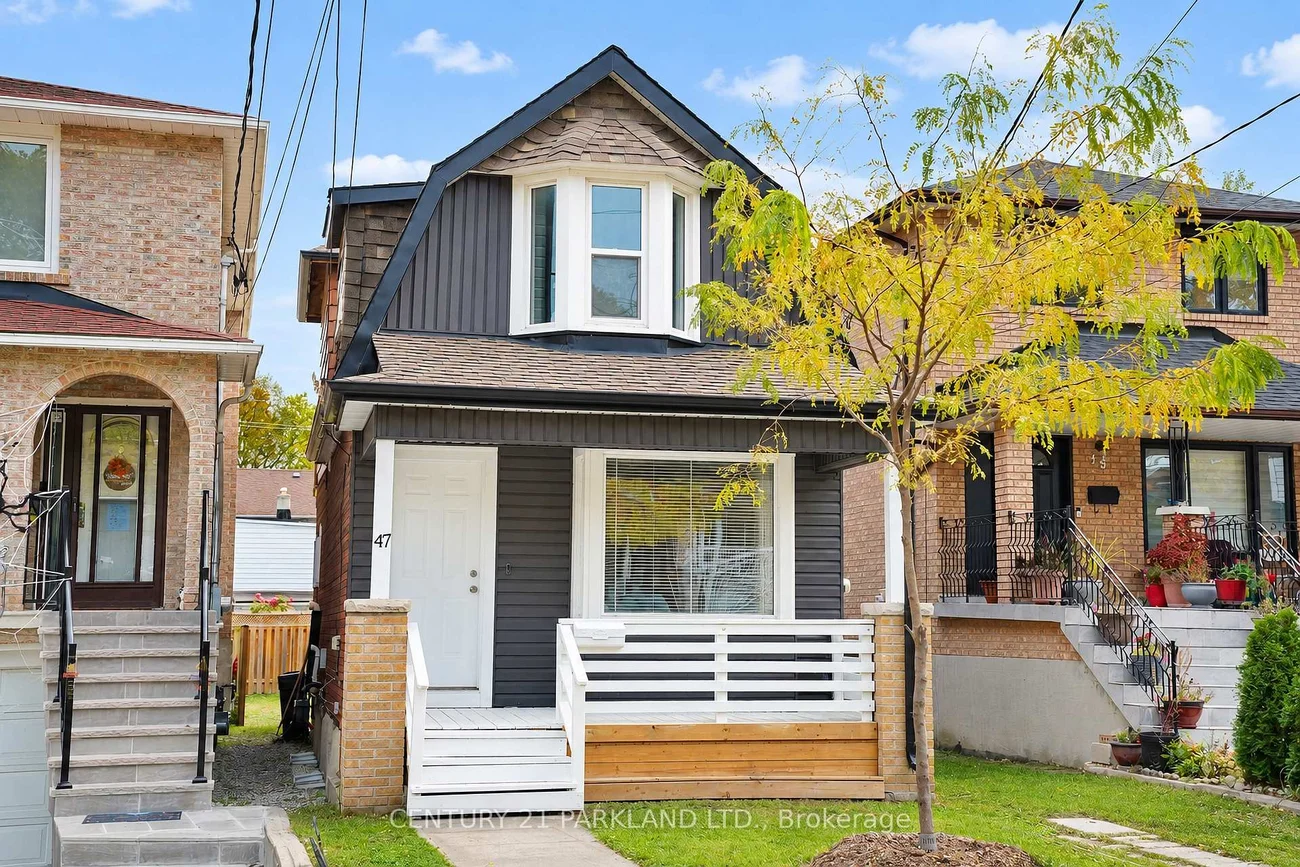
Detached Home for Sale: 47 King Edward Avenue, Woodbine-Lumsden, Toronto
- 3 beds |
- 2 baths |
- 1500-2000 SQFT

Description
Residential Freehold Detached For Sale.
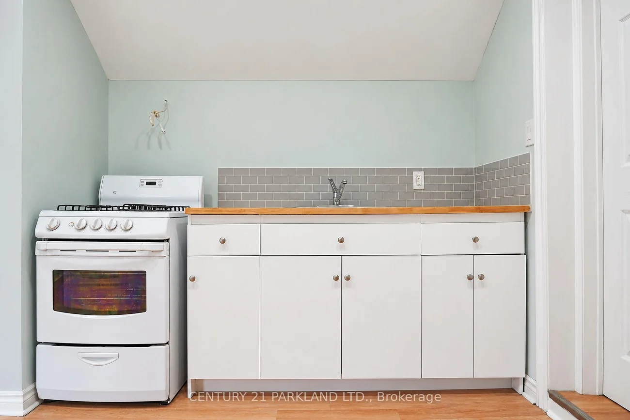
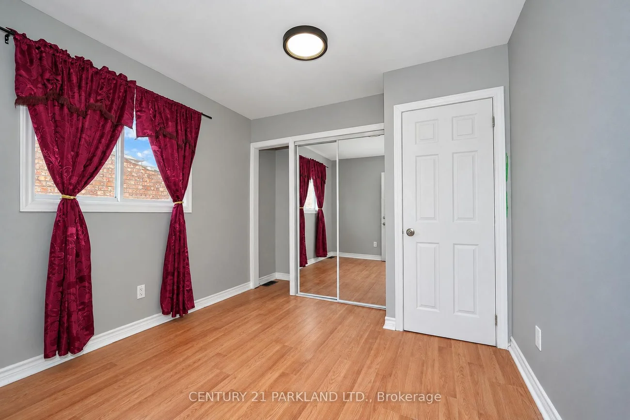
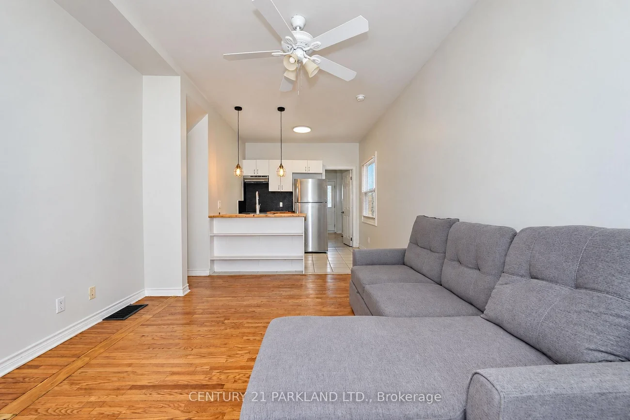
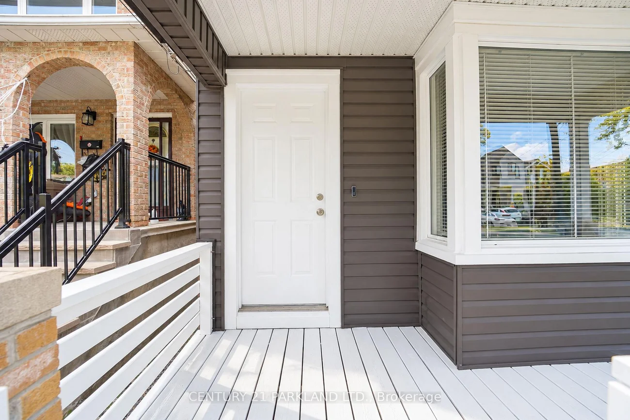
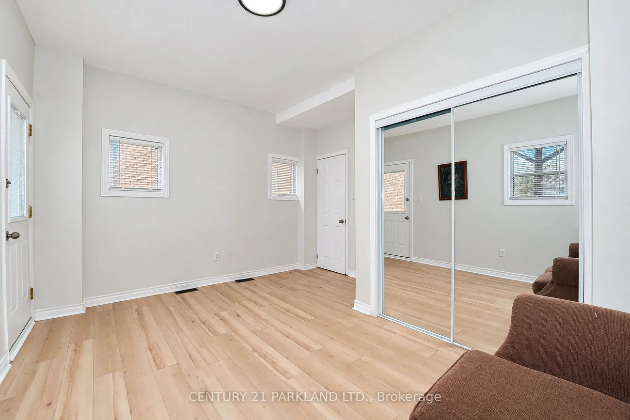
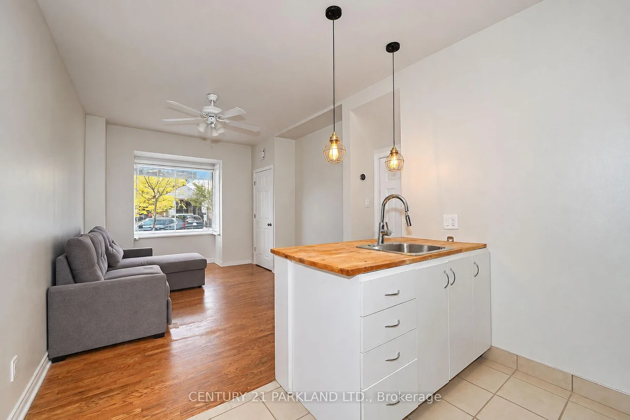
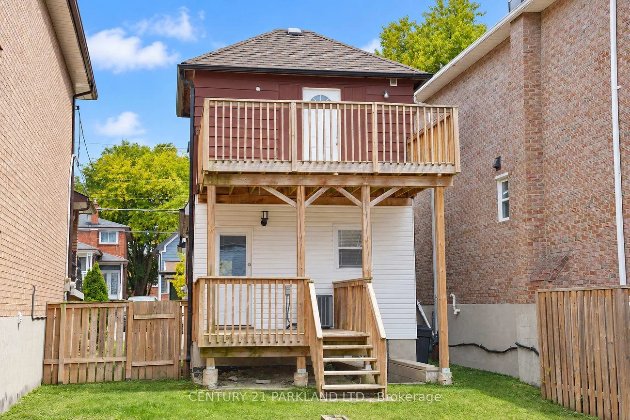
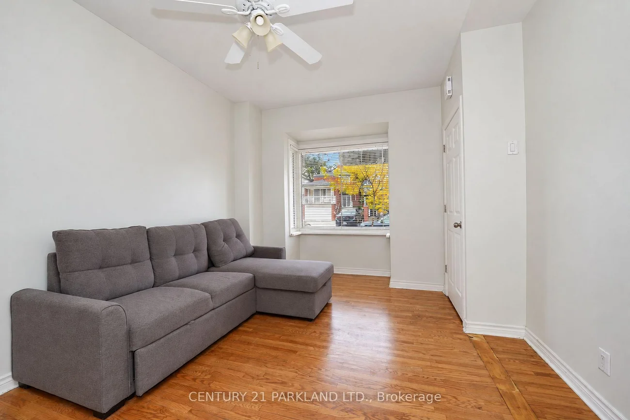
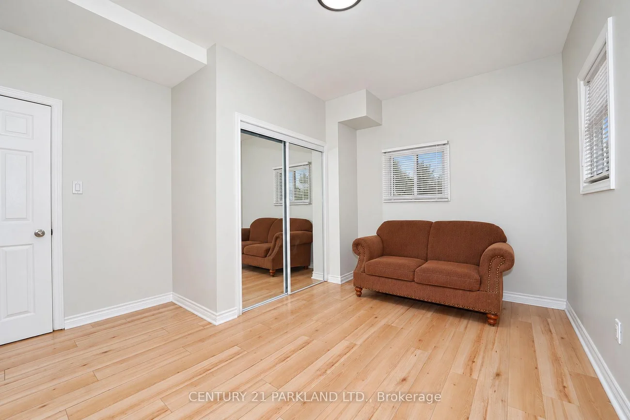
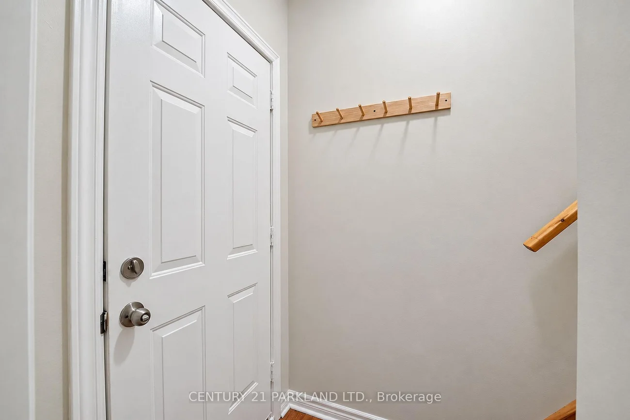
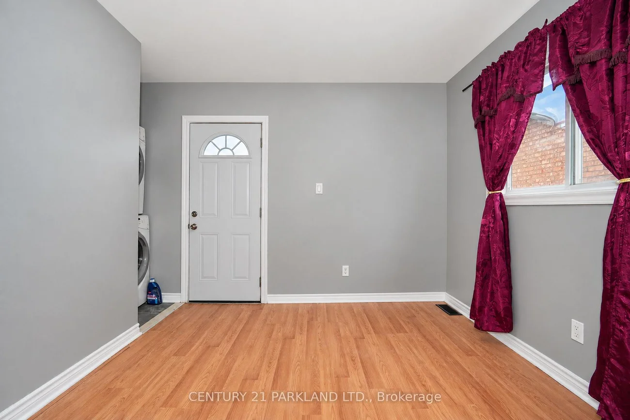
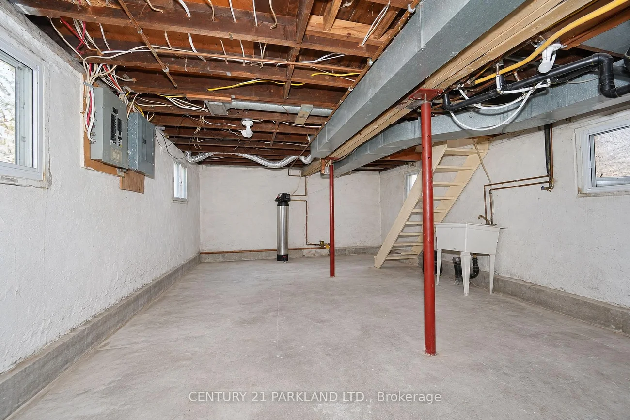
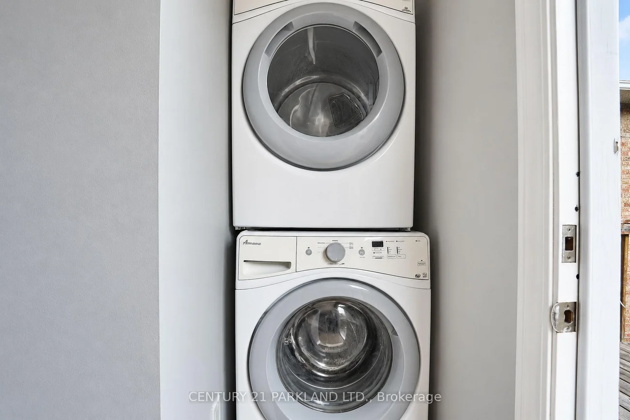
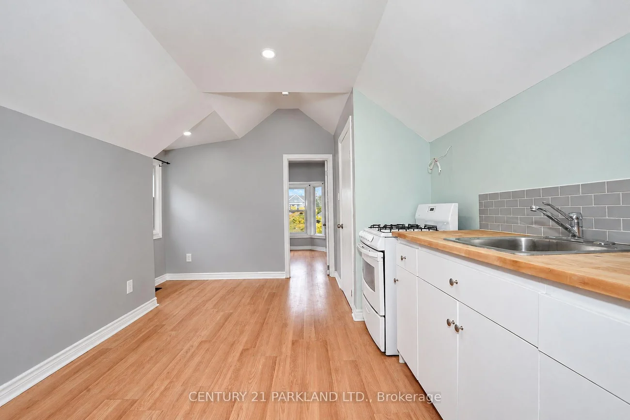
0% Interest - 5 (FIVE) Years VTB. The VTB will Assist with the Down Payment or it Could be Used for Bringing Down the Monthly Carrying Costs. Savings of up to $50,000.00 in Interest in Only 5 Years. Location, Location, Location!! - Situated in the Desirable Gledhill School District. This Detached 3-Bedroom Home has a Private Drive on a Deep Lot, allowing for a Garden Suite. Main Floor Master Bedroom & 2nd Floor Master Bedroom Features a Walkout to Deck that Overlooks the Lovely Backyard. 2nd Floor Flex / Media Room with Kitchen, could be a 4th Bedroom. Main Floor (Renovated - 1 3-Pc Bath). 2nd Floor Laundry Facilities. Fully Refinished to The Studs. Wired & Interconnect Smoke & Carbon Monoxide Detectors throughout. Main Front & 2nd Floor Windows Replaced (2024), and Roof (2024). Main Floor Open Concept Kitchen & Living Room. Roughed in Laundry on Main Floor. Separate Entrance to Basement. New Stainless-Steel Appliances. Income Potential - Live on Main Floor or 2nd Floor and Rent the Other. Further Income Potential from Furnishing the Basement Level & Garden Suite. Close to: Danforth Restaurants, Coffee Shops, School, Banks, Medical Clinics, 10 Minutes to Subway.
Property Features: Library, Park, Public Transit, Rec./Commun.Centre, School
Interior Features: Other
Cross Street: Woodbine Ave & Danforth Ave.
Direction Faces: East
Key Facts
- Days on: 0 days
- Mls Status: New
- Board Property Type: Free
- Bedrooms Total: 3
- Bedrooms Above Grade: 3
- Bathrooms Total Integer: 2
- Lot Width: 25.00
- Kitchens Total: 2
- Parking Total: 1
- Parking Spaces: 1
- Parking Features: Private
- Garage Type: None
- Heat Source: Gas
- Heat Type: Forced Air
- Cooling: Central Air
- Living Area Range: 1500-2000 Square Feet
Location 47, King Edward, Woodbine-Lumsden, Toronto
Search by Neighbourhoods