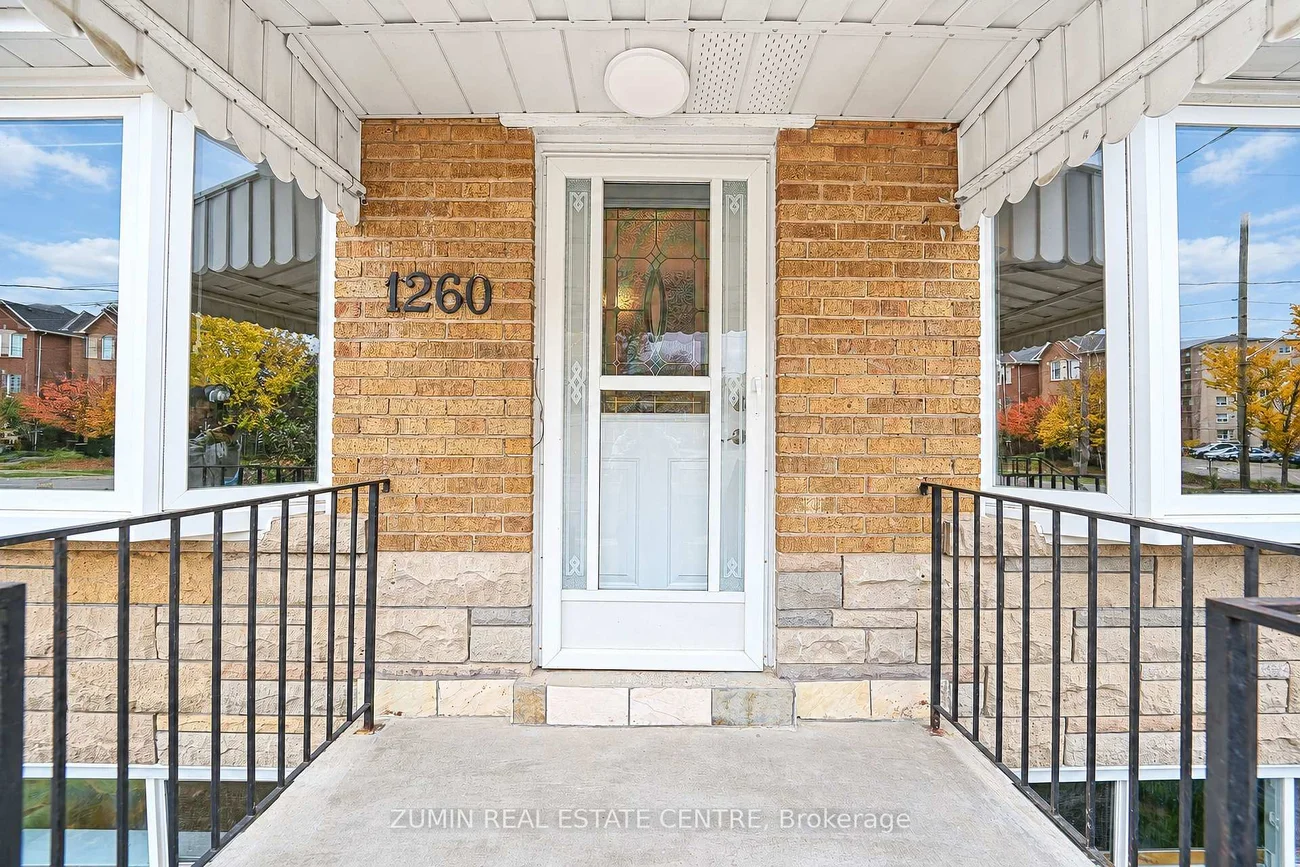
Detached Home for Sale: 1260 Danforth Road, Eglinton East, Toronto
- 5 beds |
- 2 baths |
- 1100-1500 SQFT

Description
Residential Freehold Detached For Sale.
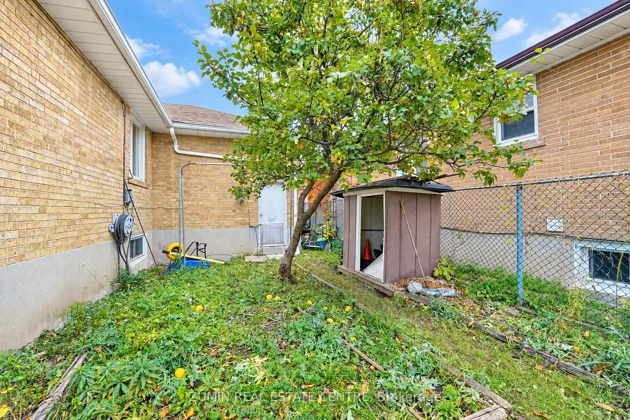
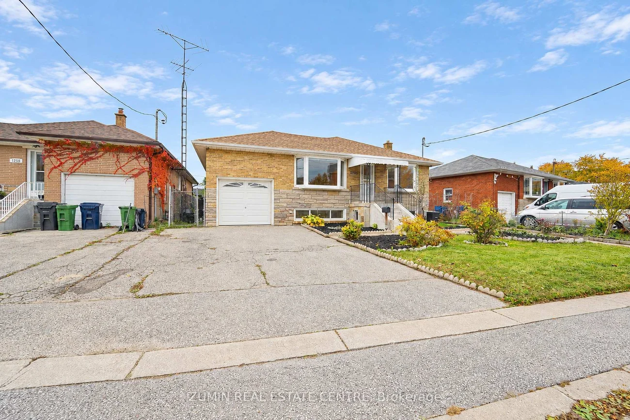
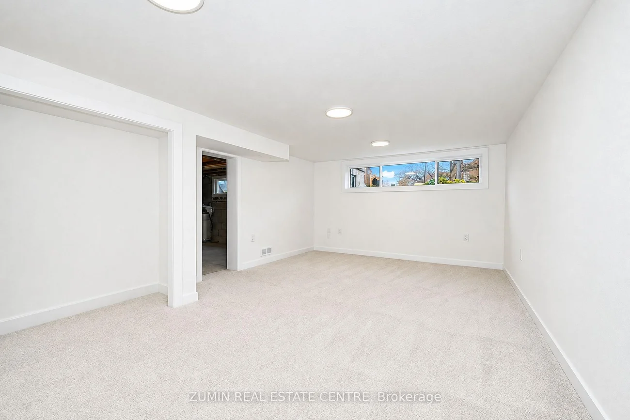
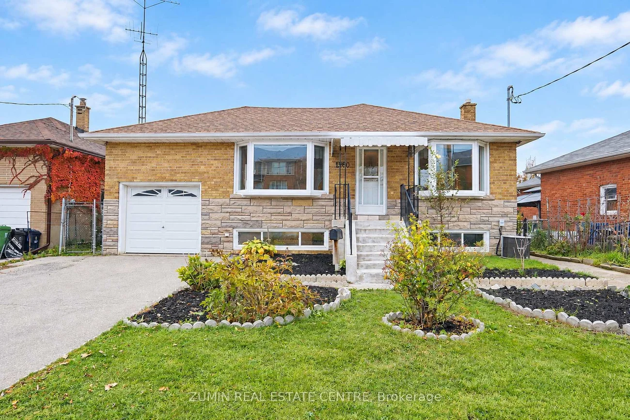
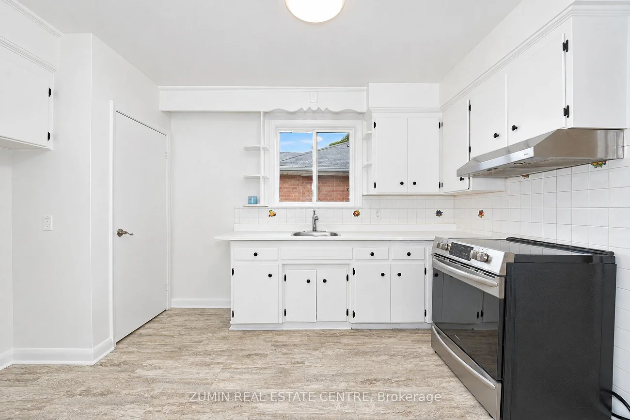
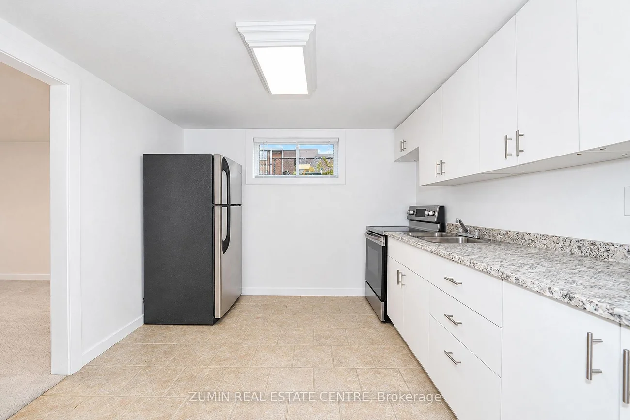
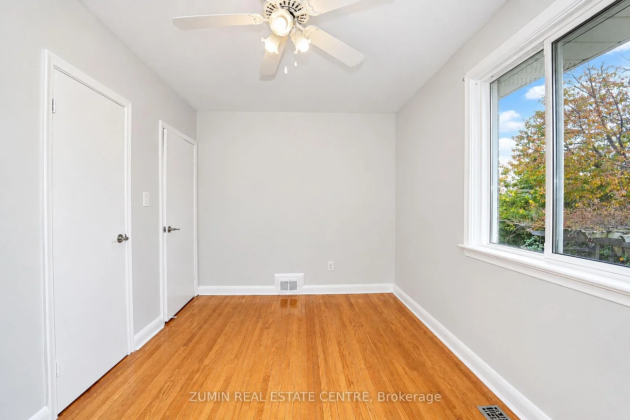
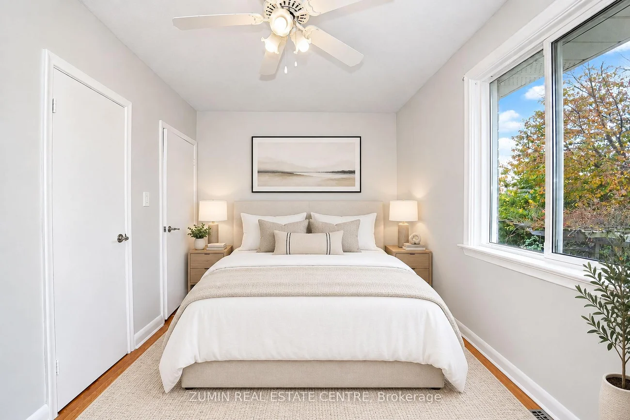
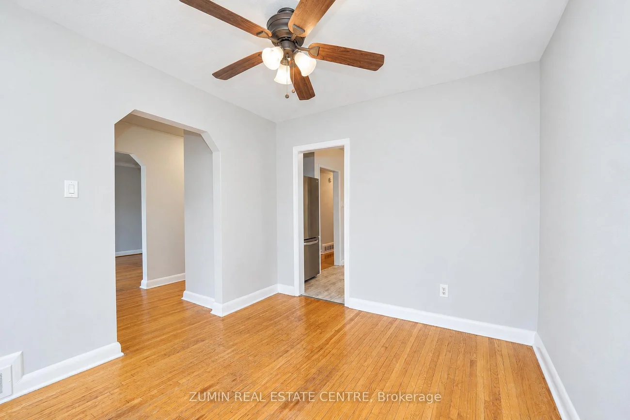
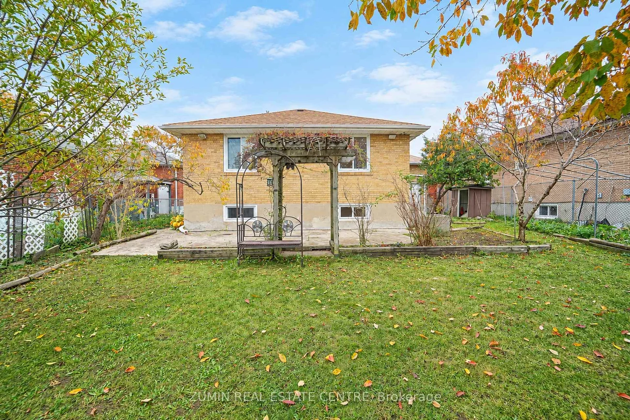
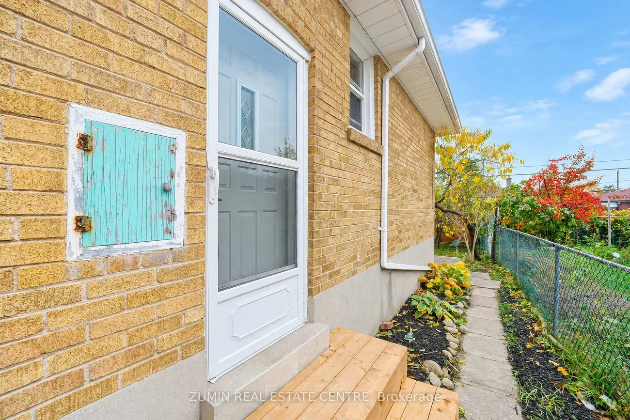
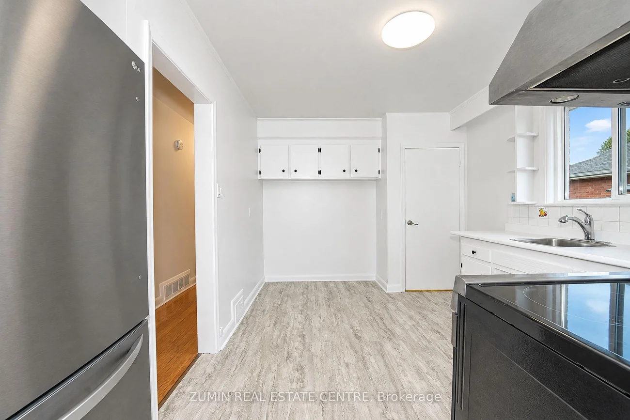
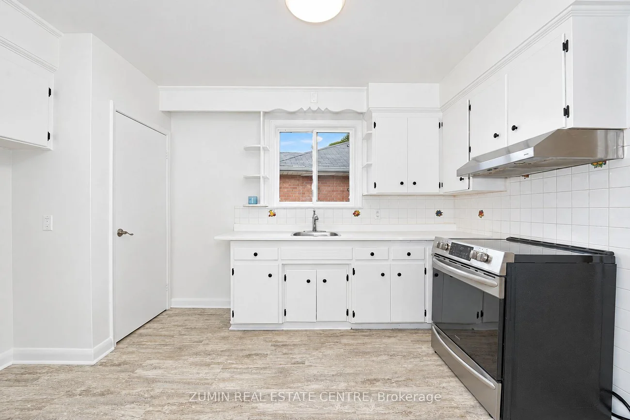
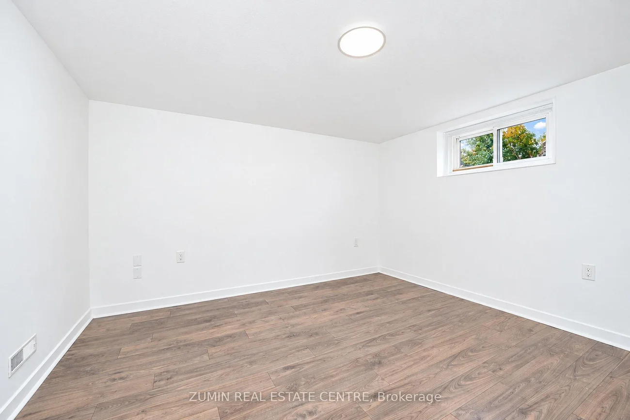
Welcome to 1260 Danforth Road. A move-in ready 3 bedroom bungalow with a bright, separate entrance 2 bedroom unit in the basement. This charming home is steps to Eglinton, TTC and shopping. The home features 2 big kitchens, 5 bedrooms with potential for 6 bedrooms, 2 bathrooms and 2 large living rooms. Perfect for first time buyers looking to have help with the mortgage or a family with multi-generational relatives. The main level has hardwood throughout, lots of natural light, a formal dining room and good size bedrooms. The basement space features a side separate entrance, a large family room, 2 big bedrooms with above grade windows and comfortable ceiling height. Don't miss this great opportunity.
Property Features: Hospital, Public Transit
Interior Features: In-Law Suite
Cross Street: Danforth Road and Eglinton
Direction Faces: West
Key Facts
- Days on: 0 days
- Mls Status: New
- Bedrooms Total: 5
- Bedrooms Below Grade: 2
- Bedrooms Above Grade: 3
- Bathrooms Total Integer: 2
- Lot Width: 55.00
- Kitchens Total: 2
- Parking Total: 3
- Parking Spaces: 2
- Parking Features: Private
- Garage Type: Attached
- Heat Source: Gas
- Heat Type: Forced Air
- Cooling: Central Air
- Living Area Range: 1100-1500 Square Feet
Location 1260, Danforth, Eglinton East, Toronto
Search by Neighbourhoods