Detached Home for Sale: 52 Shrewsbury Square, Tam O'Shanter-Sullivan, Toronto
- 4 beds |
- 2 baths |
- 1100-1500 SQFT

Description
Residential Freehold Detached For Sale.
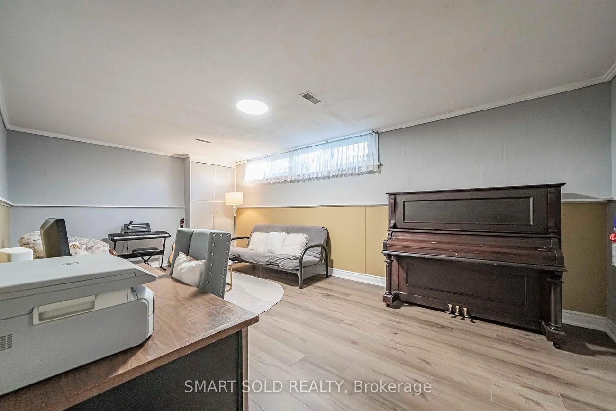
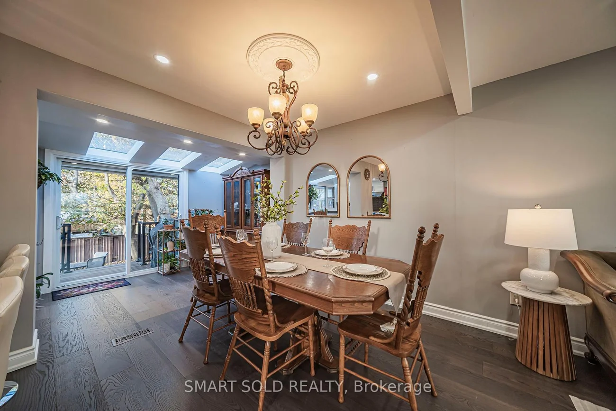
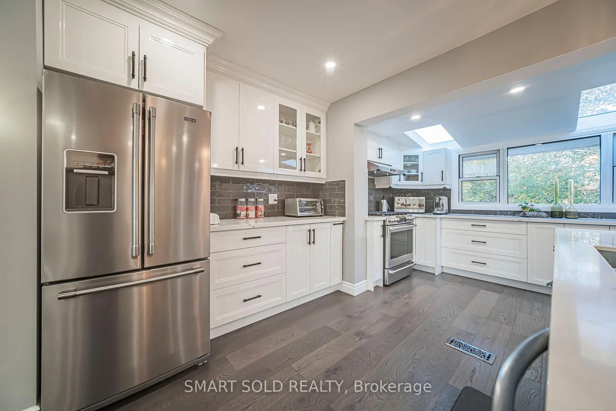
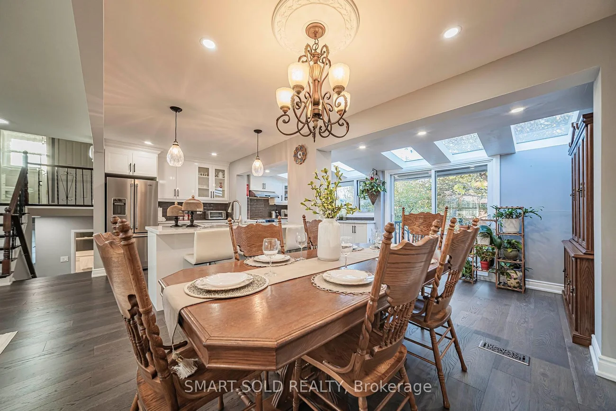
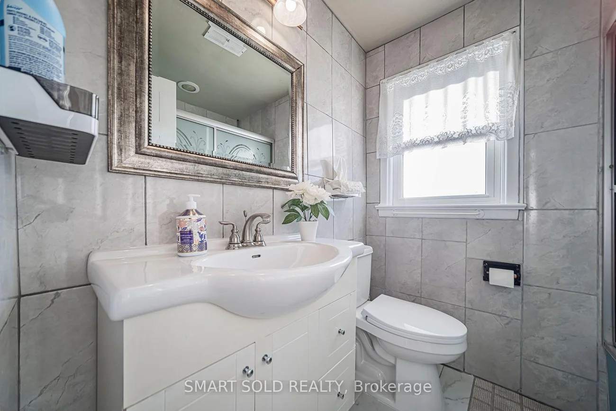
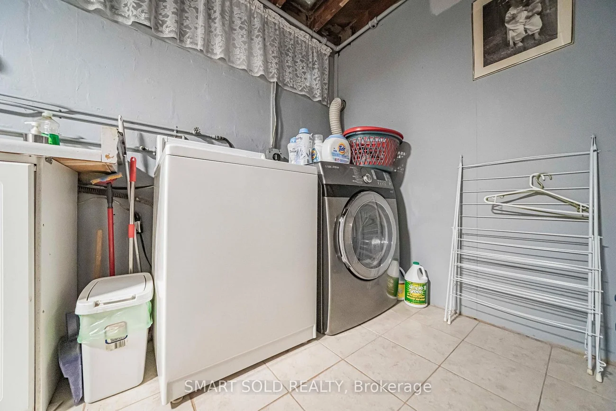
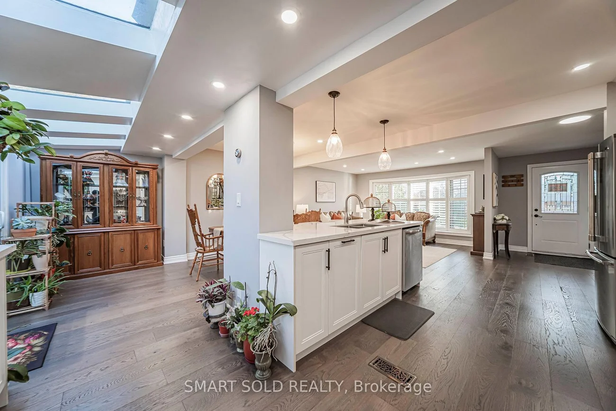
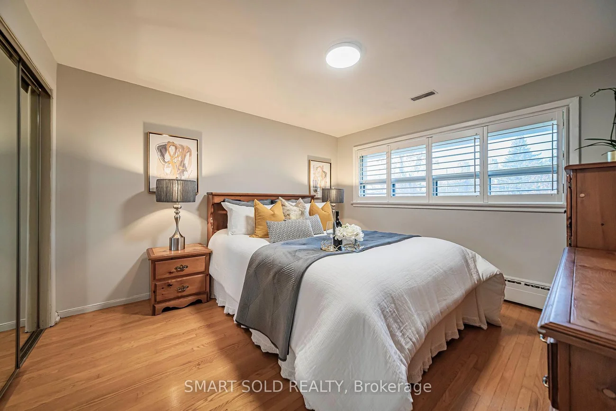
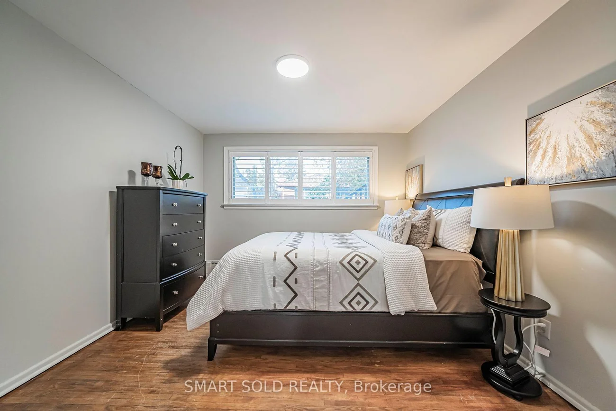
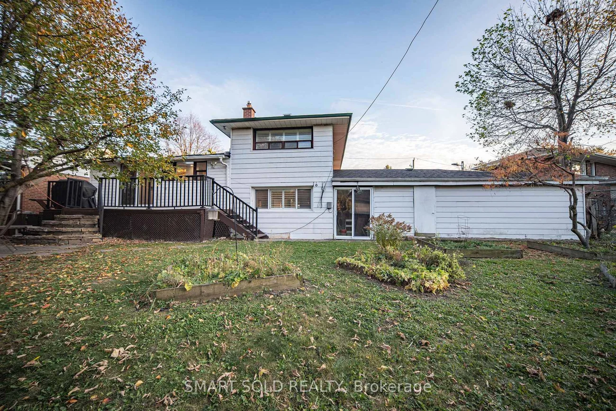
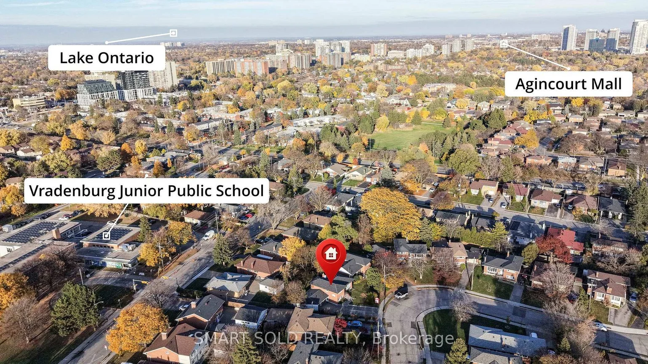
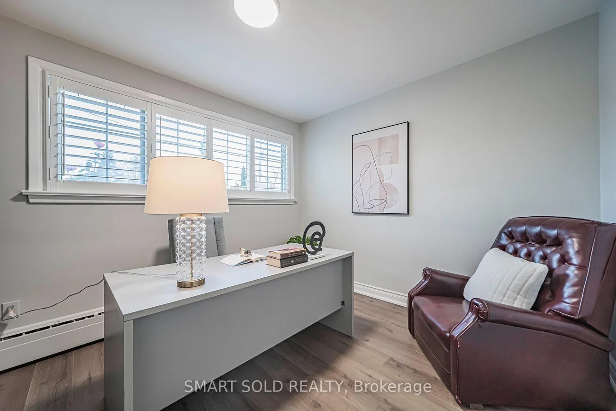
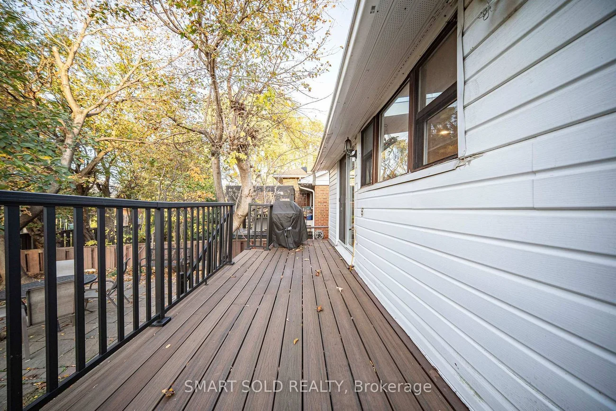
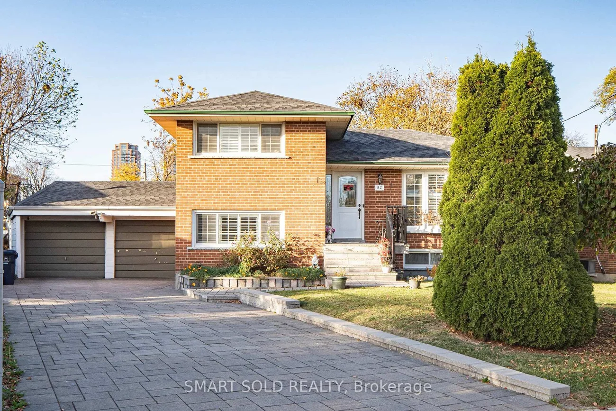
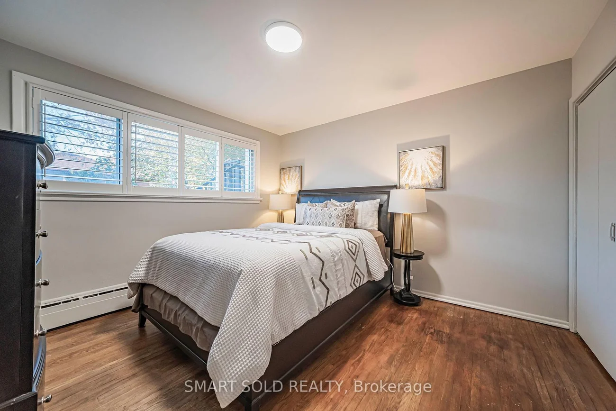
Rare Opportunity In Desirable Tam O'Shanter-Sullivan! Beautifully Updated All-Brick 4-Level Sidesplit Detached Home On A Premium Pie-Shaped Lot With An Impressive 82.52 Ft Rear Width, Offering 4 Bedrooms, 2 Bathrooms, A Finished Basement With Separate Entrance And Second Kitchen, Plus Parking For 6 Vehicles! Nestled On A Quiet, Family-Friendly Street, This Home Features A Bright, Open-Concept Living And Dining Area, Renovated Kitchen With Centre Island And Stainless Steel Appliances, And A Sun-Filled Breakfast Area With Skylight And Walkout To A Newly Upgraded WPC Deck, Perfect For Outdoor Entertaining. The Versatile Lower-Level And Basement Layout Offers Excellent Flexibility For Extended Family Or Multi-Generational Living. Extensive Upgrades Include Renovated Lower-Level Bathroom (2025), New Central A/C (2024), Upgraded WPC Deck (2024), Renovated Kitchen And Living Room (2020), Driveway Interlocking And Entry Steps (2020), Window Shutters (2020), Roof (2018), And Replacement Windows (2012). Owned Furnace, Central A/C And Hot Water Heater! Attached Double Garage Plus 4 Additional Driveway Parking Spaces. Exceptional Location! Steps To Vradenburg Public School, Daycare, And Vradenburg Park, Featuring A Playground And Splash Pad, 3 Minutes To Hwy 401, 5 Minutes To Restaurants And Walmart, And Just A 5-Minute Walk To Public Transit And Bus Stops. Close To Schools, Shopping And Major Commuter Routes Including DVP/404. A Wonderful Combination Of Space, Comfort, Convenience And Future Potential!
Interior Features: Carpet Free, In-Law Suite, Water Heater Owned
Cross Street: Warden Ave & Sheppard Ave E
Direction Faces: North
Key Facts
- Days on: 0 days
- Mls Status: New
- Bedrooms Total: 4
- Bedrooms Above Grade: 4
- Den / Family Room: Yes
- Bathrooms Total Integer: 2
- Lot Width: 40.00
- Kitchens Total: 2
- Parking Total: 6
- Parking Spaces: 4
- Parking Features: Private Double
- Garage Type: Attached
- Heat Source: Gas
- Heat Type: Forced Air
- Cooling: Central Air
- Living Area Range: 1100-1500 Square Feet
Location 52, Shrewsbury, Tam O'Shanter-Sullivan, Toronto
Search by Neighbourhoods