Detached Home for Sale: 7A Virginia Avenue, Danforth Village-East York, Toronto
- 3 beds |
- 3 baths |
- 1100-1500 SQFT

Description
Residential Freehold Detached For Sale.
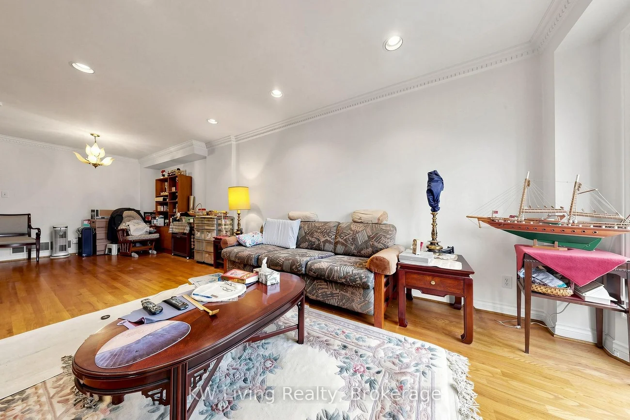
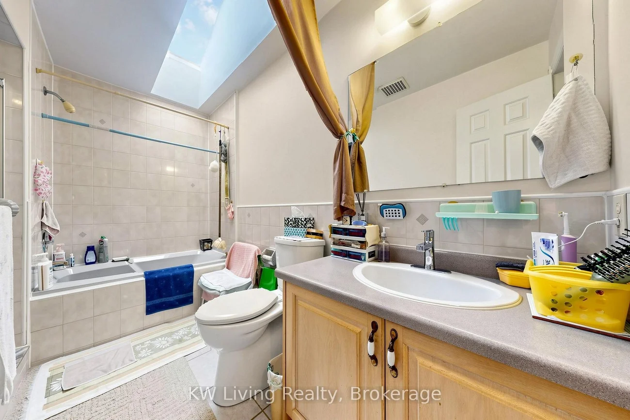
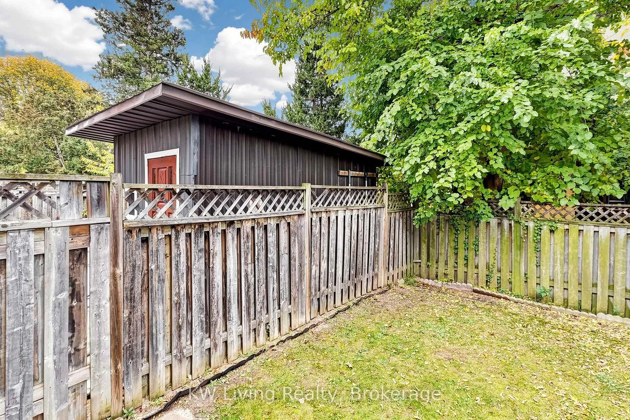
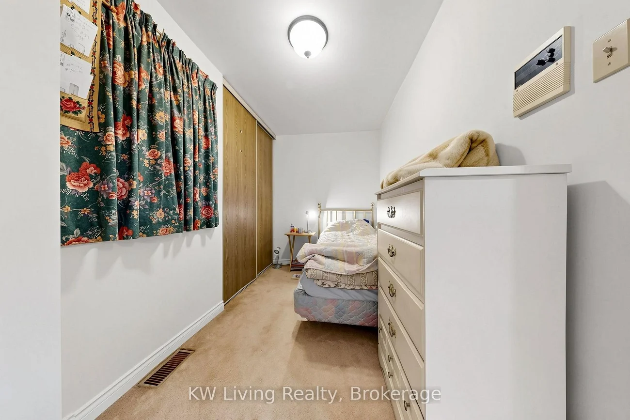
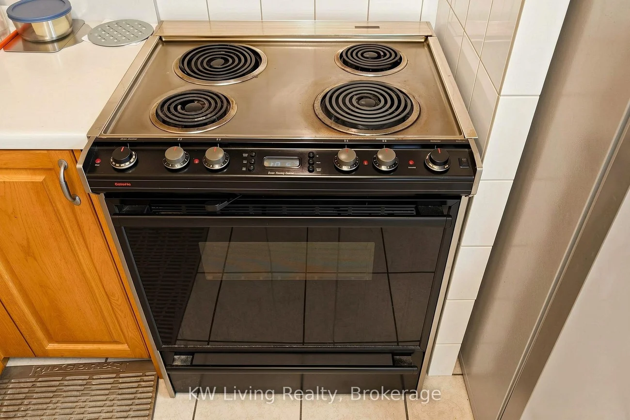
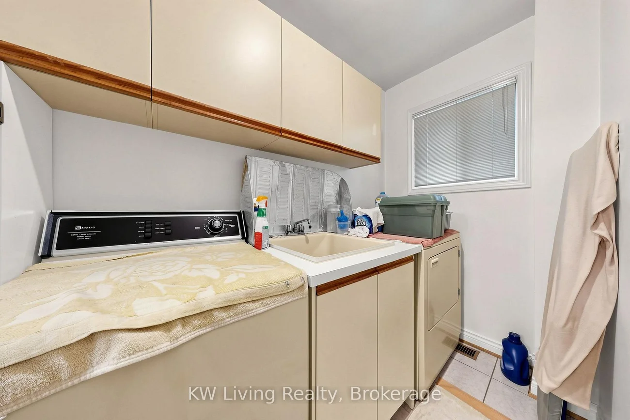
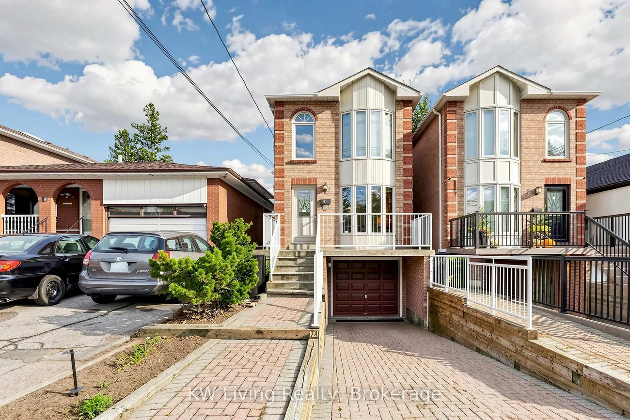
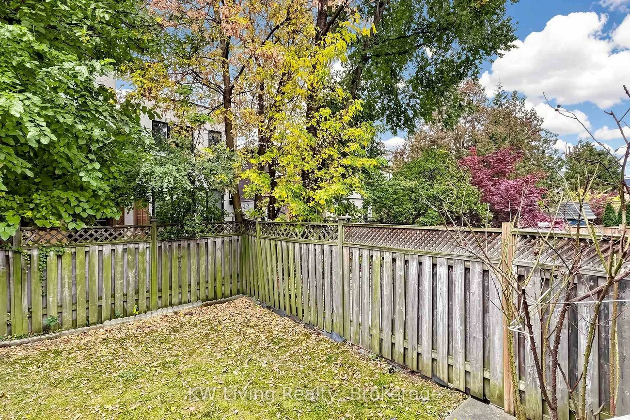
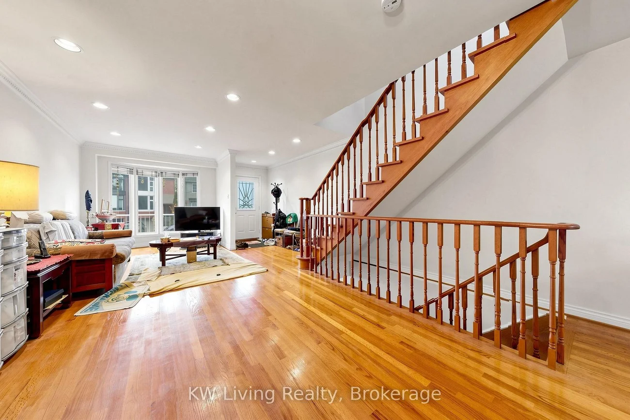
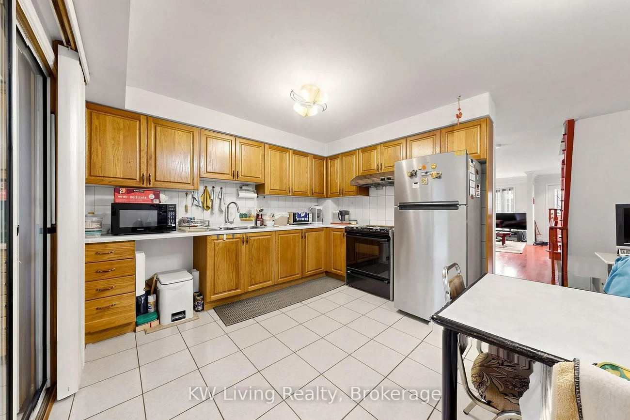
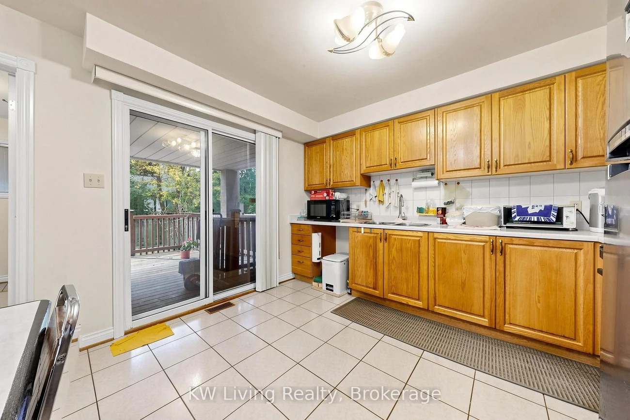
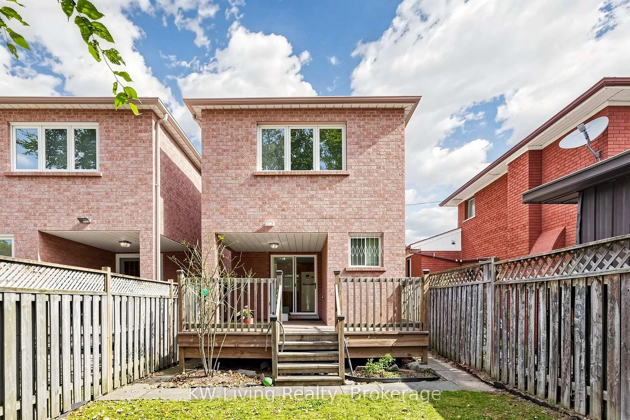
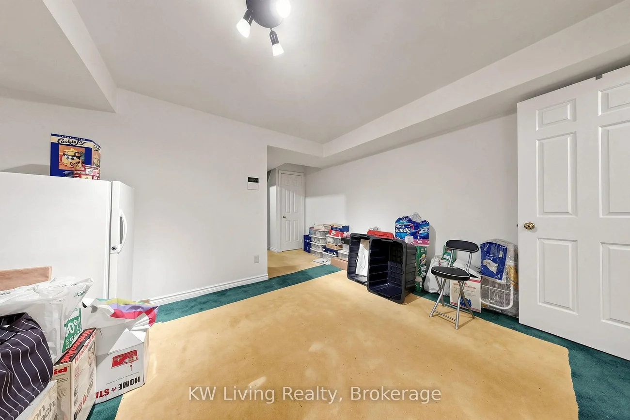
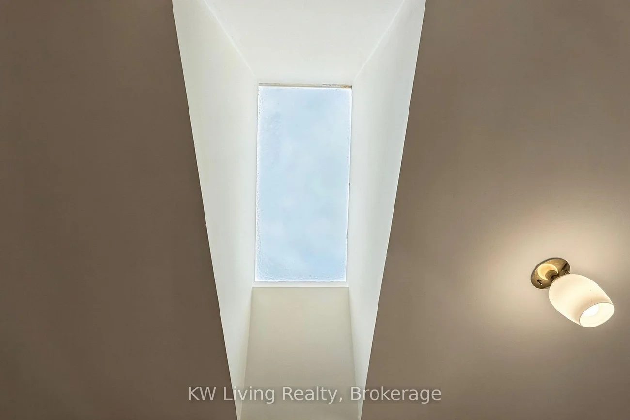
Welcome to this all-brick detached two-storey home located in one of Toronto's most desirable neighbourhoods, Danforth Village-East York. A classic façade with a soaring bay window, graceful arched accents and a front balcony sits above an interlocking driveway and built-in garage. Hardwood floors, pot lights and elegant crown moulding. Bright open-concept living and dining room. Convenient main floor laundry room. The spacious eat-in kitchen offers abundant cabinetry and walks out through sliding doors to a covered deck overlooking a private, fully fenced backyard framed by trees. Skylights on the top floor bring natural light into the hallway and baths, while the generous primary bedroom boasts a mirrored double closet and ensuite with a jetted soaker tub. The finished lower level adds a cozy recreation room with a classic brick fireplace and a three-piece bath. Meticulously cared for with largely original finishes, this solidly built home is ready for cosmetic updates or a full renovation to make it truly your own. Walk to Michael Garron Hospital, the shops and cafés of the Danforth, and Coxwell and Woodbine subway stations. Private drive and built-in garage parking.
Interior Features: Other
Cross Street: Coxwell Ave and Cosburn Ave
Direction Faces: South
Key Facts
- Days on: 0 days
- Mls Status: New
- Bedrooms Total: 3
- Bedrooms Above Grade: 3
- Bathrooms Total Integer: 3
- Lot Width: 20.18
- Kitchens Total: 1
- Parking Total: 2
- Parking Spaces: 1
- Parking Features: Private
- Garage Type: Built-In
- Heat Source: Gas
- Heat Type: Forced Air
- Cooling: Central Air
- Living Area Range: 1100-1500 Square Feet
Location 7A, Virginia, Danforth Village-East York, Toronto
Search by Neighbourhoods