Detached Home for Sale: 44 Calverley Trail, Highland Creek, Toronto
- 5 beds |
- 3 baths |
- 2000-2500 SQFT

Description
Residential Freehold Detached For Sale.
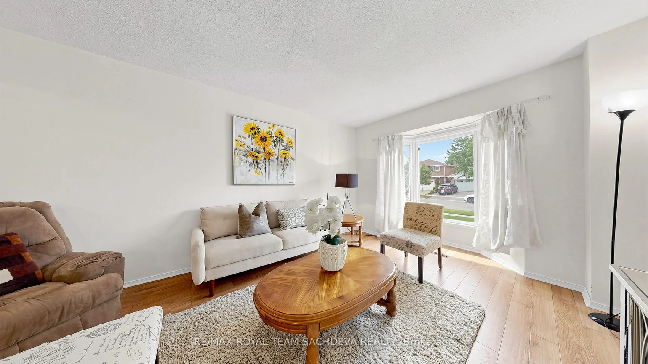
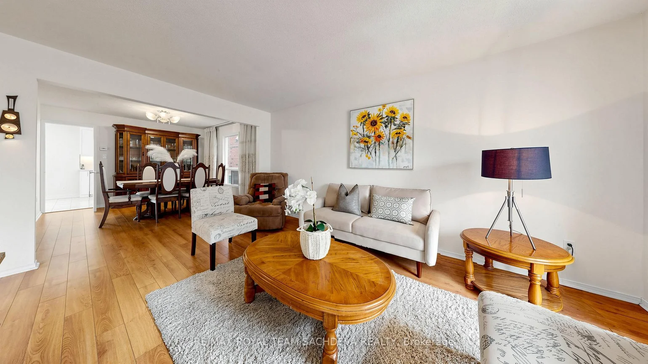
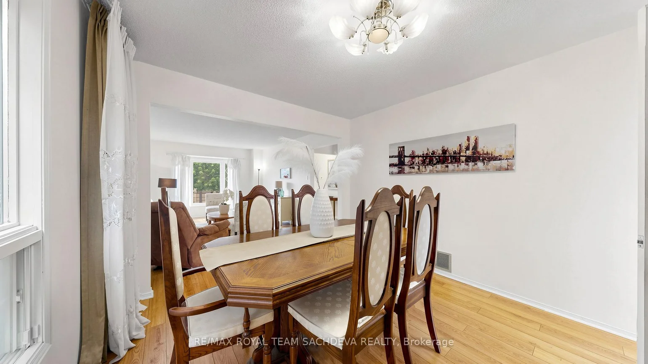
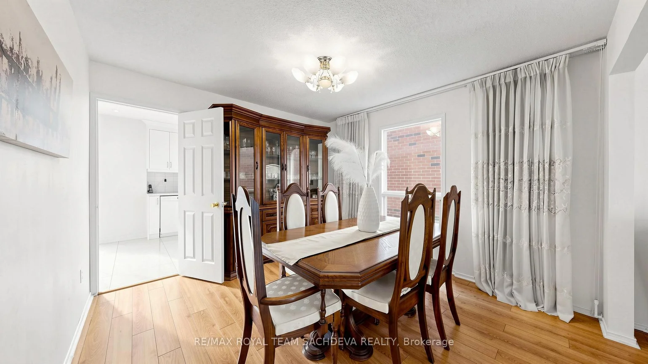
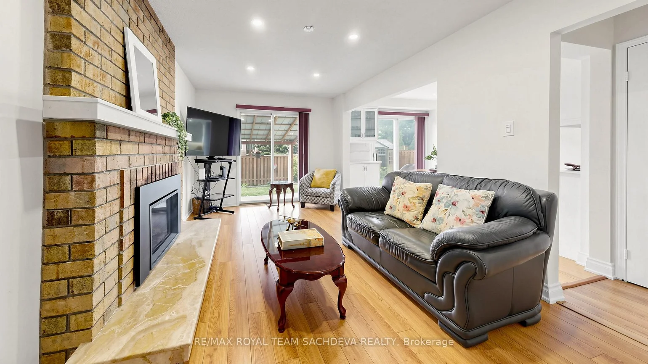
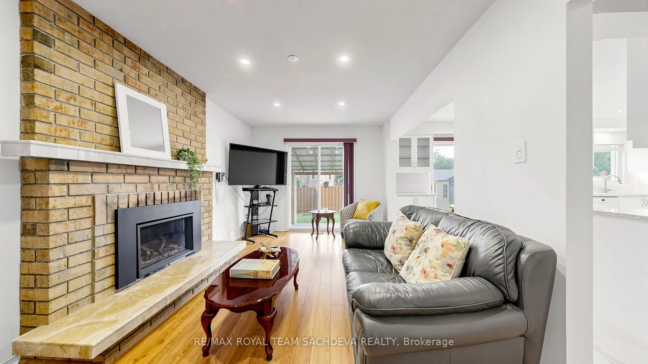
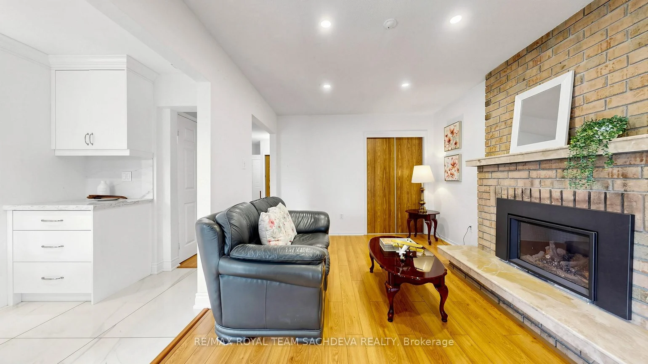
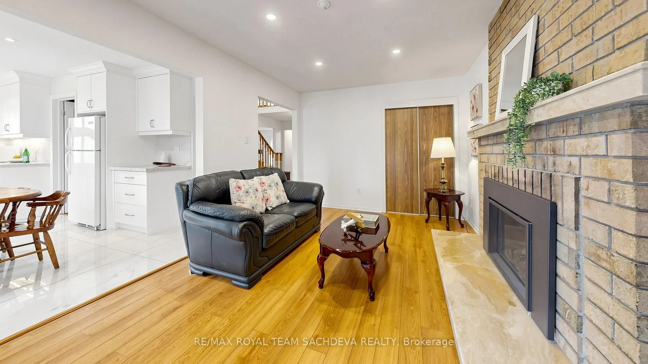
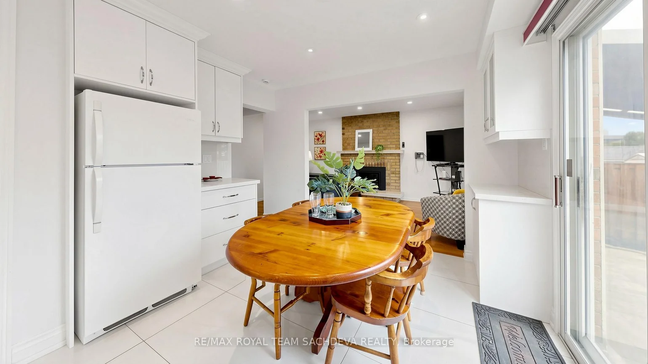
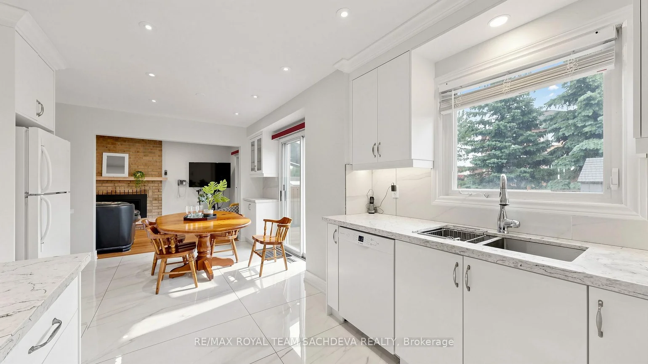
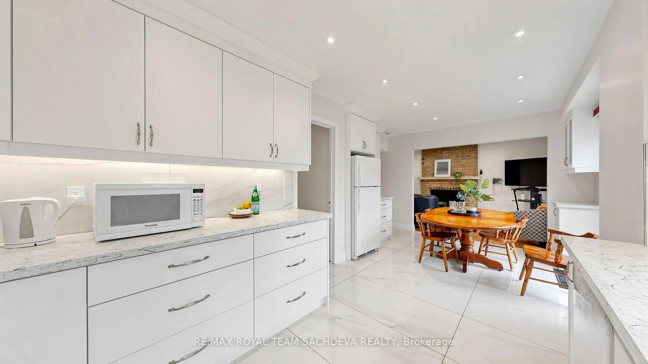
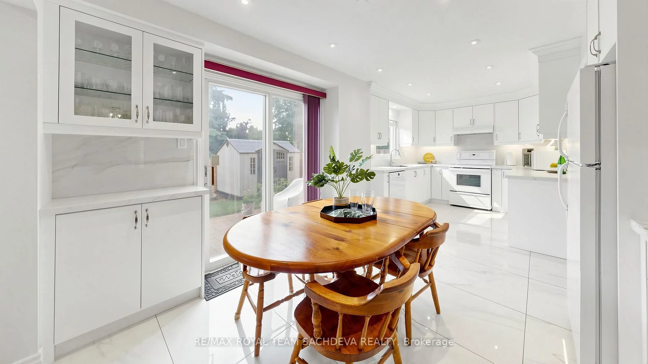
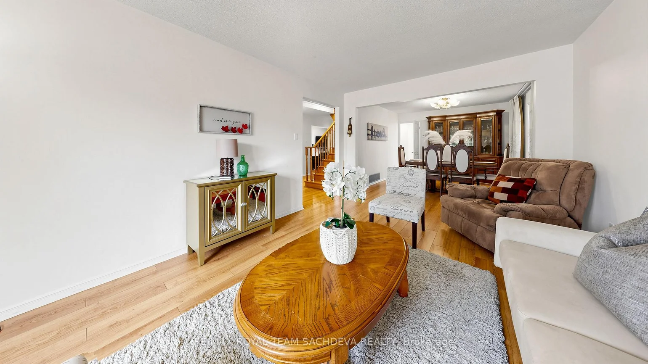
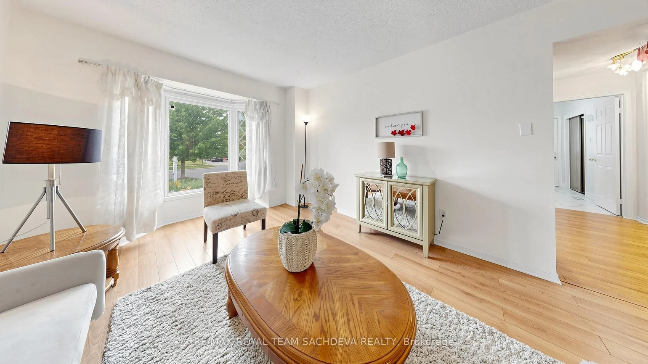
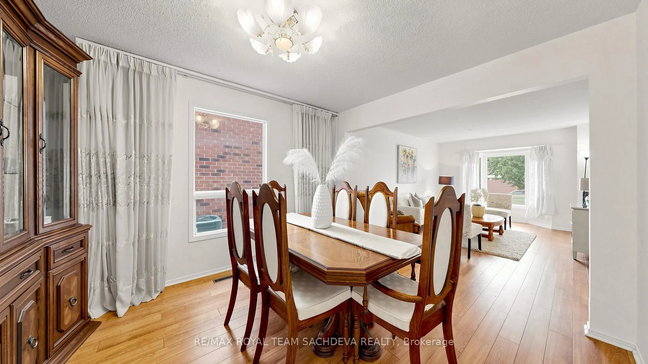
Welcome to this impeccably maintained and beautifully updated family home in the highly sought-after Highland Creek community. Nestled on a mature lot in one of Scarborough's most desirable neighbourhoods, this residence offers the perfect blend of comfort, functionality, and modern upgrades.Step inside to discover a bright and inviting layout featuring separate formal living and dining rooms, ideal for entertaining family and friends. The renovated 2025 kitchen serves as the heart of the home, complete with updated finishes, ample cabinetry, and a spacious breakfast area overlooking the backyard.Walk out to your private outdoor retreat featuring attractive interlock landscaping, a covered porch perfect for summer gatherings and barbecues, plus an additional garden shed offering plenty of storage space for tools and seasonal equipment. The backyard provides an ideal setting for outdoor dining, relaxation, and family enjoyment.The welcoming family room features a gas fireplace, creating a warm and comfortable atmosphere for everyday living and special occasions alike. A convenient main-floor laundry room adds to the home's practical appeal.The upper level offers four generously sized bedrooms, including a spacious primary suite complete with a walk-in closet and a private four-piece ensuite washroom. Recently renovated bathrooms provide a fresh, modern feel.The finished basement extends the living space with a large recreation room, an additional bedroom, versatile area suitable for a home office, gym or guest accommodations.Located just minutes from the University of Toronto Scarborough Campus, TTC transit, schools, parks, shopping, and major highways, this exceptional property offers convenience, space, and lifestyle in equa
Property Features: Place Of Worship, School, Library, Hospital, Public Transit
Interior Features: Auto Garage Door Remote, Water Heater Owned
Lot Features: Irregular Lot
Cross Street: Ellesmere/Morrish
Direction Faces: South
Key Facts
- Days on: 0 days
- Mls Status: New
- Board Property Type: Free
- Bedrooms Total: 5
- Bedrooms Below Grade: 1
- Bedrooms Above Grade: 4
- Den / Family Room: Yes
- Bathrooms Total Integer: 3
- Lot Width: 40.02
- Kitchens Total: 1
- Parking Total: 4
- Parking Spaces: 2
- Parking Features: Available
- Garage Type: Attached
- Heat Source: Gas
- Heat Type: Forced Air
- Cooling: Central Air
- Living Area Range: 2000-2500 Square Feet
Location 44, Calverley, Highland Creek, Toronto
Search by Neighbourhoods