Detached Home for Sale: 41 Batterswood Drive, Tam O'Shanter-Sullivan, Toronto
- 4 beds |
- 3 baths |
- 2000-2500 SQFT

Description
Residential Freehold Detached For Sale.
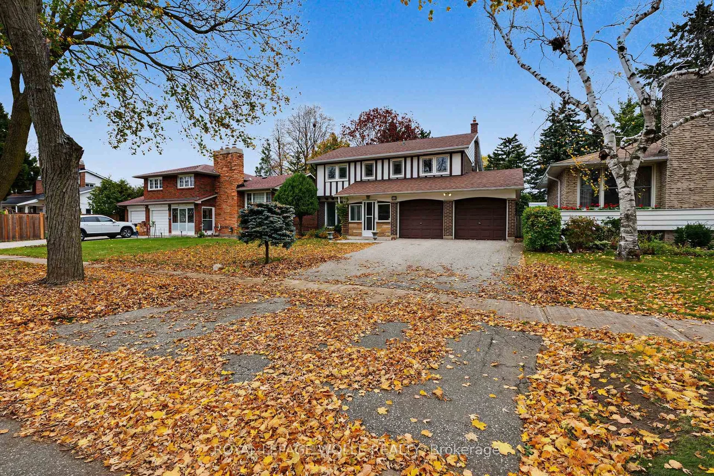
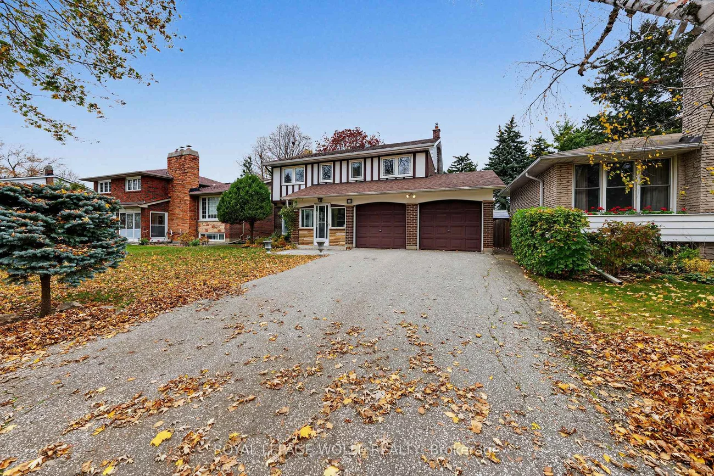
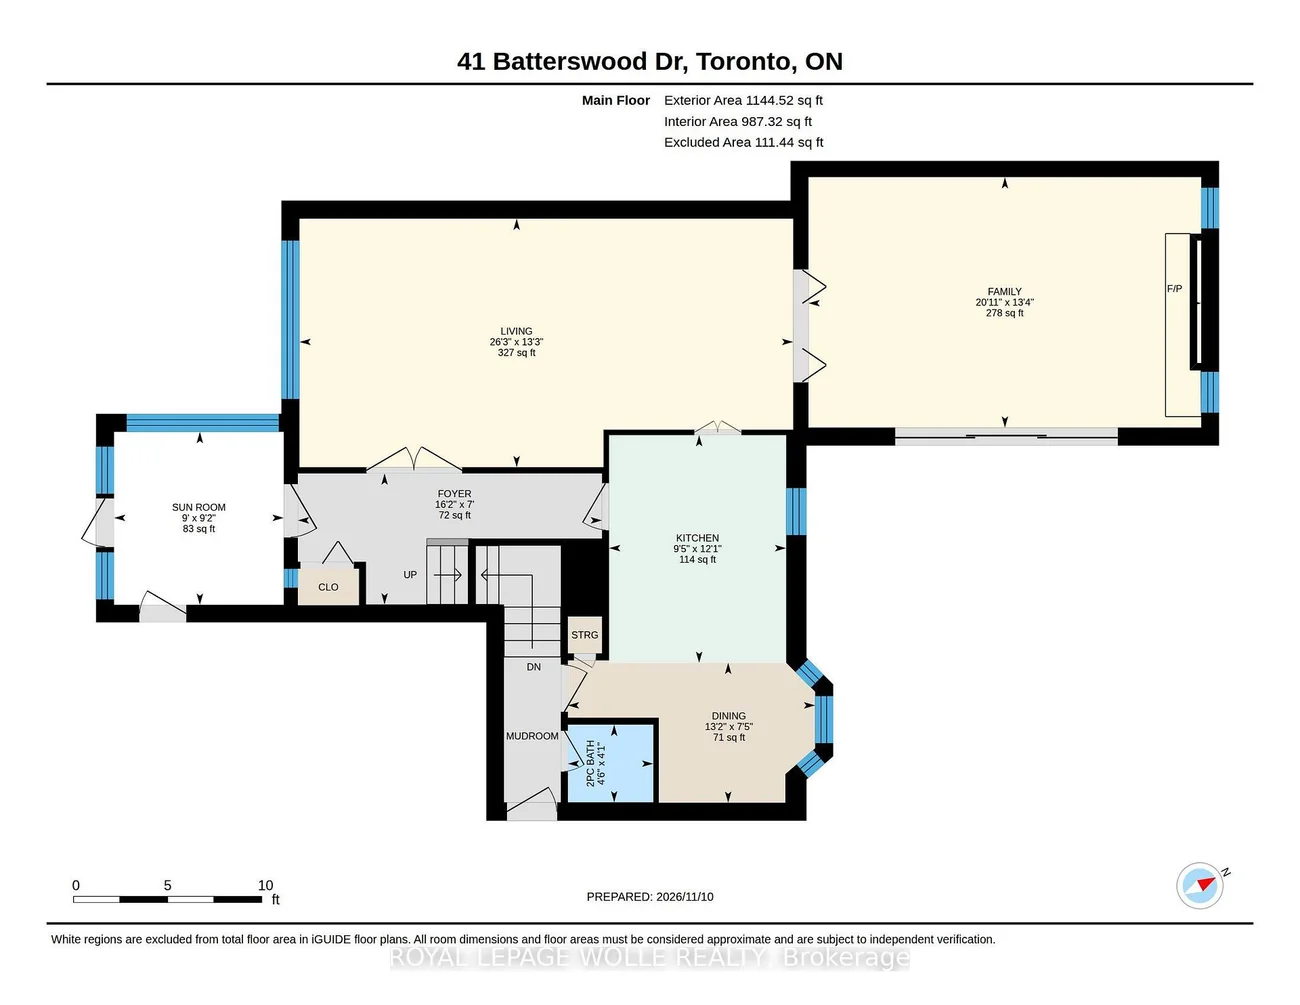
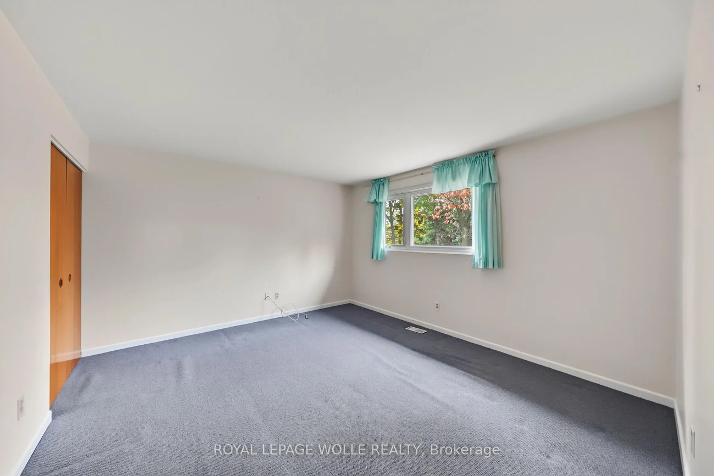
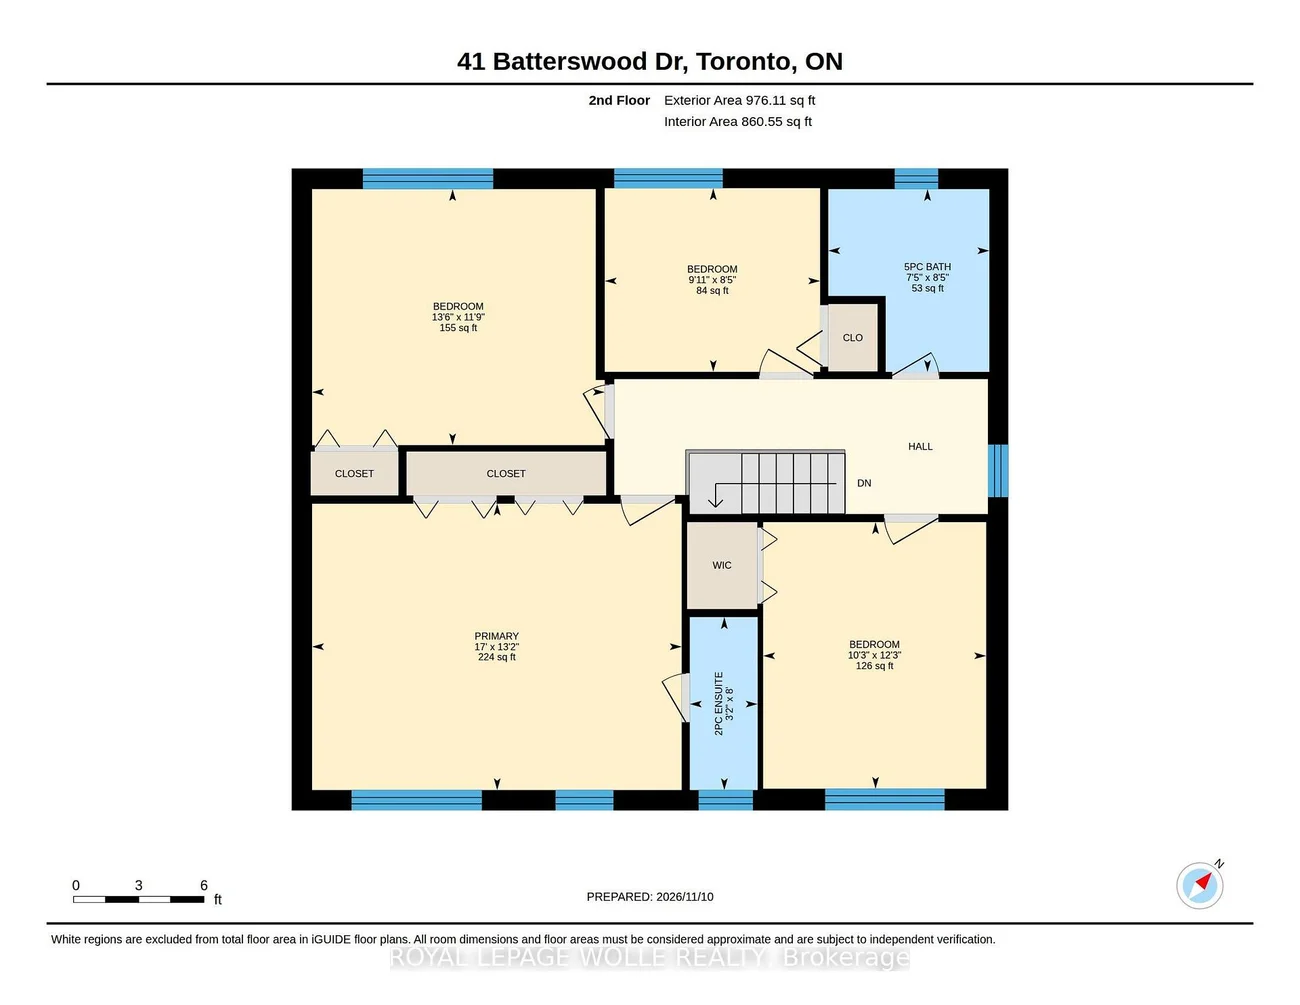
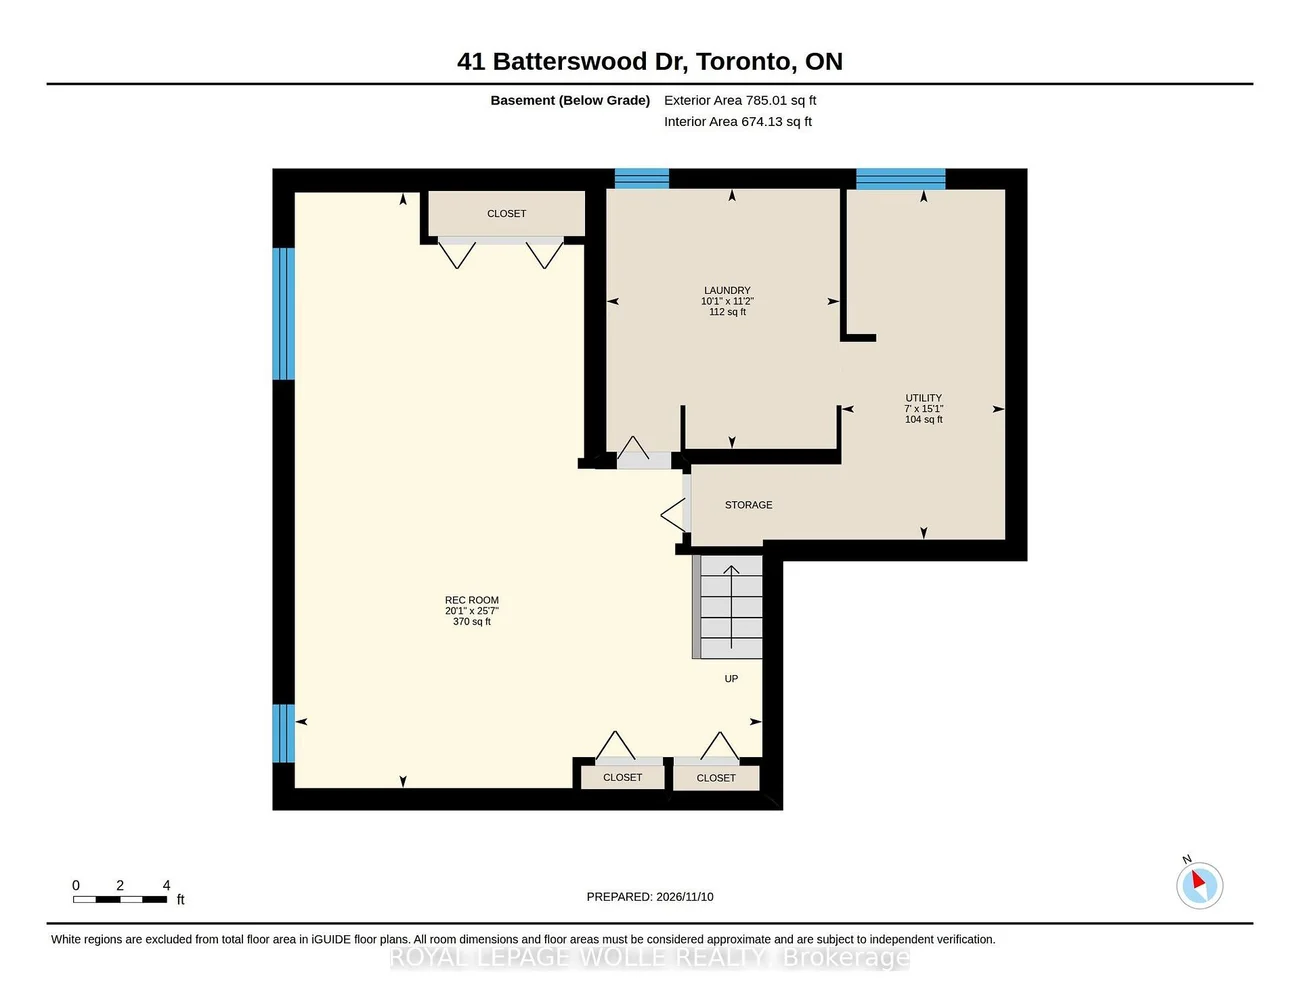
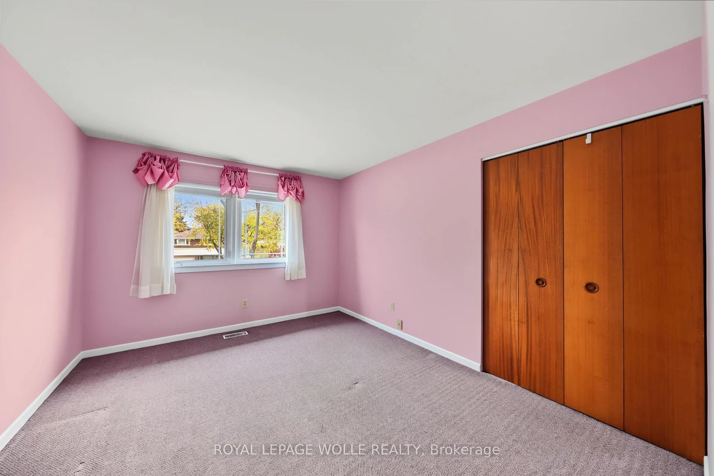
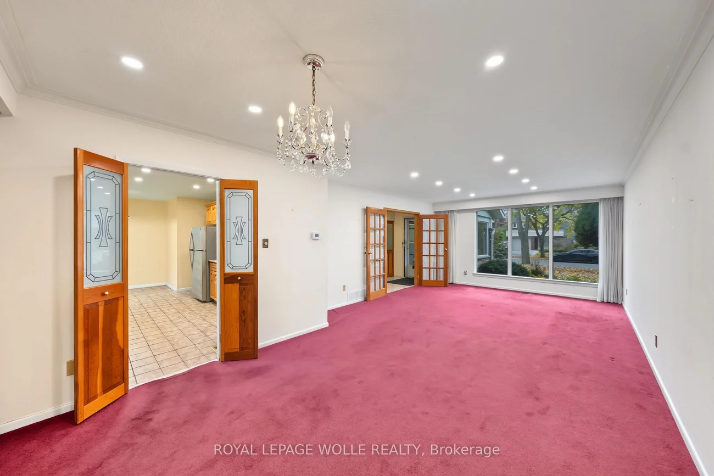
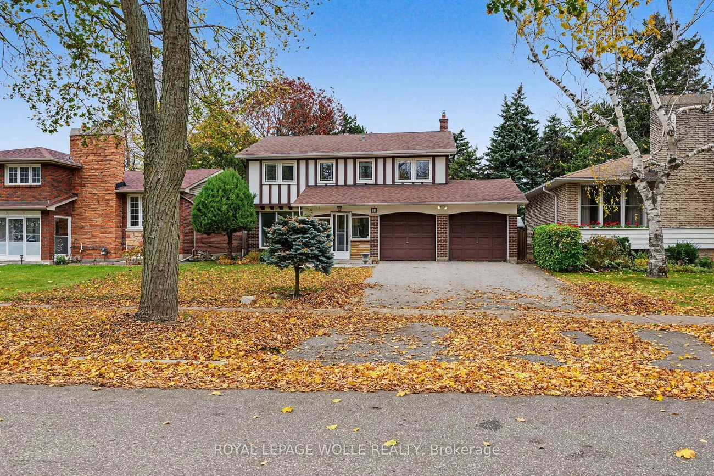
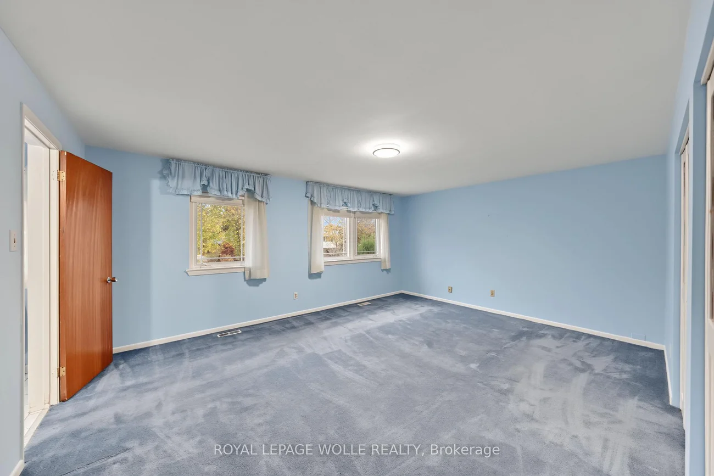
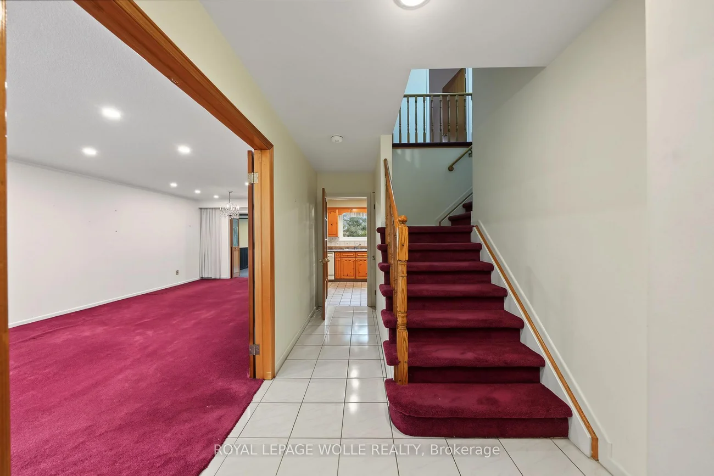
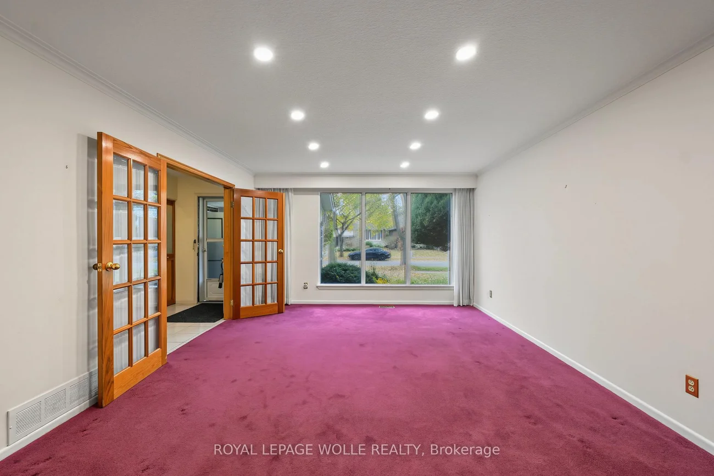
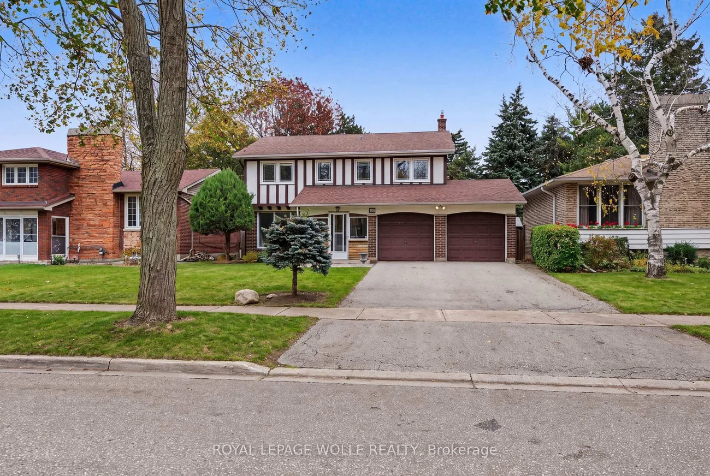
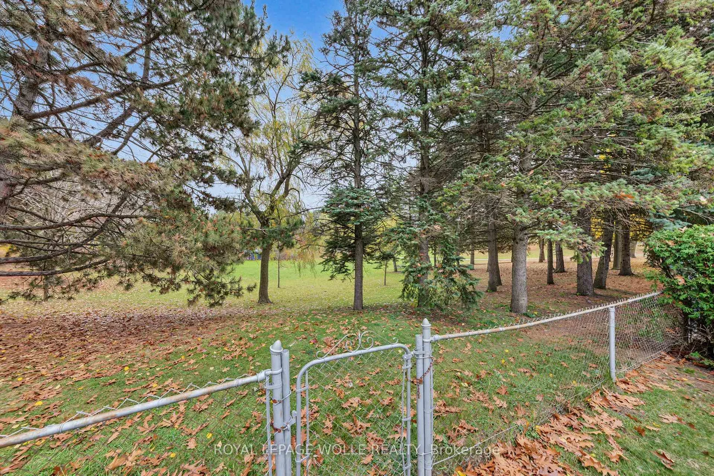
Welcome to 41 Batterswood Drive, nestled in the highly sought-after Bridlewood neighborhood on a quiet, mature tree-lined street, backing directly onto Bridlewood Park. Offering an incredible opportunity to make this home your own, this spacious 4-bedroom property with a double car garage is full of potential and ready for your personal touch. Step inside through the enclosed front porch into a spacious living room featuring an oversized window that fills the space with natural light. Continue into the inviting family room, complete with a cozy gas fireplace, an abundance of natural light, and views of Bridlewood Park greenspace and the fully fenced backyard. The main floor also features a functional kitchen with stainless steel appliances, and dinete area. Upstairs, you'll find 4 generously sized bedrooms, a 5-piece main bathroom, and a 2-piece ensuite. Adding to the home's character and potential, original hardwood flooring lies beneath the carpeting on both the main and second floors. The basement offers additional living space with a finished recreation room and the added convenience of a separate entrance. Situated in an established, family-friendly neighborhood, this home is just minutes from highly regarded schools, parks, community centers, shopping, and major highways. With its spacious layout, desirable location, and endless possibilities for updating and personalizing, this is a fantastic opportunity to create your dream home in one of Scarborough's most desirable neighborhoods. Don't miss your chance to make this Bridlewood gem your own!
Property Features: Hospital, Library, Park, Place Of Worship, Rec./Commun.Centre, School
Interior Features: Water Heater
Cross Street: Huntingwood Drive and Pharmacy Ave
Direction Faces: East
Key Facts
- Days on: 0 days
- Mls Status: New
- Bedrooms Total: 4
- Bedrooms Above Grade: 4
- Den / Family Room: Yes
- Bathrooms Total Integer: 3
- Lot Width: 50.00
- Kitchens Total: 1
- Parking Total: 6
- Parking Spaces: 4
- Parking Features: Private Double
- Garage Type: Attached
- Heat Source: Gas
- Heat Type: Forced Air
- Cooling: Central Air
- Living Area Range: 2000-2500 Square Feet
Location 41, Batterswood, Tam O'Shanter-Sullivan, Toronto
Search by Neighbourhoods