Detached Home for Sale: 1 Shepmore Terrace, Malvern, Toronto
- 4 beds |
- 3 baths |
- 1100-1500 SQFT

Description
Residential Freehold Detached For Sale.
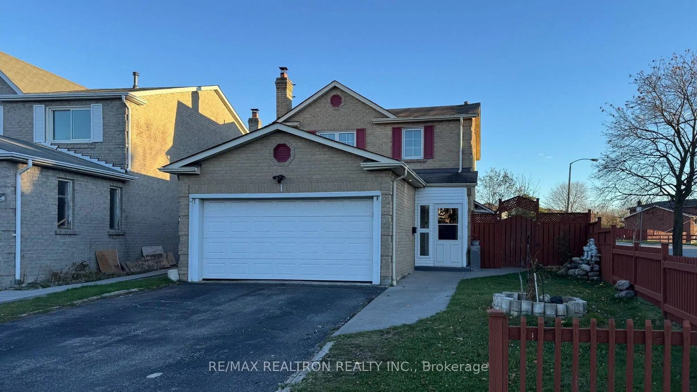
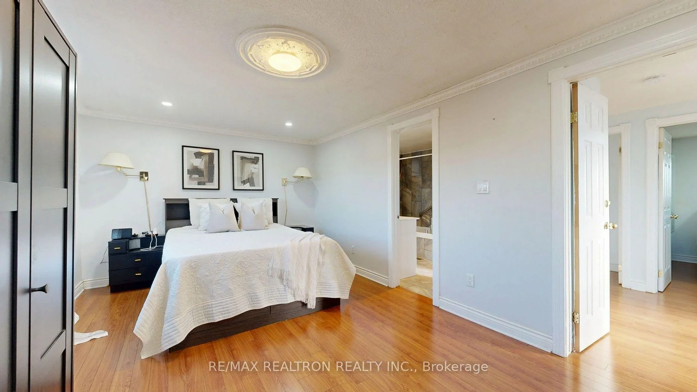
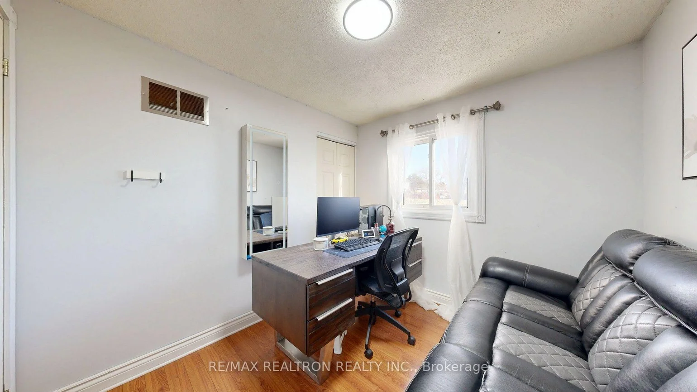
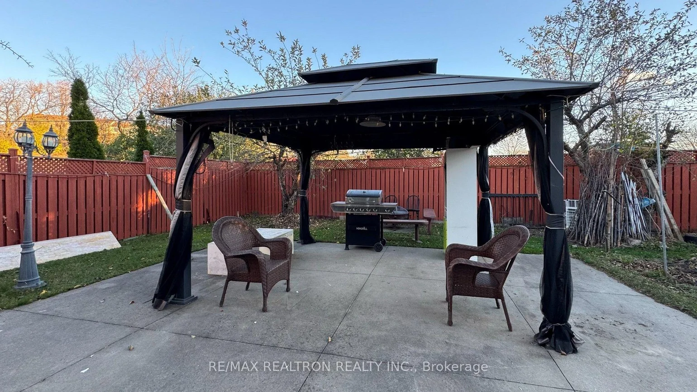
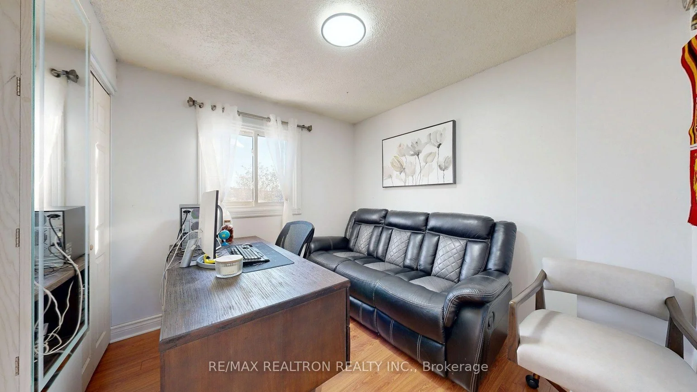
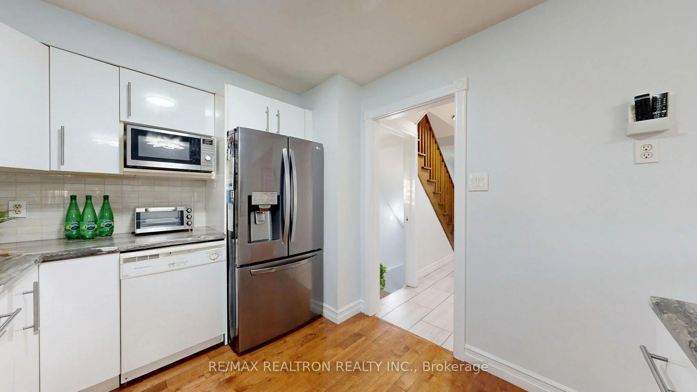
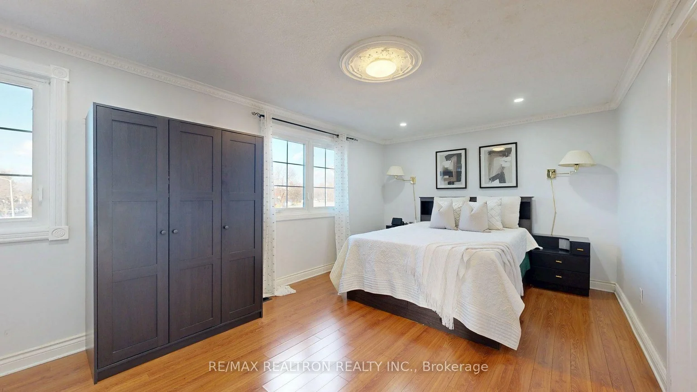
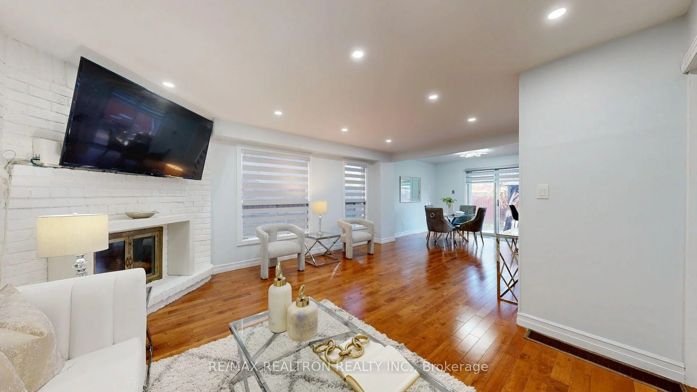
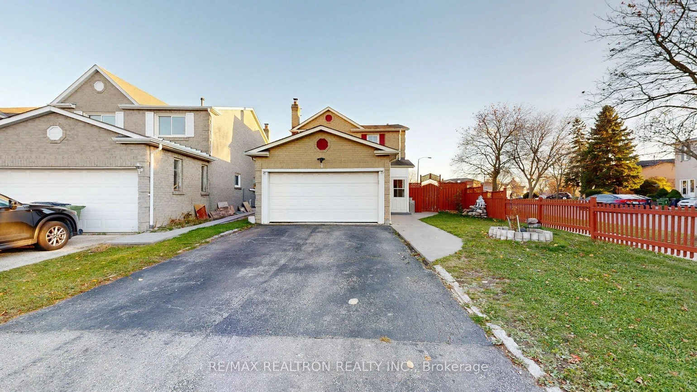
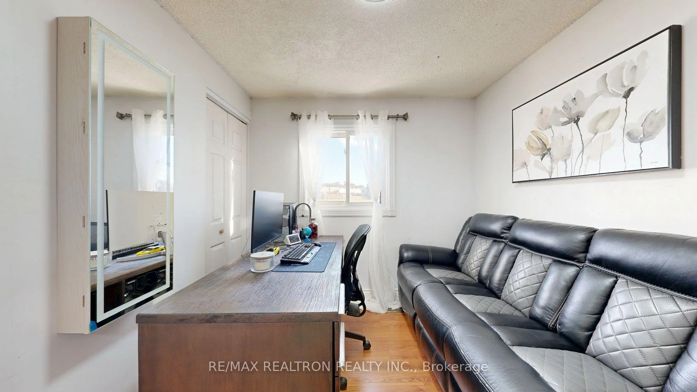
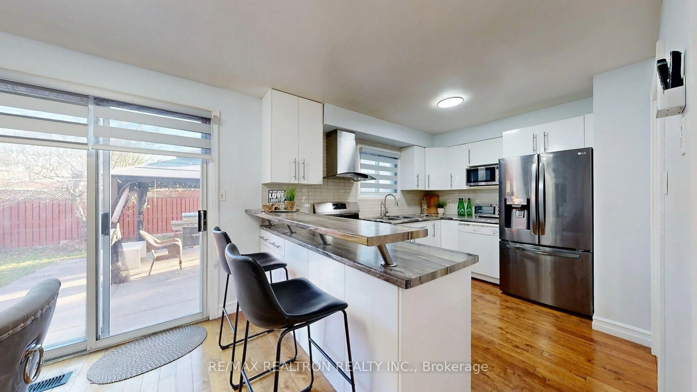
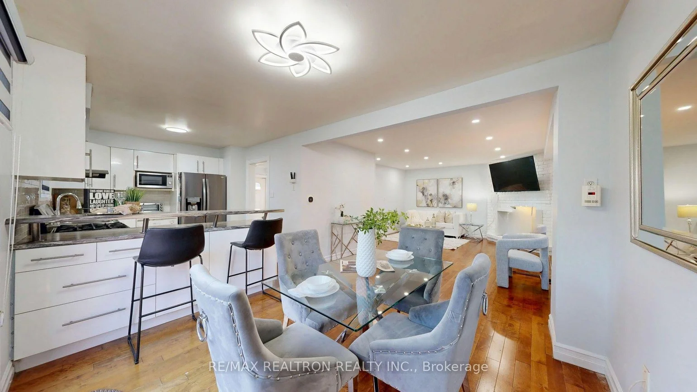
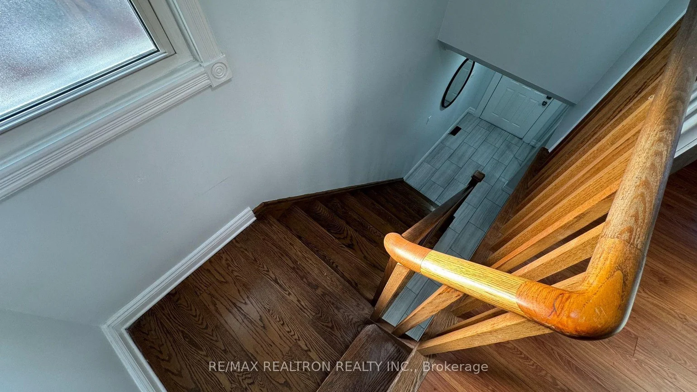
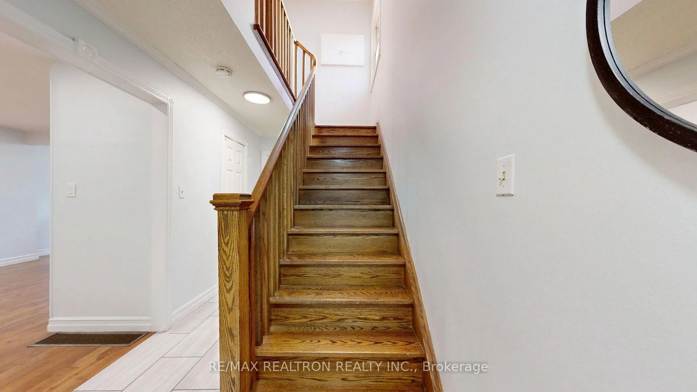
Detached Living + Mortgage Helper! Corner-Lot Home with Turnkey 1-Bed Basement Apartment Unlock incredible financial flexibility at 1 Shepmore Terrace! This well-maintained 2-storydetached home not only offers a generous 3-bedroom, 2-bathroom layout for your family, but also features an exceptional, turn-key 1-bedroom, 1-bathroom basement apartment complete with its own separate entrance and separate laundry. The main floor shines with a bright, expansive living room with a fireplace (as-is) and a convenient 2-piece powder room, while the second floor features a spacious primary bedroom with a walk-in closet and a semi-ensuite. Freshly painted. Situated on a rare, wide 33 x 114-foot corner lot, the property boasts a sprawling private backyard patio, a 2-car garage, and a massive front driveway with parking for up to 4vehicles-ensuring plenty of parking space for both owner and tenant. Located within walking distance to Malvern Junior Public School and just minutes from transit, shopping, parks, and the 401. A smart investment and a wonderful home all in one! Disclosure: Basement & Backyard photos- Virtually Staged / Decluttered with AI.
Property Features: Clear View, Hospital, Library, Park, Public Transit, School
Interior Features: Carpet Free, In-Law Suite
Cross Street: Markham / Mclevin
Direction Faces: South
Key Facts
- Days on: 0 days
- Mls Status: New
- Bedrooms Total: 4
- Bedrooms Below Grade: 1
- Bedrooms Above Grade: 3
- Bathrooms Total Integer: 3
- Lot Width: 33.73
- Kitchens Total: 1
- Parking Total: 6
- Parking Spaces: 4
- Parking Features: Private Double
- Garage Type: Attached
- Heat Source: Gas
- Heat Type: Forced Air
- Cooling: Central Air
- Living Area Range: 1100-1500 Square Feet
Location 1, Shepmore, Malvern, Toronto
Search by Neighbourhoods