8, Baby Point, Lambton Baby Point, Toronto, Residential Freehold
- 5 beds |
- 6 baths |
- 3500-5000 SQFT

Description
Residential Freehold Detached For Sale.
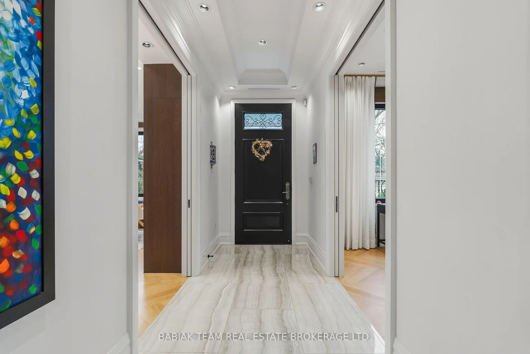
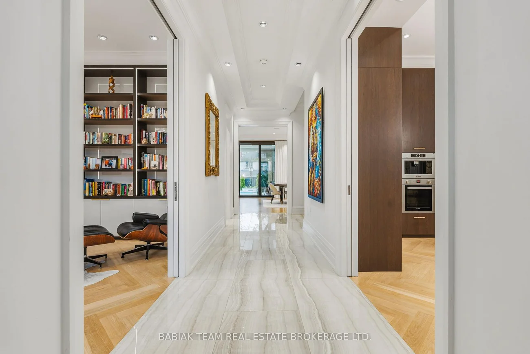
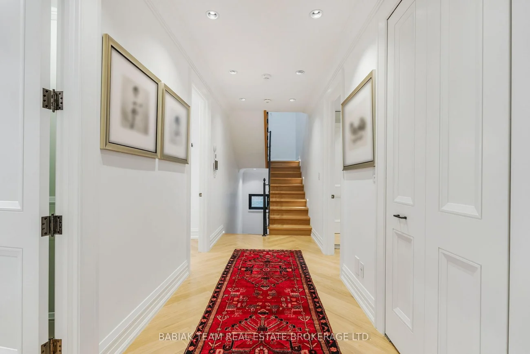
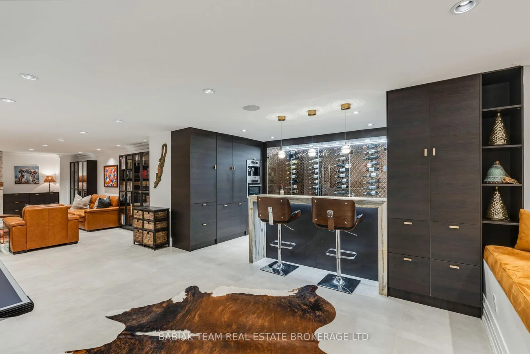
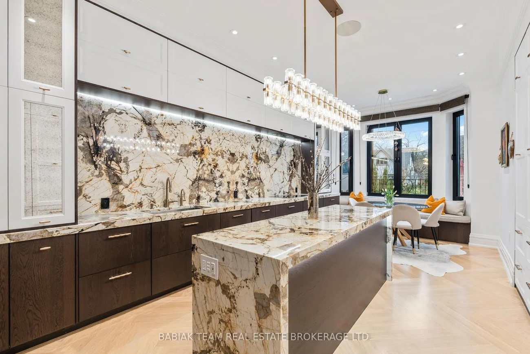
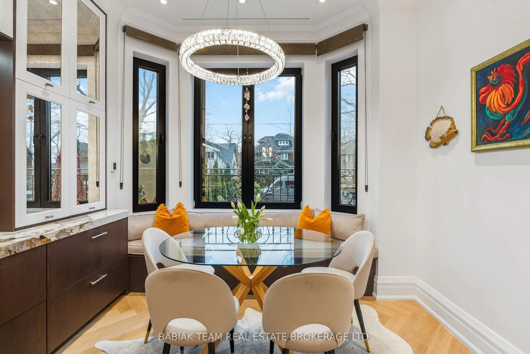
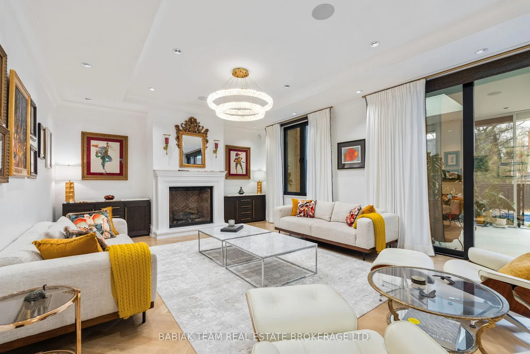
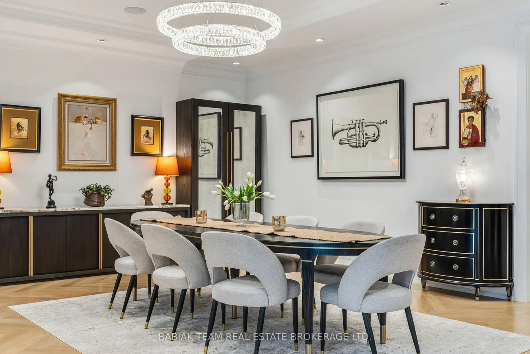
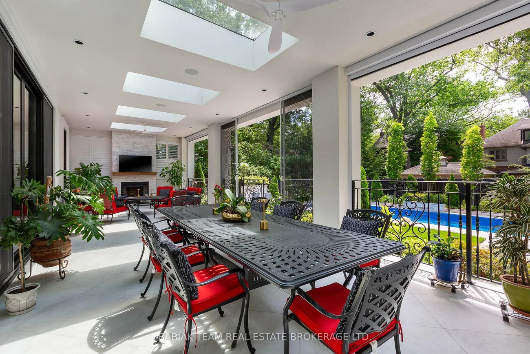
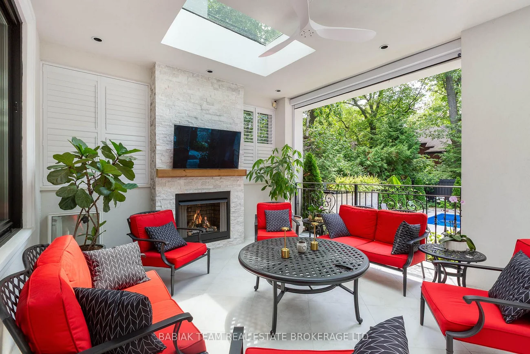
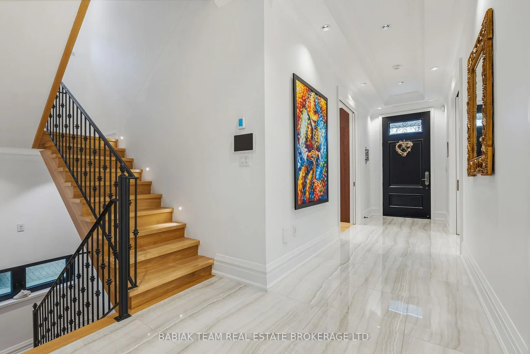
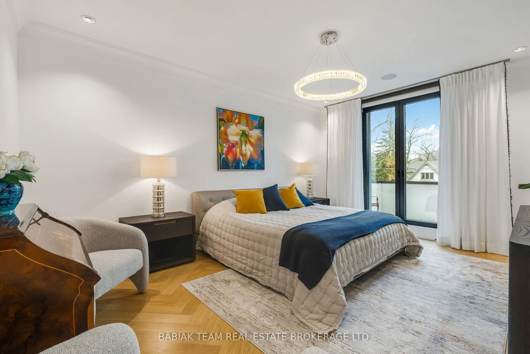
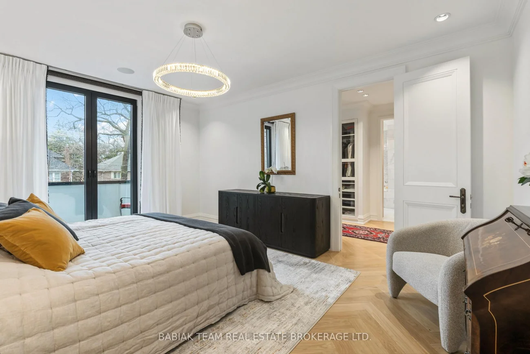
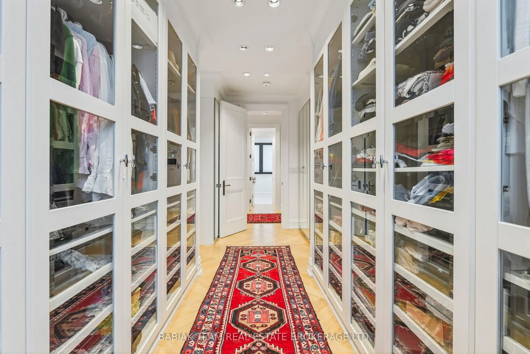
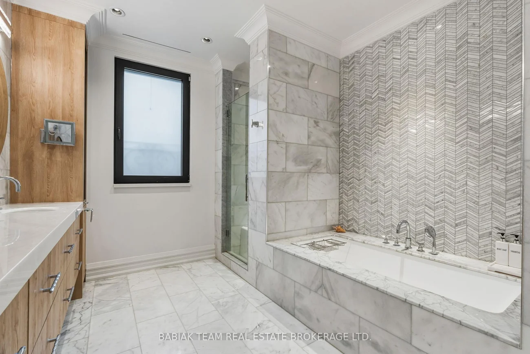
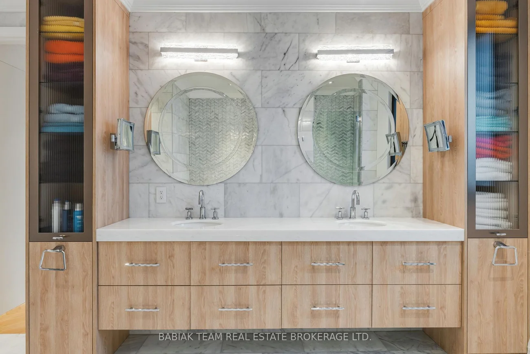
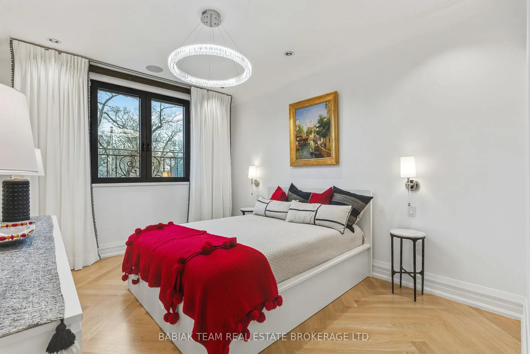
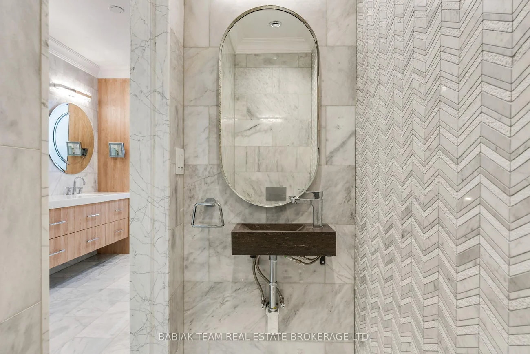
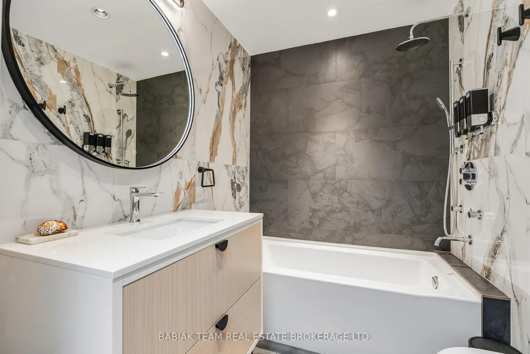
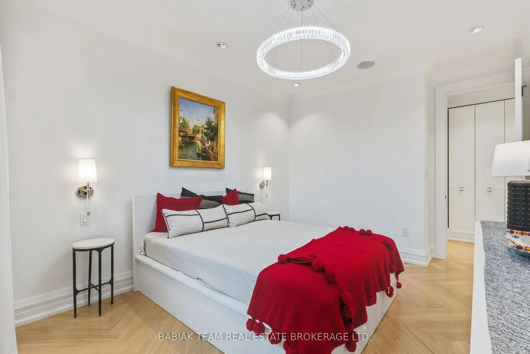
Grand custom residence nestled on a magnificent 50 x 140 foot lot in the heart of prestigious Baby Point! Rarely does a property of this caliber and scale become available in this exclusive Toronto enclave. Boasting over 5,000 square feet of meticulously crafted living space, this estate is flush with resort-level amenities, marvellous smart technology, and luxurious finishes. This property offers 4 + 1 wonderfully appointed bedrooms, an elegant custom eat-in kitchen with premium Miele appliances, custom millwork throughout, soaring ceilings, and impressive principal rooms for the most wonderful entertaining. Highlights of this home include the vast main level with its expansive open plan family/dining room and adjoining 685 foot indoor/outdoor pavilion with radiant heated floors, fireplace, skylights, a professional grade outdoor kitchen, and automated privacy screens. The pavilion leads to a spectacular garden oasis with pristine 40 x 13 foot saltwater pool, lawns, and patios. Upstairs, each well-appointed bedroom enjoys its own hotel-inspired bathroom for complete privacy. The lower level of this home provides another layer of entertaining paradise with its family room, stylish bar, gym area, recreation area perfect for ping pong or pool, and fifth bedroom. Additional features of this home include an ultra modern commercial scale heating/cooling system, triple glazed tilt and turn European technology oversized doors and windows, a whole-home Control4 automation system, steel roof, and radiant heated floors across the main level, five bathrooms, and the basement. Tremendous attention to detail throughout. Extensively landscaped with irrigation and meticulous plantings.
Interior Features: Other
Cross Street: Baby Point Crescent & Baby Point Terrace
Direction Faces: West
Key Facts
- Days on: 26 days
- Mls Status: Price Change
- Bedrooms Total: 5
- Bedrooms Below Grade: 1
- Bedrooms Above Grade: 4
- Den / Family Room: Yes
- Bathrooms Total Integer: 6
- Lot Width: 50.00
- Kitchens Total: 1
- Parking Total: 4
- Parking Spaces: 3
- Parking Features: Private
- Garage Type: Built-In
- Heat Source: Gas
- Heat Type: Forced Air
- Cooling: Central Air
- Living Area Range: 3500-5000 Square Feet
Location 8, Baby Point, Lambton Baby Point, Toronto
Search by Neighbourhoods