218, William, Weston, Toronto, Residential Freehold
- 5 beds |
- 2 baths |
- 700-1100 SQFT

Description
Residential Freehold Detached For Sale.
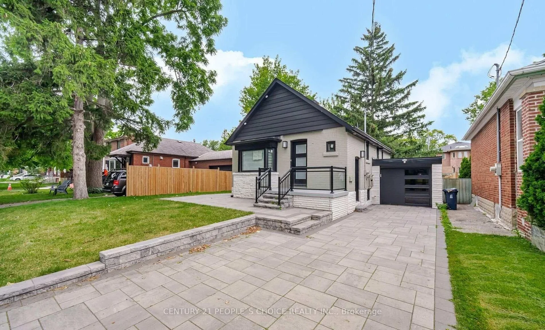
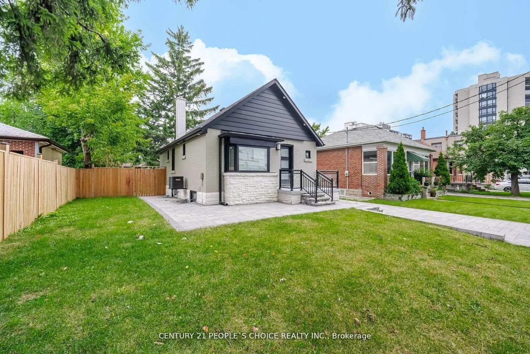
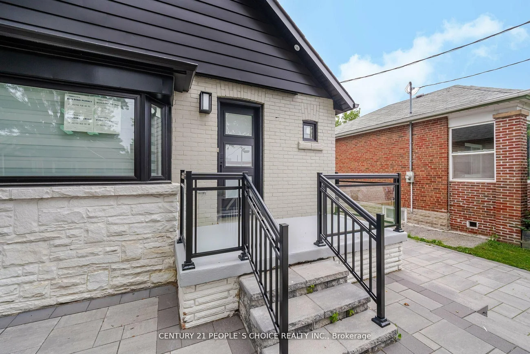
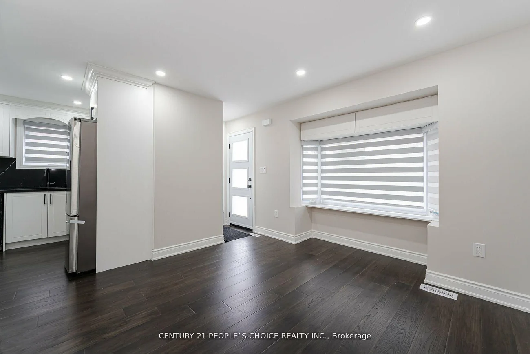
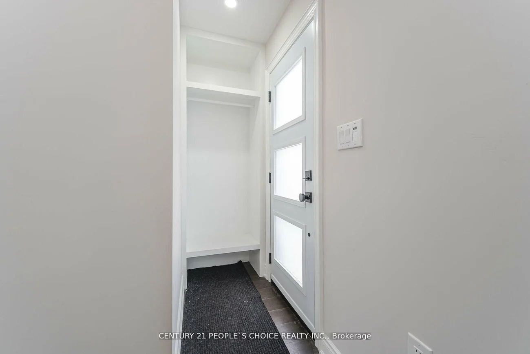
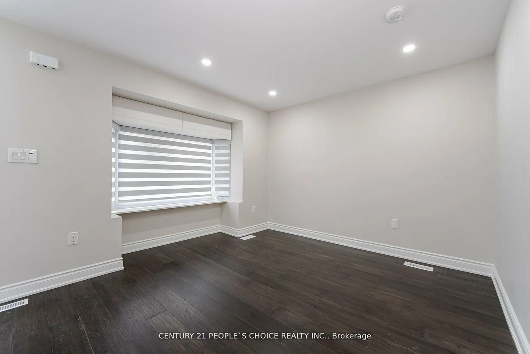
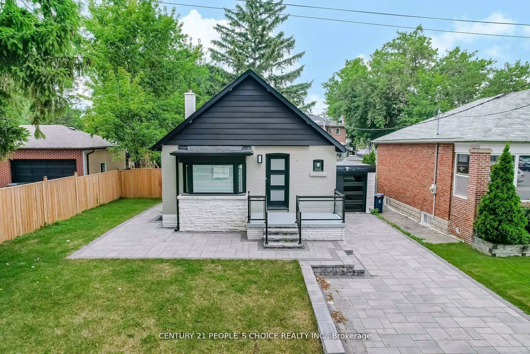
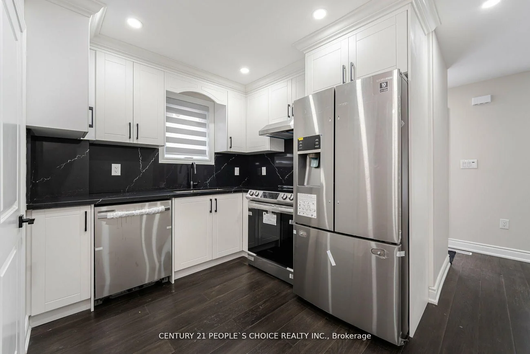
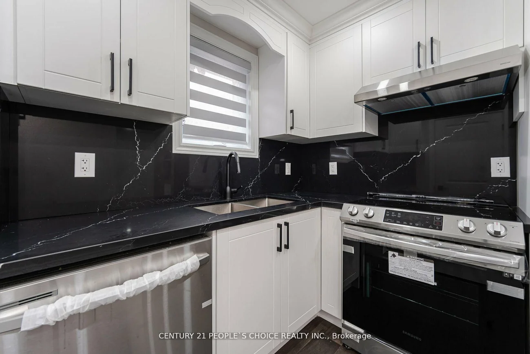
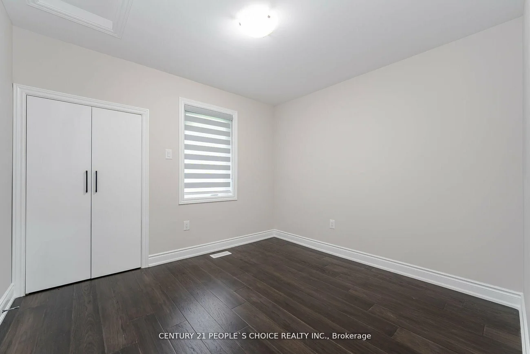
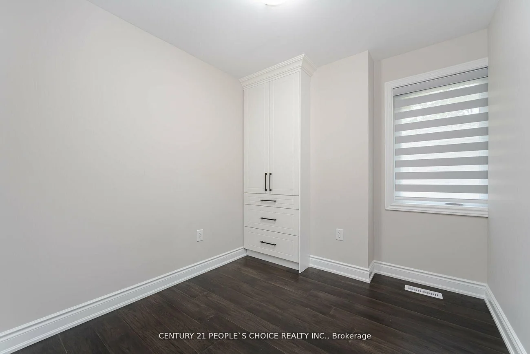
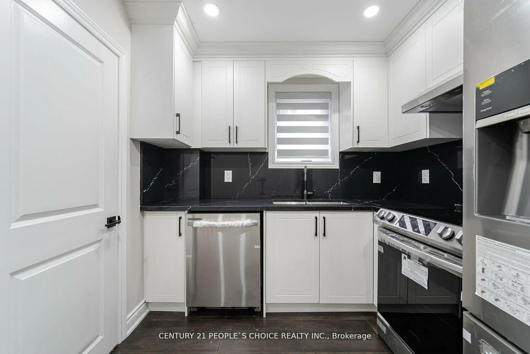
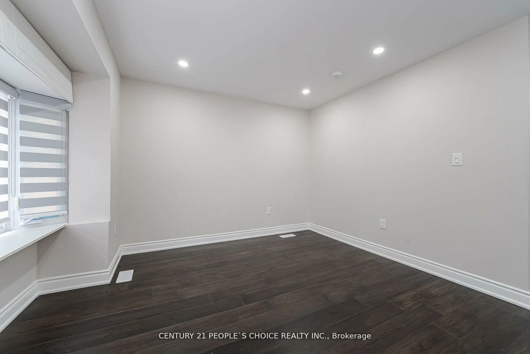
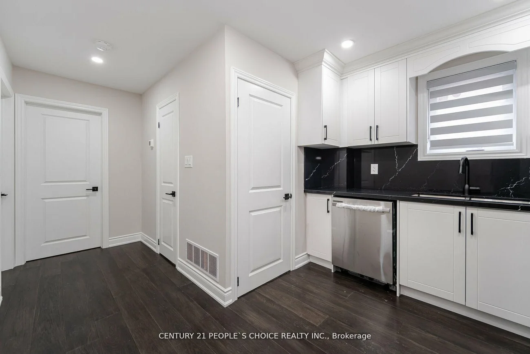
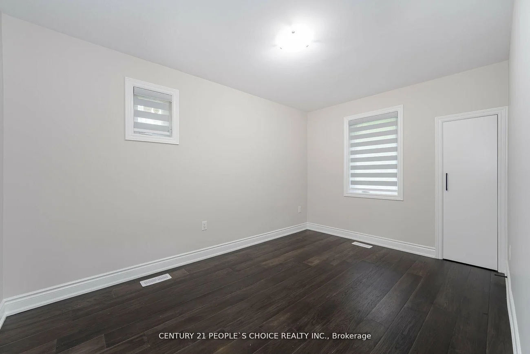
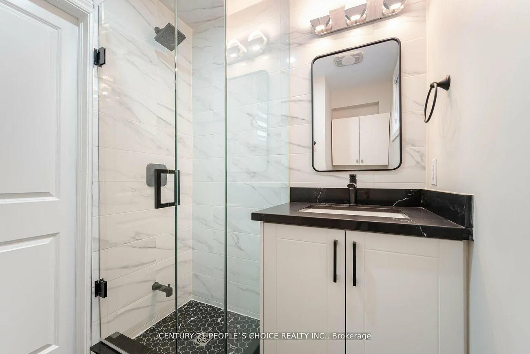
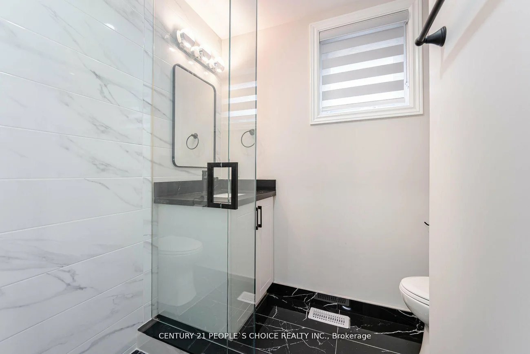
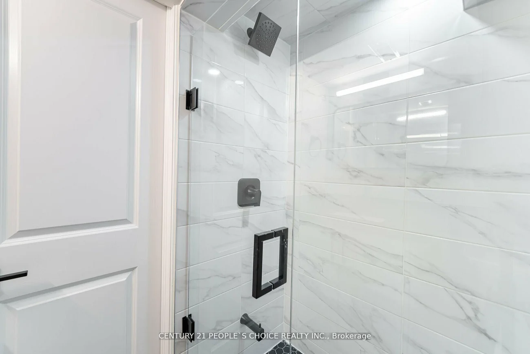
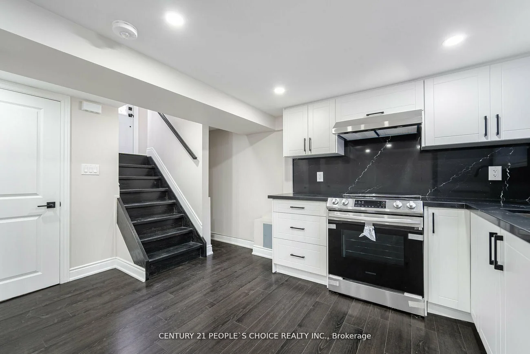
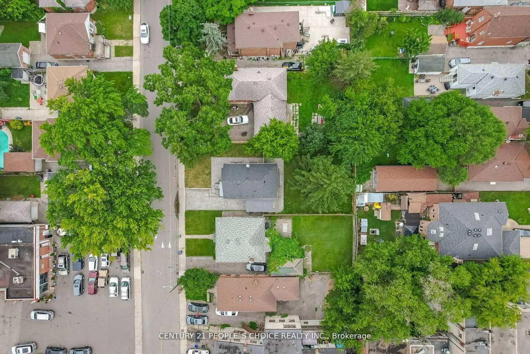
Legal Duplex, Renovated Top to Bottom, Detached Bungalow, 3 Beds + 1 Bath on Main Level w/Laundry, Lower Level 2 Bed + 1 Bath W/Laundry & Separate Entrance, 50' ft x 110' ft wide Lot, Wide Space on Side to allow for A Potential Garden Suite or Build Up An Additional 2 Units for a 4 Plex, Potential for a 5 Plex on This Lot, Hardwood on Main Level w/Pot Lights, Quartz Counter Tops Throughout Kitchen, Bathrooms, Smooth Ceilings, Newer Windows, Newer Doors, Newer Roof, Newer S/s Appliances, Custom Built Closets, Modern Finishes Throughout Home, Attached Garage with Access to Backyard, Newer Garage Door, Pool Size Backyard, Large Front Yard with Interlocking Throughout Driveway & Front Steps & Side yard, Rental Income Producing Property With Potential for More Growth. Newer Fence & Property was fully Rebuilt from the Interior with New Weeping Tile & Landscaped. Steps to TTC, Hwy 400, Hwy 401, Hwy 407, York University, Schools, Shops, Local Amenities, Excellent Investment Property, Rental Income Producing Property, Ideal for Investors, or Buyers Looking for Extra Rental Income to Help Pay the Mortg.
Interior Features: Water Meter
Cross Street: Jane St/Lawrence Ave W
Direction Faces: North
Key Facts
- Days on: 52 days
- Mls Status: New
- Bedrooms Total: 5
- Bedrooms Below Grade: 2
- Bedrooms Above Grade: 3
- Bathrooms Total Integer: 2
- Lot Width: 50.00
- Kitchens Total: 2
- Parking Total: 4
- Parking Spaces: 3
- Parking Features: Private
- Garage Type: Attached
- Heat Source: Gas
- Heat Type: Forced Air
- Cooling: Central Air
- Living Area Range: 700-1100 Square Feet
Location 218, William, Weston, Toronto
Search by Neighbourhoods