42, High Park, High Park-Swansea, Toronto, Residential Freehold
- 8 beds |
- 7 baths |
- 3500-5000 SQFT

Description
Residential Freehold Detached For Sale.
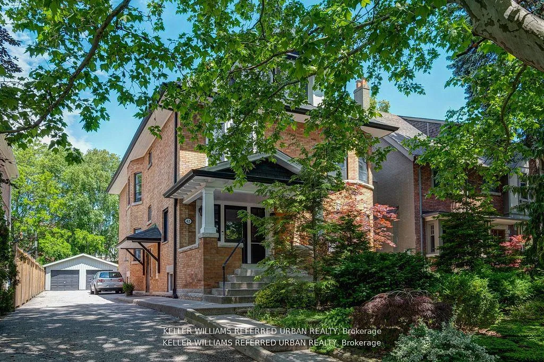
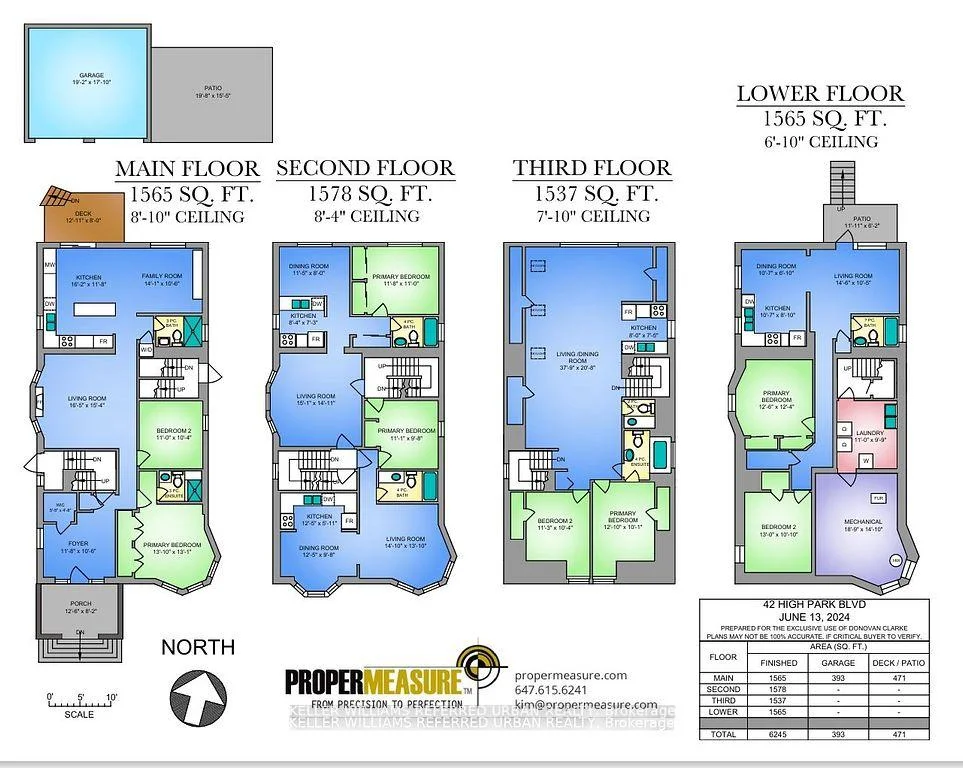
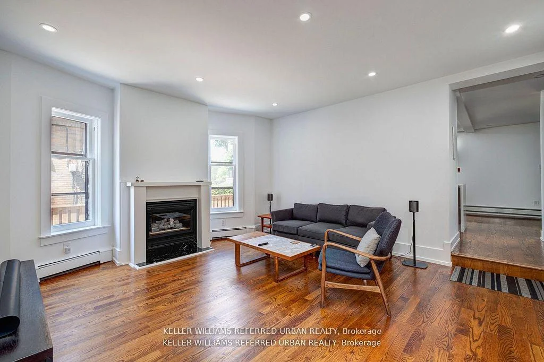
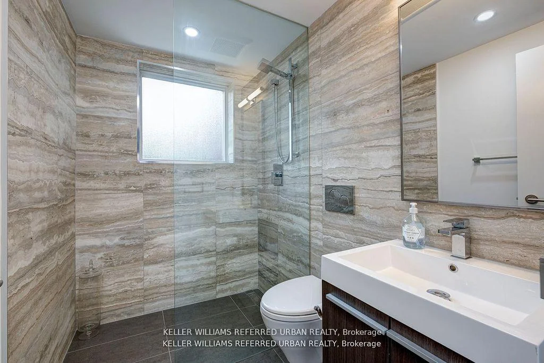
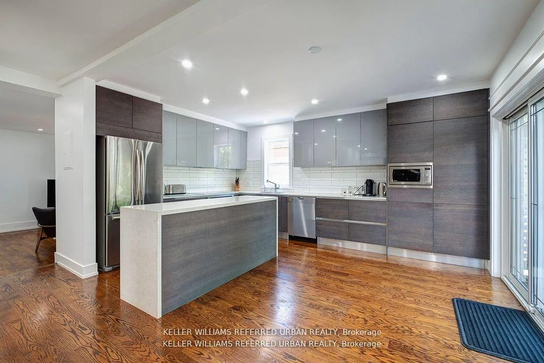
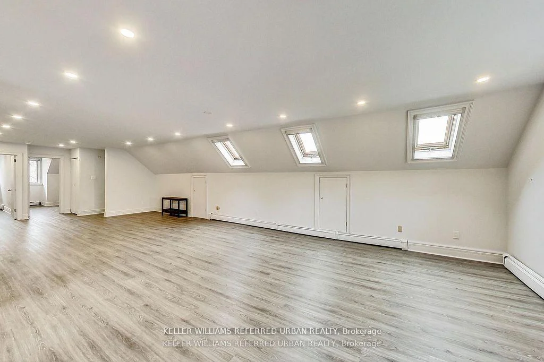
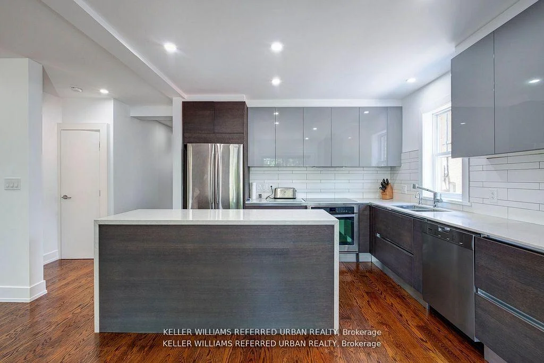
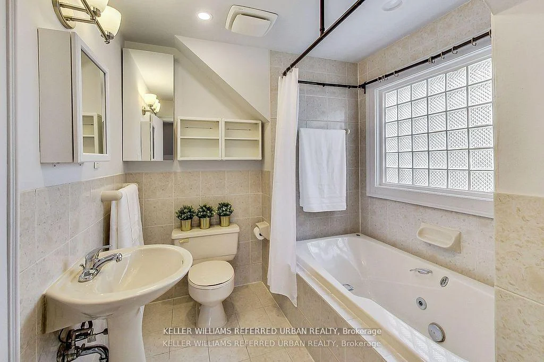
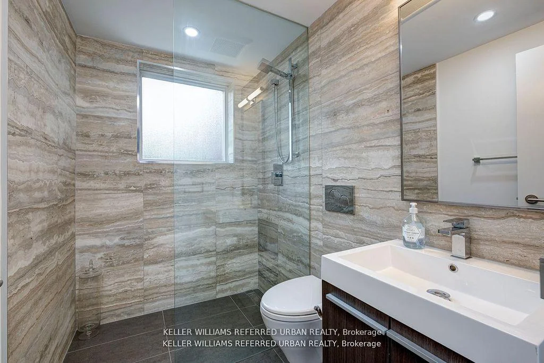
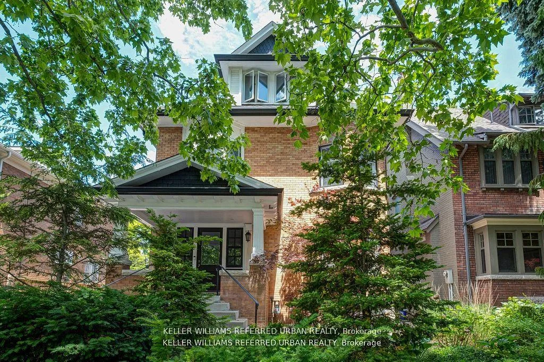
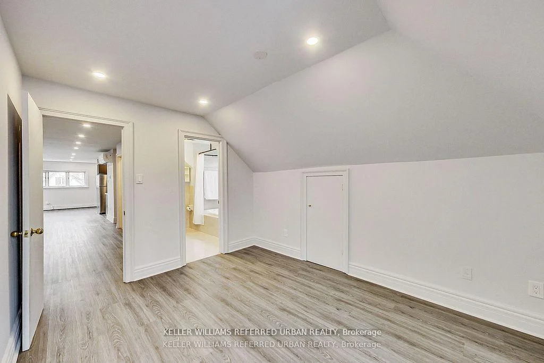
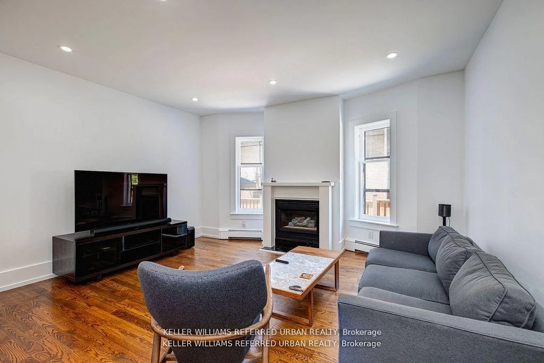
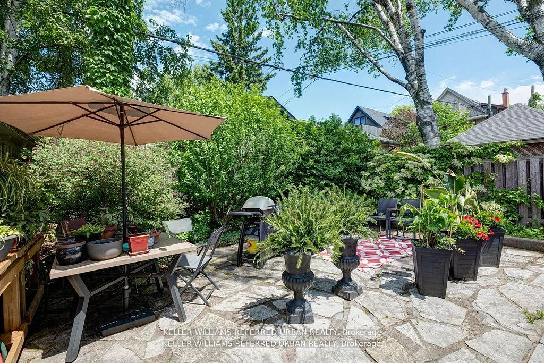
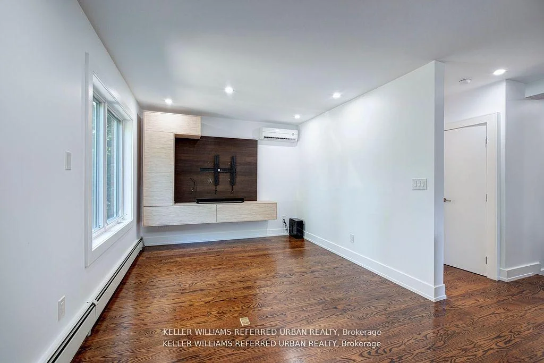
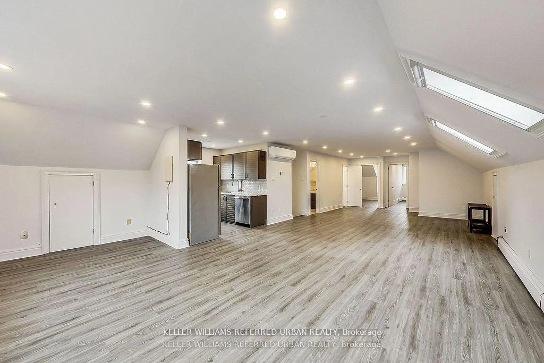
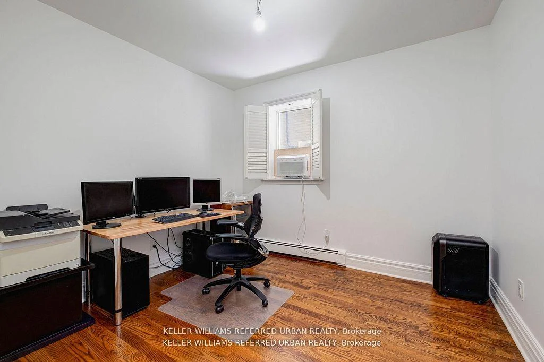
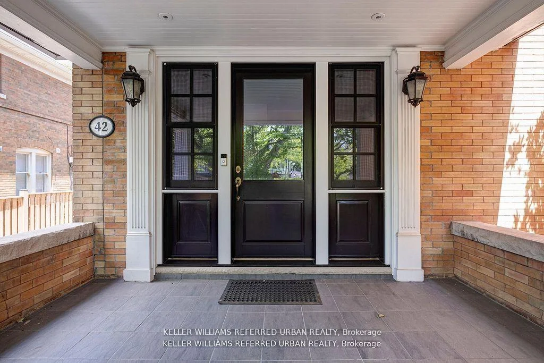
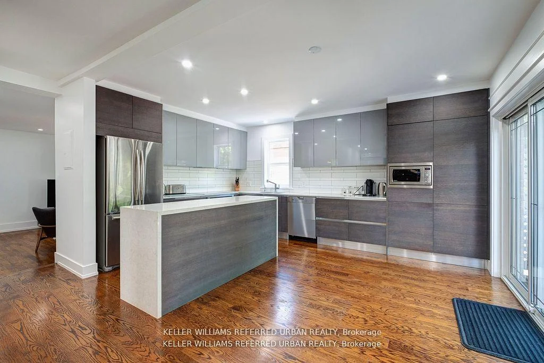
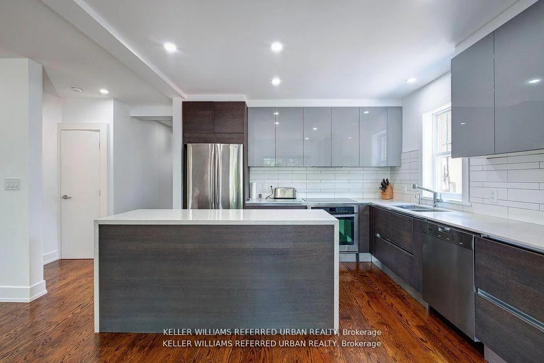
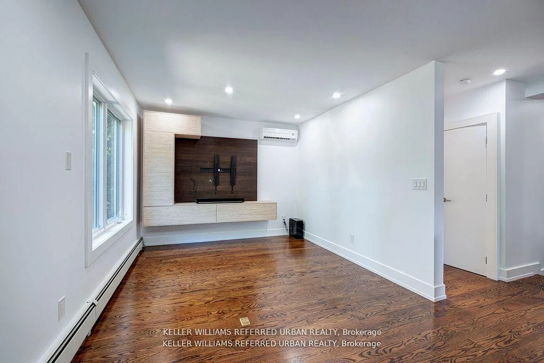
*Stately Edwardian brick home with a lush front garden and landscaped backyard. *Situated on a 50 feet by 150 feet lot. *Many possibilities: a single family home or multi-generational home or 5 or 6 unit multiplex on three floors. *Current use: 5 self-contained units on 3 floors *Three (3) units are vacant *The tenants in two (2) rented units are month to month *The house has 2 sets of staircases leading to an exit on two sides of the house (west and east) *The main floor unit is a 2-bedroom unit with 1,565 Sq Ft, with a large foyer, living room with fireplace, open concept kitchen & family room, 2 bedrooms, powder room, ensuite bathroom. *The second floor contains two (2) x 1-bedroom units, each approximately 780 Sq Ft. *The third floor unit is a 2-bedroom unit approximately 1,537 Sq Ft, with a huge open concept living area & kitchen, plus 2 bedrooms with closets , 1 bath room and 1 powder room. *The basement unit is a 2-bedroom unit with own exit door and terrace, approximately 1,000 Sq Ft, with an open concept living area & kitchen plus 2 bedrooms and bathroom. *Detached 2 car garage with wide driveway and with garden suite potential and 5 outside parking spaces. *Ductless ACs. (40618469)
Interior Features: Primary Bedroom - Main Floor
Cross Street: High Park Blvd/Parkside Dr
Direction Faces: North
Key Facts
- Days on: 64 days
- Mls Status: New
- Bedrooms Total: 8
- Bedrooms Below Grade: 2
- Bedrooms Above Grade: 6
- Bathrooms Total Integer: 7
- Lot Width: 50.00
- Kitchens Total: 5
- Parking Total: 7
- Parking Spaces: 5
- Parking Features: Private
- Garage Type: Detached
- Heat Source: Gas
- Heat Type: Radiant
- Cooling: Wall Unit(s)
- Living Area Range: 3500-5000 Square Feet
Location 42, High Park, High Park-Swansea, Toronto
Search by Neighbourhoods