6, Veerland, Rustic, Toronto, Residential Freehold
- 4 beds |
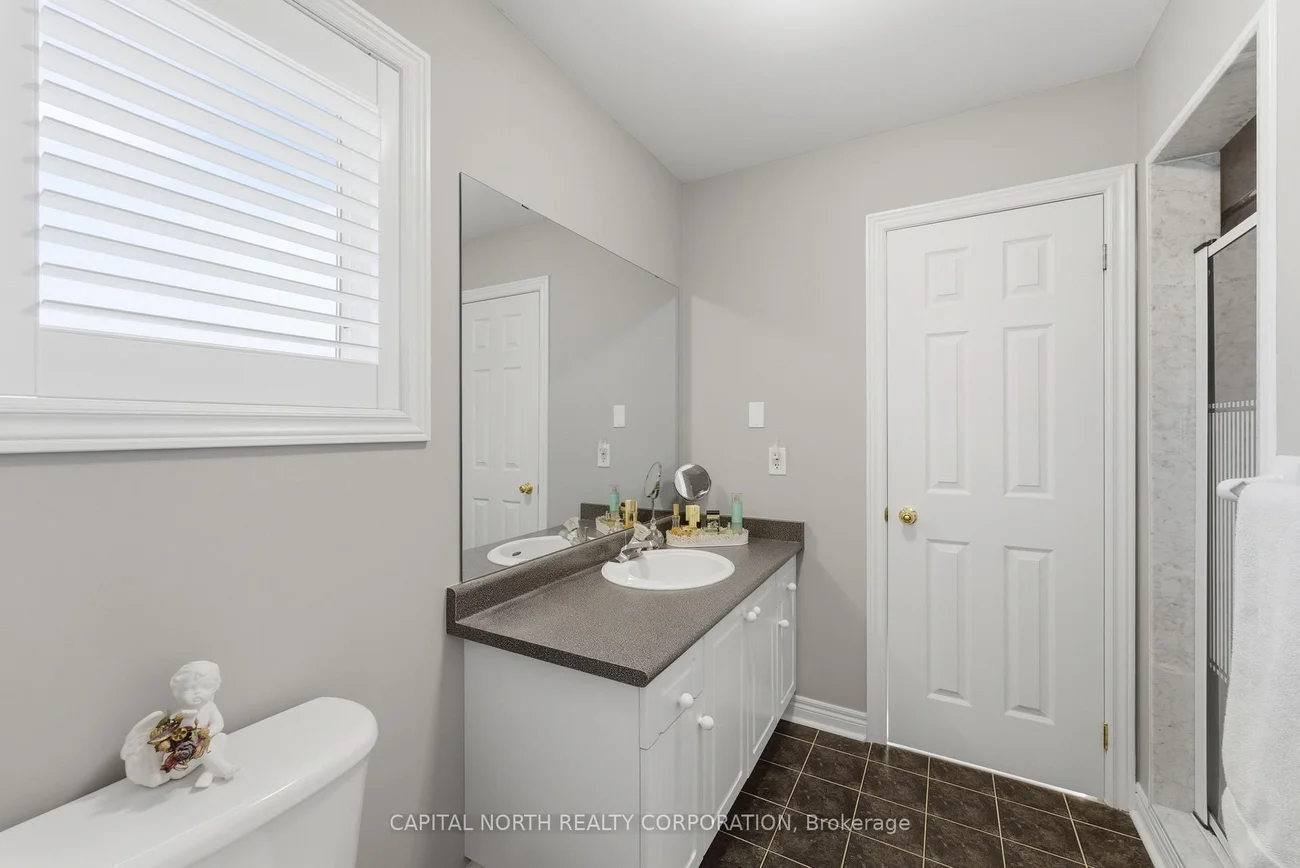
- 4 baths |
- 3000-3500 SQFT

Description
Residential Freehold Detached For Sale.
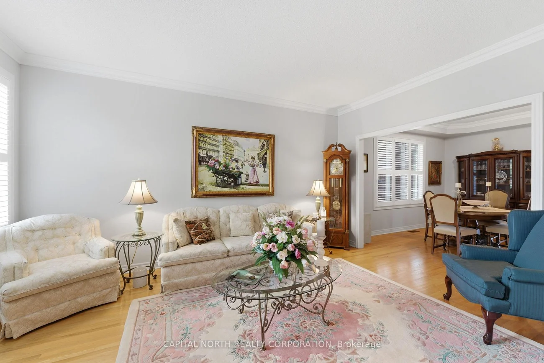
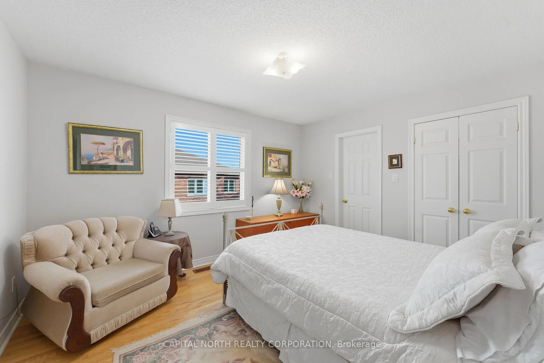
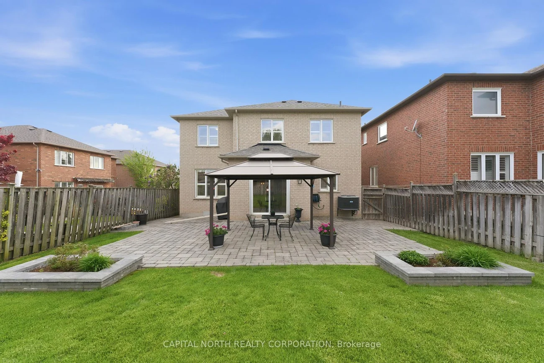
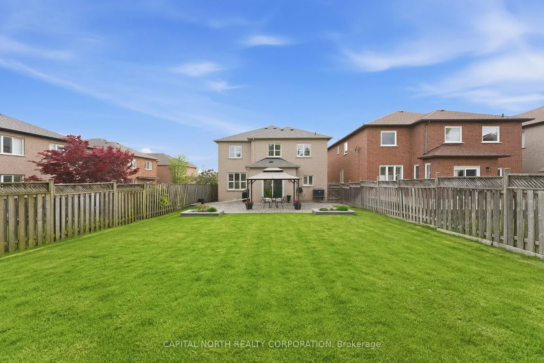
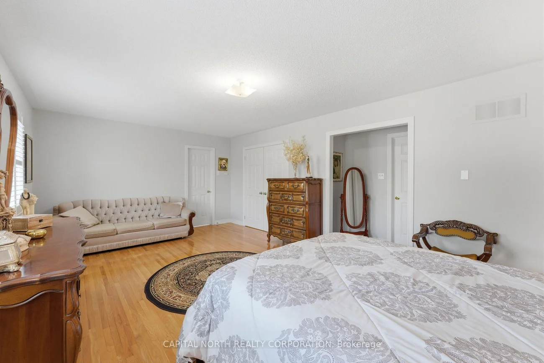
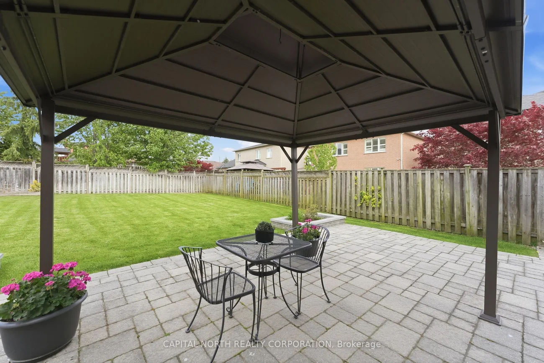
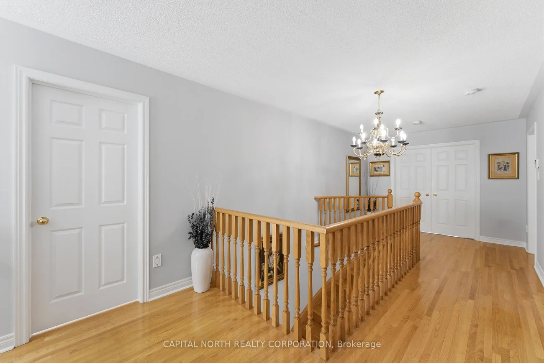
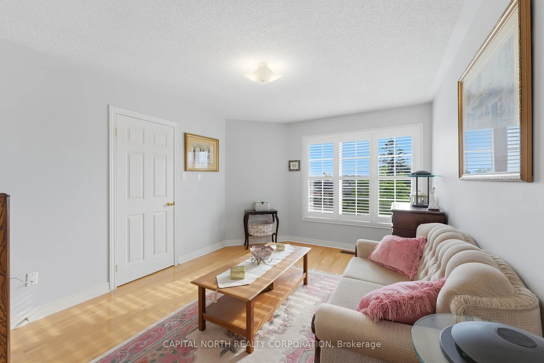
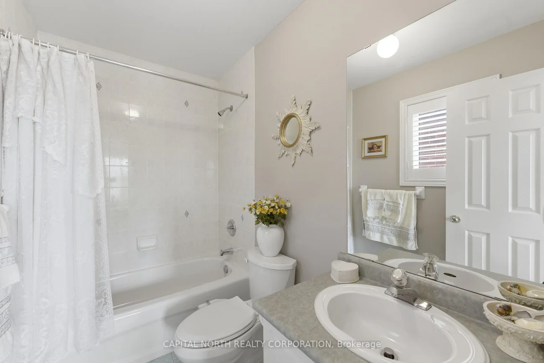
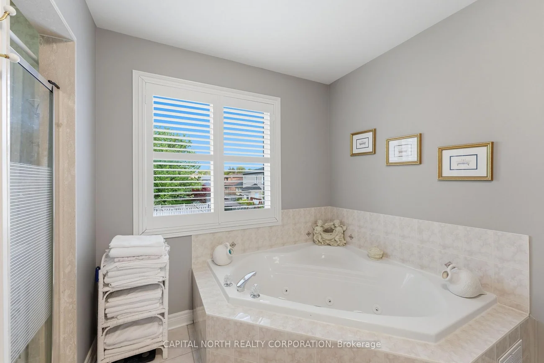
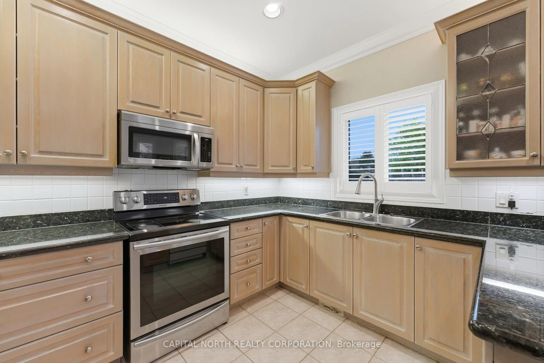
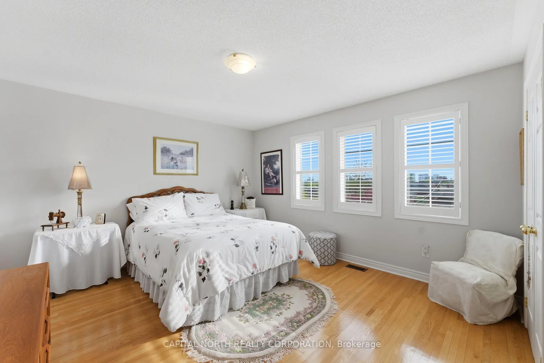
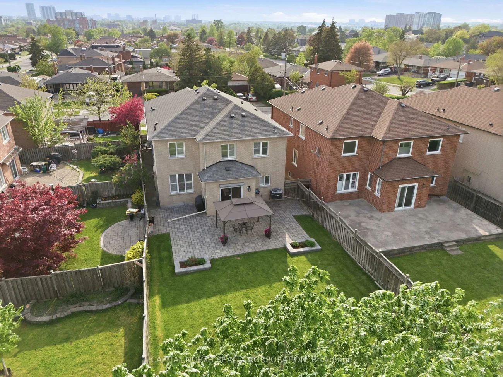
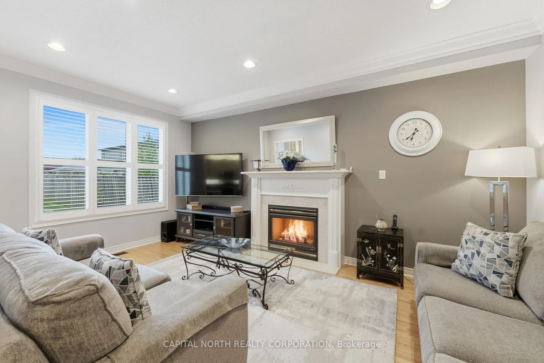
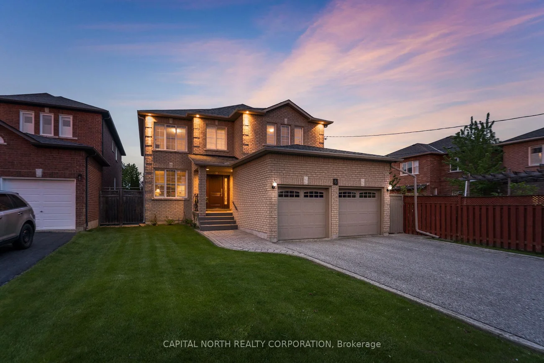
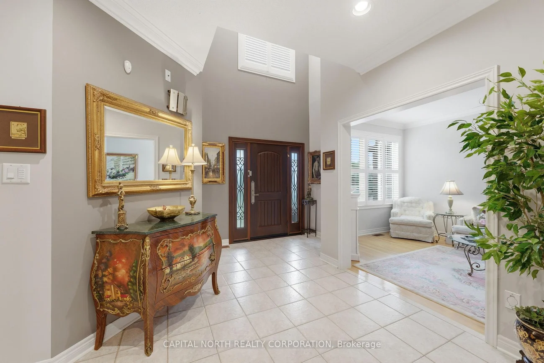
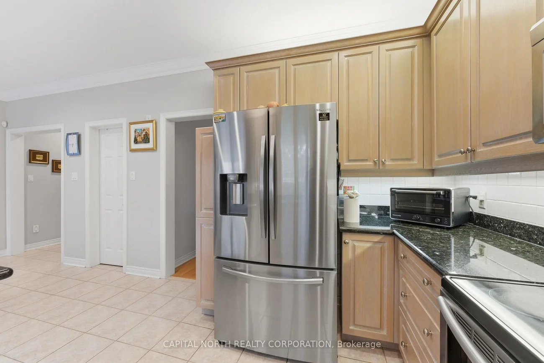
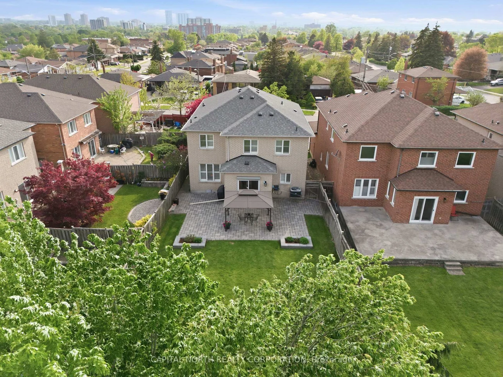
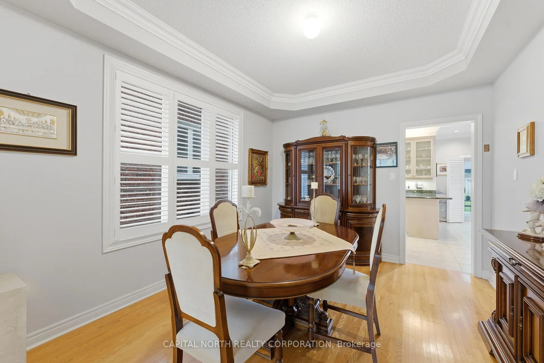
Welcome To 6 Veerland Dr, A Lovingly Maintained Family Home Offered By The Original Owners. Situated On A Premium Pool-Sized Lot In The Highly Sought-After Rustic Community, This Spacious Detached 2-Storey Residence Offers Over 3,000 Sq Ft Above Grade With A Functional, Family-Friendly Layout And Endless Potential. Featuring Hardwood Flooring Throughout, A Main Floor Office, Formal Living And Dining Rooms And A Bright Eat-In Kitchen With Granite Counters, Walk-in Pantry And Walk-Out To The Patio. The Inviting Family Room With Gas Fireplace Creates The Perfect Gathering Space. The Main Floor Laundry Adds Convenience With Additional Entries & Service Stairs To The Basement. The Expansive Unspoiled Basement Offers A Blank Canvas For Future Living Space, Recreation, Or In-Law Potential. Built In 2001 And Exceptionally Cared For, This Is A Rare Opportunity To Customize A Solid, Well-Built Home In An Established Neighbourhood Close To Parks, Schools, Transit, Hospitals, And Everyday Amenities.
Property Features: Fenced Yard, Hospital, Park, Public Transit, School, Place Of Worship
Interior Features: Carpet Free, Auto Garage Door Remote, Central Vacuum
Cross Street: Keele St/Lawrence Ave
Direction Faces: East
Key Facts
- Days on: 59 days
- Mls Status: New
- Bedrooms Total: 4
- Bedrooms Above Grade: 4
- Den / Family Room: Yes
- Bathrooms Total Integer: 4
- Lot Width: 43.80
- Kitchens Total: 1
- Parking Total: 6
- Parking Spaces: 4
- Parking Features: Private
- Garage Type: Attached
- Heat Source: Gas
- Heat Type: Forced Air
- Cooling: Central Air
- Living Area Range: 3000-3500 Square Feet
Location 6, Veerland, Rustic, Toronto
Search by Neighbourhoods