28, Connorvale, Alderwood, Toronto, Residential Freehold
- 4 beds |
- 5 baths |
- 4362 SQFT

Description
Residential Freehold Semi-Detached For Sale.
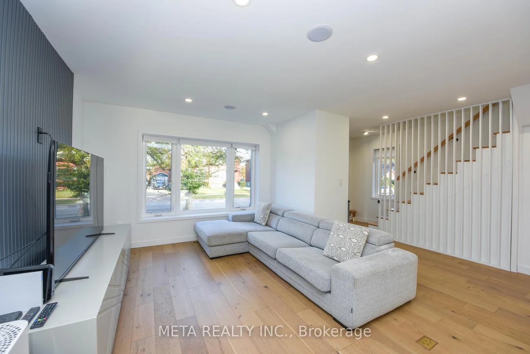
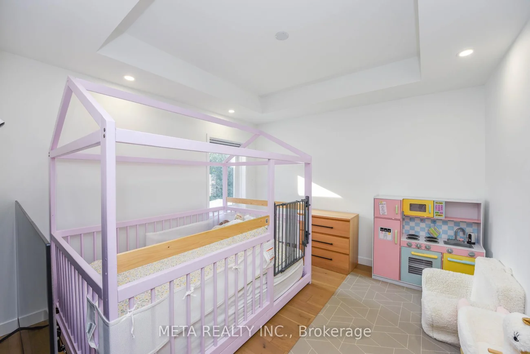
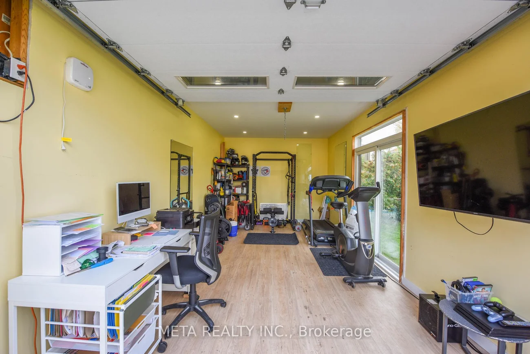
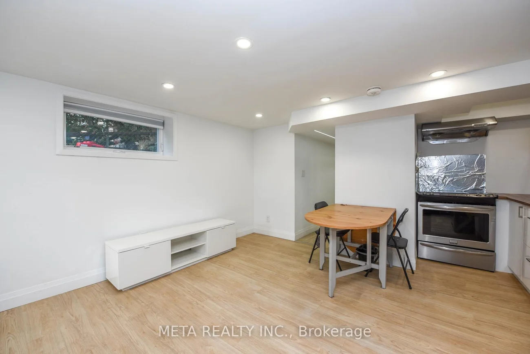
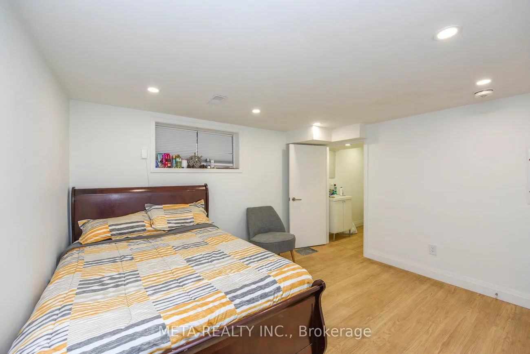
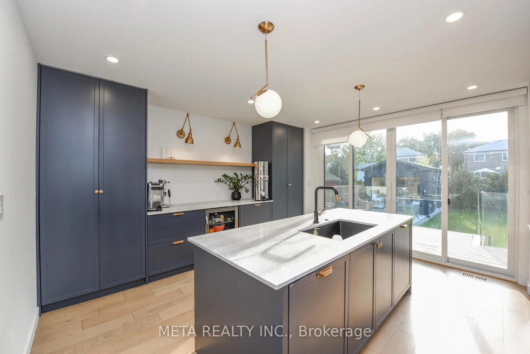
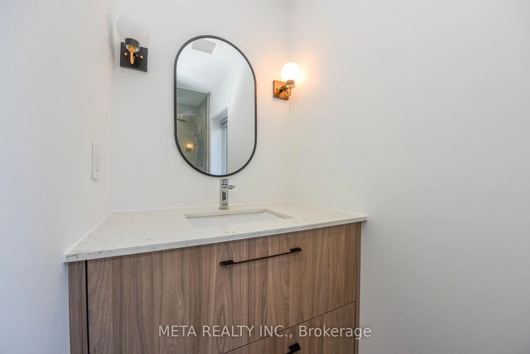
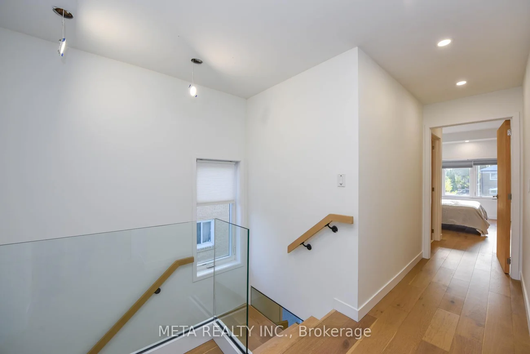
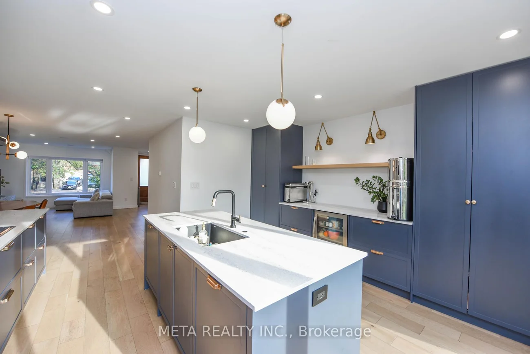
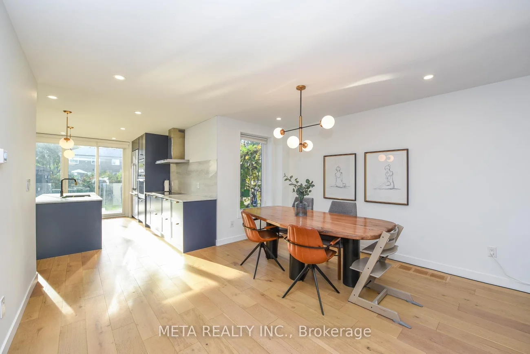
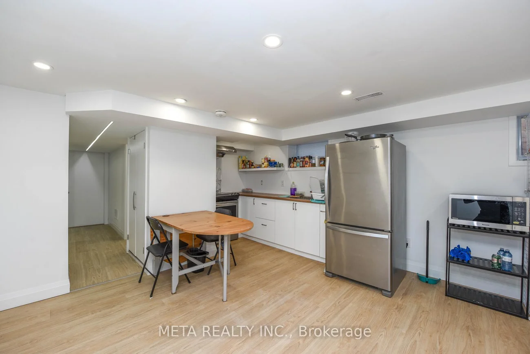
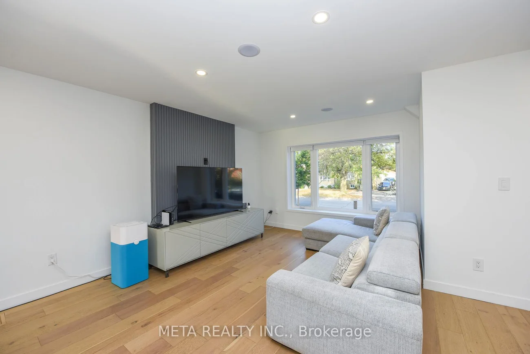
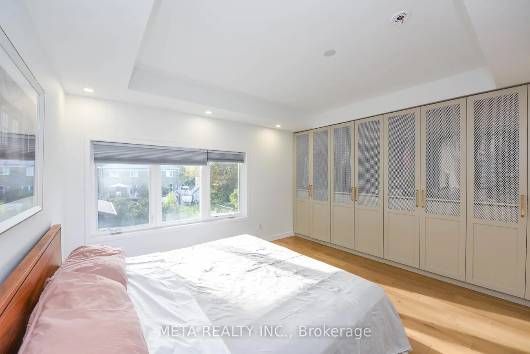
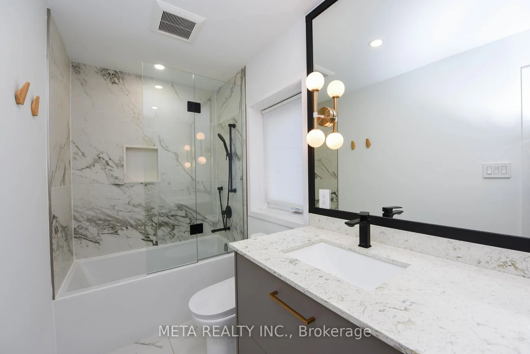
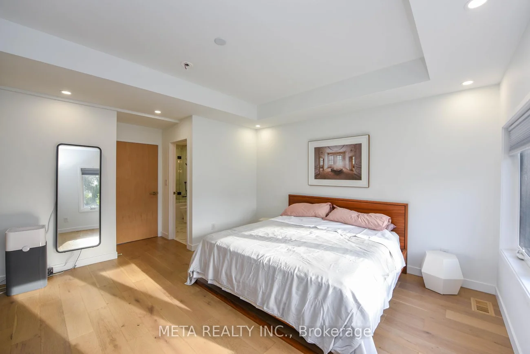
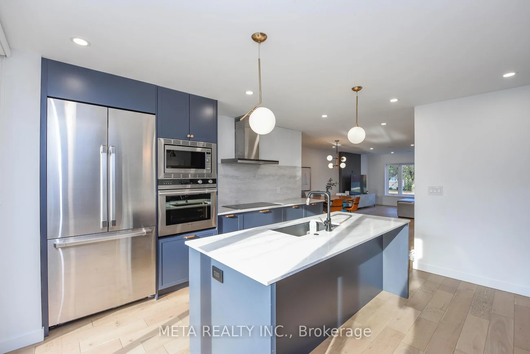
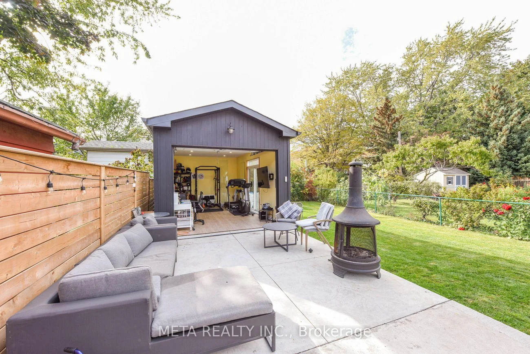
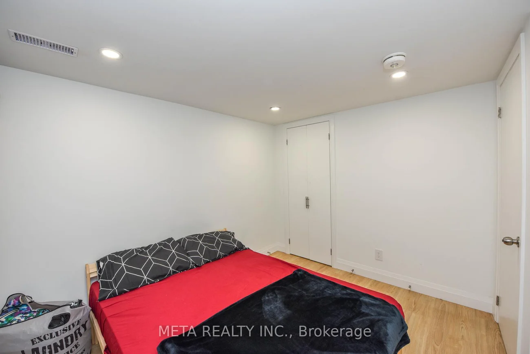
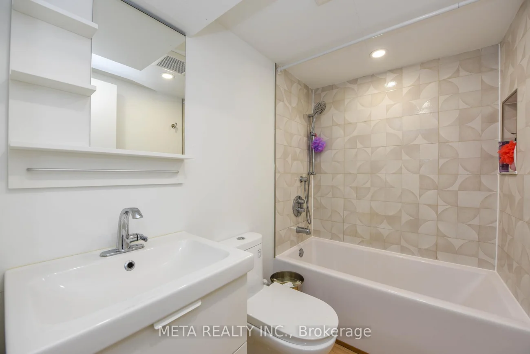
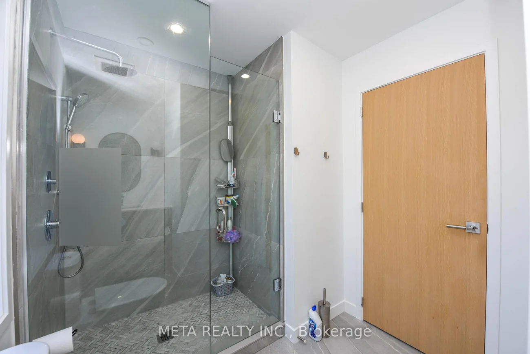
Renovation completed in 2021 with all permits finalized. To name a few: back addition, new insulation, windows, roof, electrical, plumbing, sump pump, asphalt driveway (2024), safe n'sound white oak veneer doors, quartz backsplash. This spacious 3+1 family home features Finished basement suite perfect for rental income, in-law living, or older children seeking independence. The kitchen shines with premium appliances including Dacor, Fisher & Paykel, Wolf, and Bosch. Bedrooms feature coffered ceilings, adding enhanced ceiling height. Enjoy seamless indoor-outdoor living with double sliding doors that open to a quiet backyard and patio. A detached garage offers flexible use as a home gym, office, or extra storage. Additional storage behind garage. Ample parking is available with a tandem driveway and additional parking pad. Conveniently located near major highways for easy commuting, with schools, shops, and a mall all within close reach. Book a showing today!
Property Features: Fenced Yard, Park, Public Transit, School Bus Route, Rec./Commun.Centre, Place Of Worship
Interior Features: Built-In Oven, Carpet Free, Bar Fridge, On Demand Water Heater, Water Heater Owned, Upgraded Insulation, Sump Pump, In-Law Suite, Auto Garage Door Remote, Accessory Apartment
Cross Street: Kipling and Horner
Direction Faces: West
Key Facts
- Days on: 6 days
- Mls Status: Sold Conditional
- Bedrooms Total: 4
- Bedrooms Below Grade: 1
- Bedrooms Above Grade: 3
- Den / Family Room: Yes
- Bathrooms Total Integer: 5
- Lot Width: 33.04
- Kitchens Total: 2
- Parking Total: 5
- Parking Spaces: 4
- Parking Features: Private, Tandem
- Garage Type: Detached
- Heat Source: Gas
- Heat Type: Forced Air
- Cooling: Central Air
- Lot Size Area: 4361 Square Feet
- Living Area Range: 1500-2000 Square Feet
Location 28, Connorvale, Alderwood, Toronto
Search by Neighbourhoods