1228, Jane, Mount Dennis, Toronto, Residential Freehold
- 4 beds |
- 3 baths |
- 3009 SQFT

Description
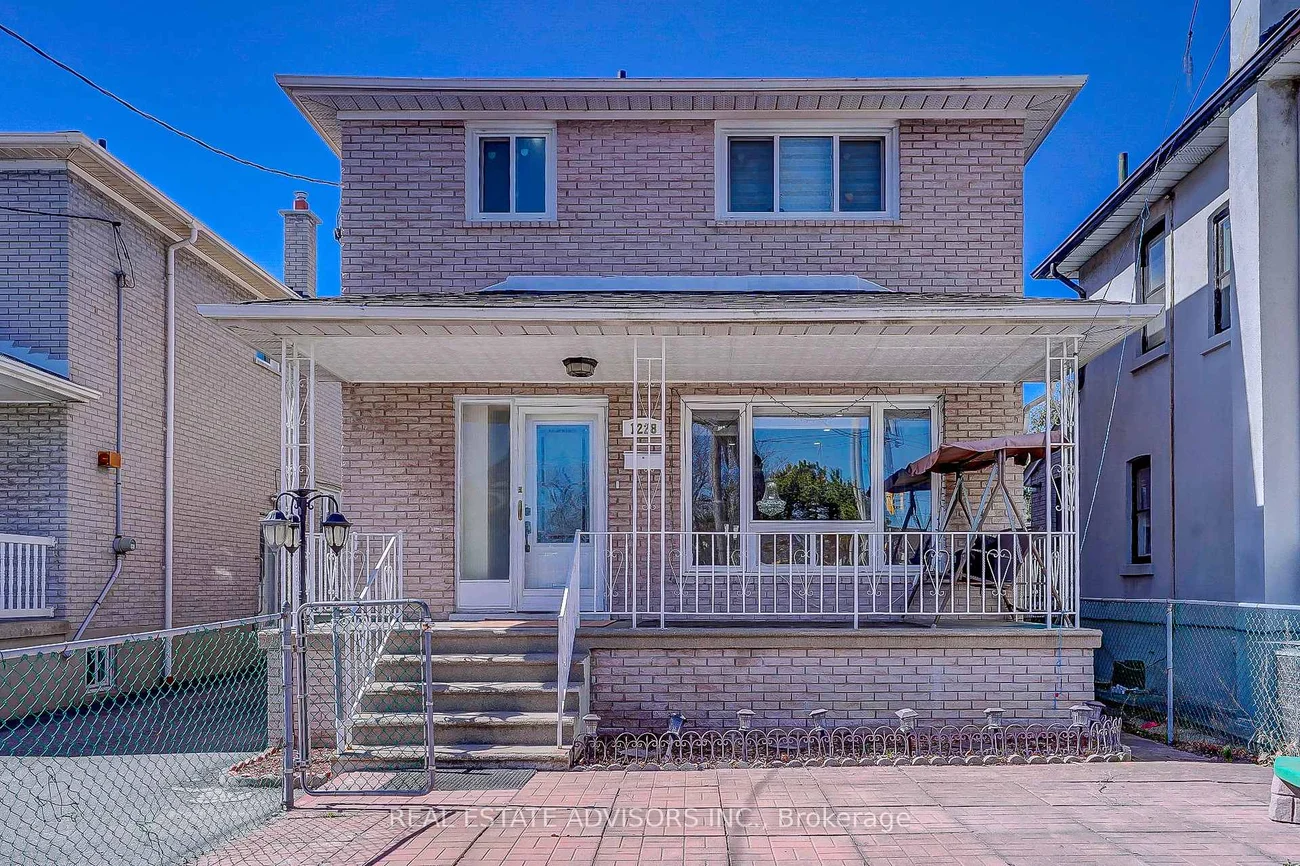
Residential Freehold Detached For Sale.
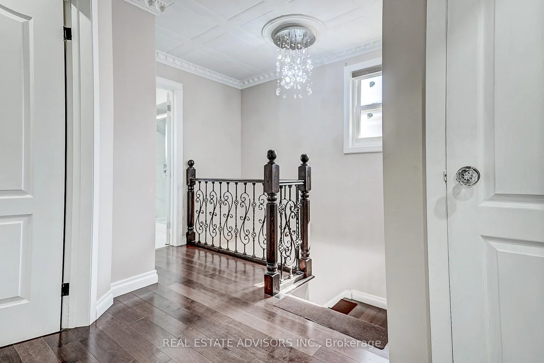
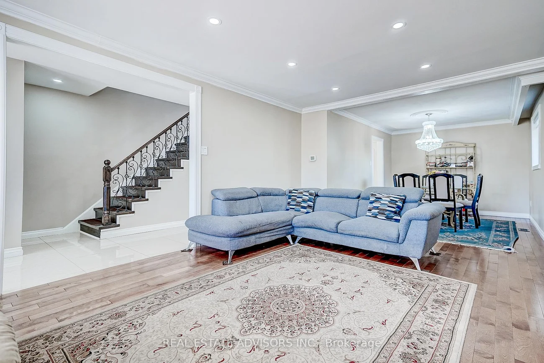
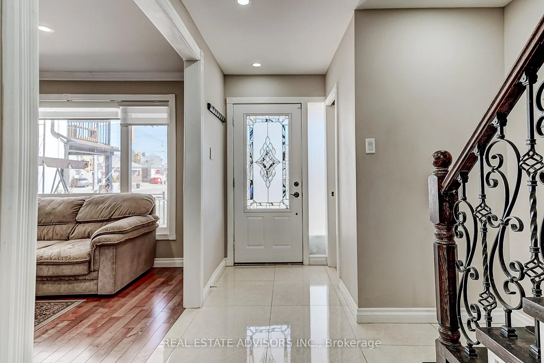
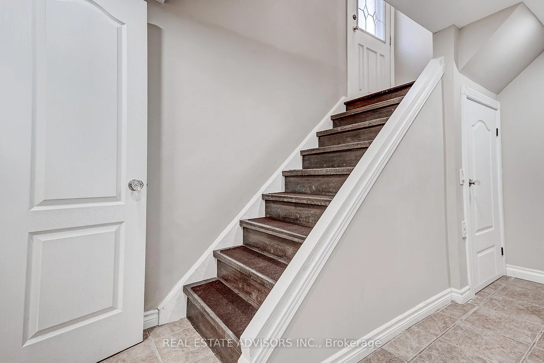
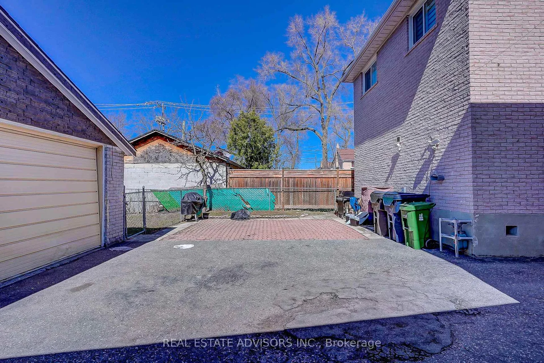
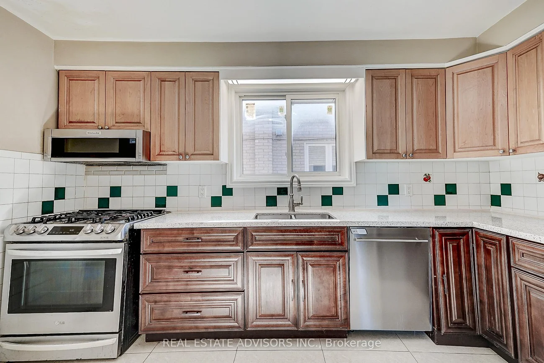
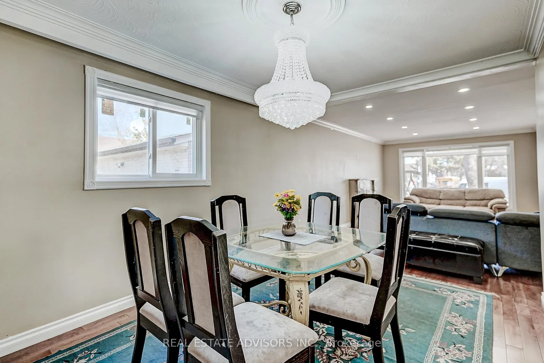
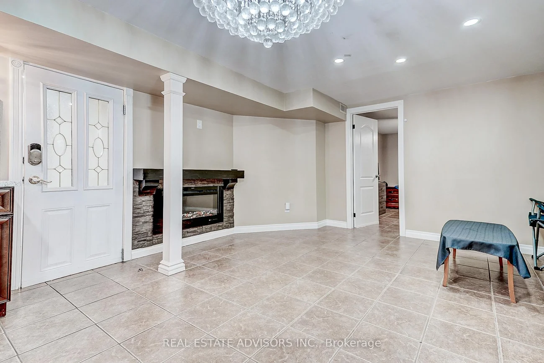
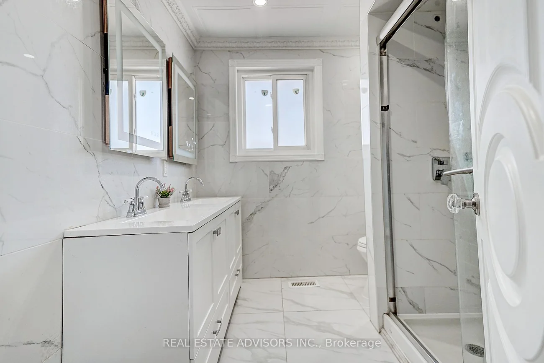
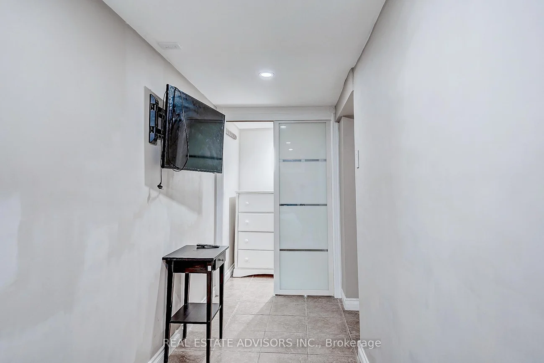
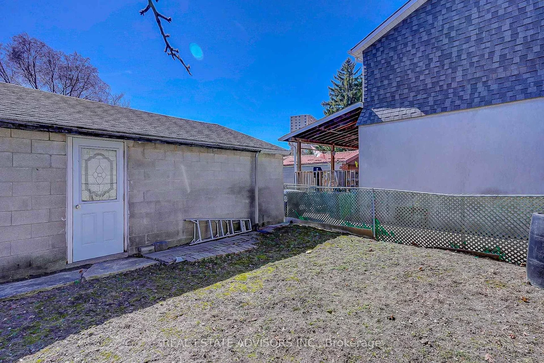
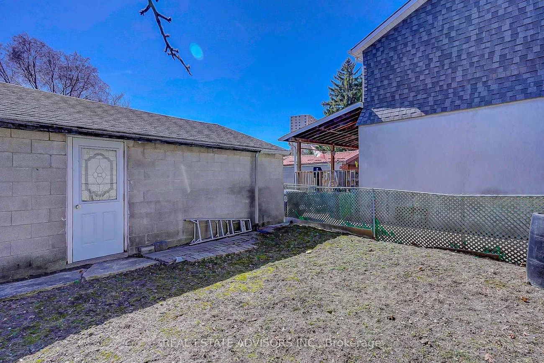
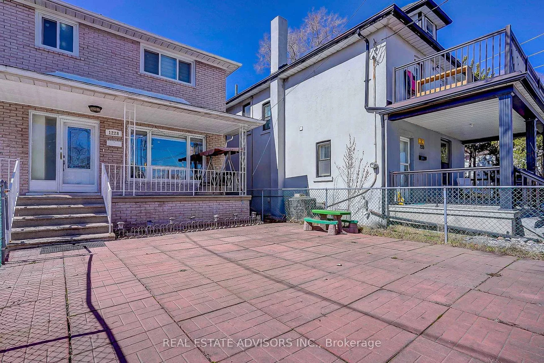
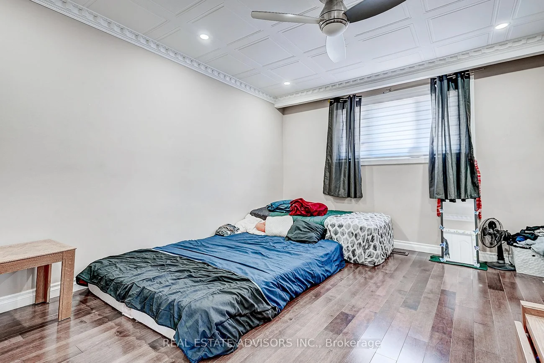
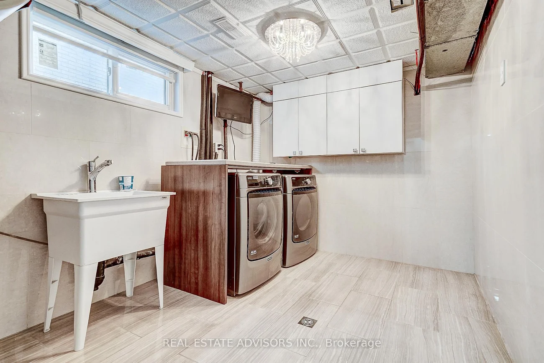
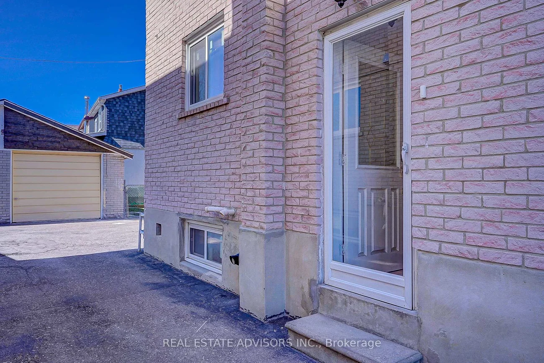
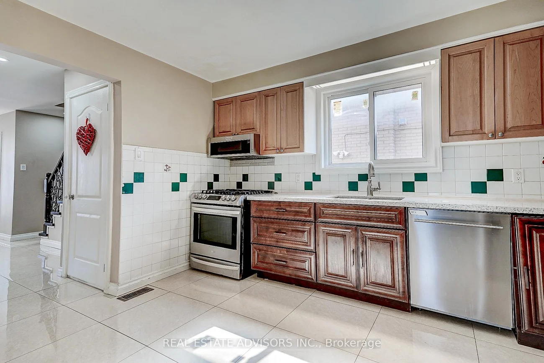
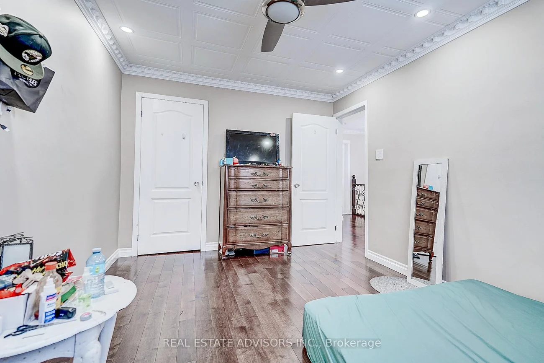
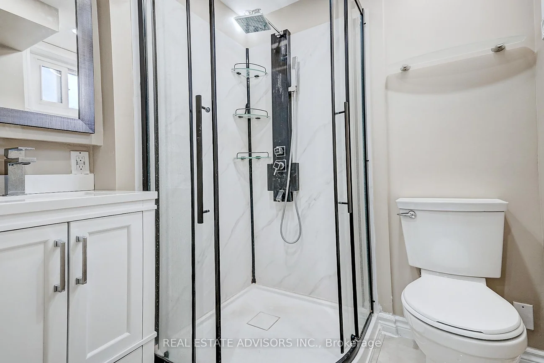
Remarkable Fully Detached Family Home - All Brick - Updated From Top to Bottom - Lovely Maintained - Large Windows Bright Spacious - The Focal Point On the Main Floor is the Open Concept Living Dining Fireplace - Hardwood Floors - Powder Room - Second Floor Offers An Updated Bathroom with Stand Up Shower - Three Good Size Bedrooms With Closets and Windows - Second Floor Set Up for Private Laundry - Crown Moldings - Pot Lights - Separate Side Entrance to a Fully Finished Basement with Kitchen and Bathroom For the Extended Family - In Law Potential - Separate Laundry Room in Basement - Detached Garage Plus Parking for Extra Cars - Close to all Amenities - Transportation - Shopping - Park - Great Family Home -
Property Features: Park, Public Transit, School
Interior Features: Water Meter
Cross Street: JANE & EGLINTON
Direction Faces: West
Key Facts
- Days on: 5 days
- Mls Status: New
- Bedrooms Total: 4
- Bedrooms Below Grade: 1
- Bedrooms Above Grade: 3
- Bathrooms Total Integer: 3
- Lot Width: 30.16
- Kitchens Total: 2
- Parking Total: 3
- Parking Spaces: 2
- Parking Features: Mutual
- Garage Type: Detached
- Heat Source: Gas
- Heat Type: Forced Air
- Cooling: Central Air
- Lot Size Area: 3008 Square Feet
- Living Area Range: 1100-1500 Square Feet
Location 1228, Jane, Mount Dennis, Toronto
Search by Neighbourhoods