121, Hearst, Brookhaven-Amesbury, Toronto, Residential Freehold
- 4 beds |
- 3 baths |
- 8170 SQFT

Description
Residential Freehold Detached For Sale.
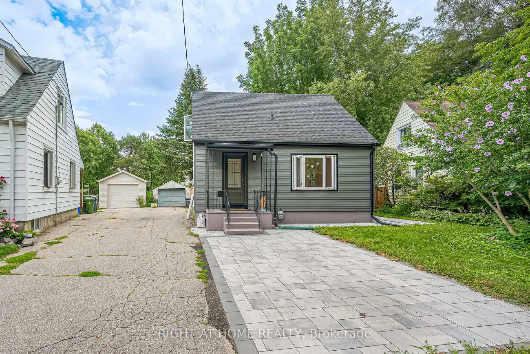
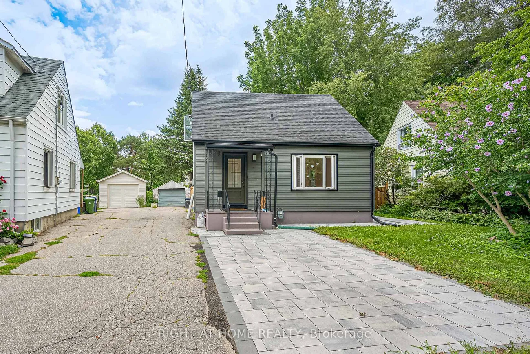
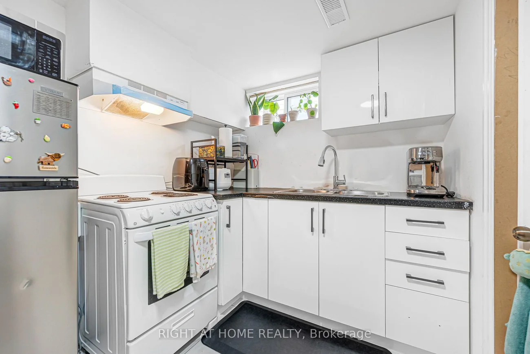
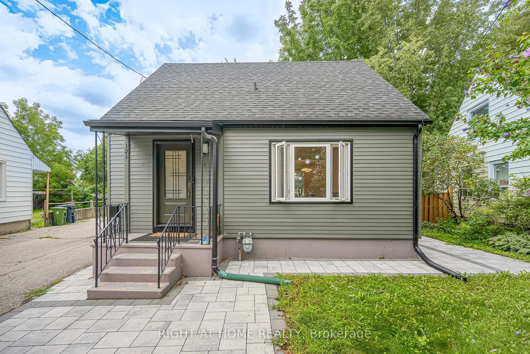
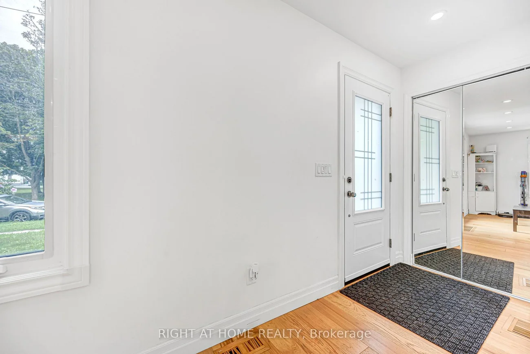
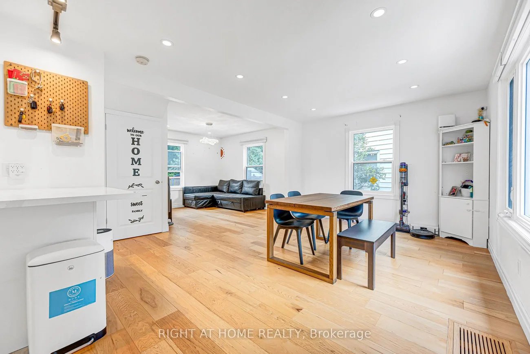
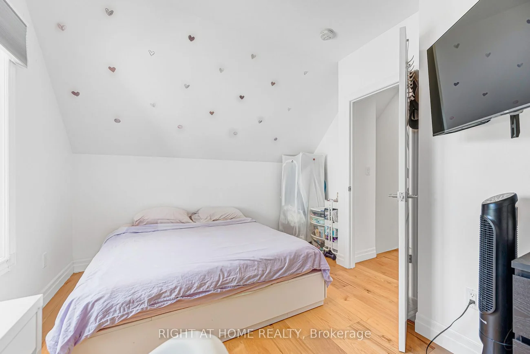
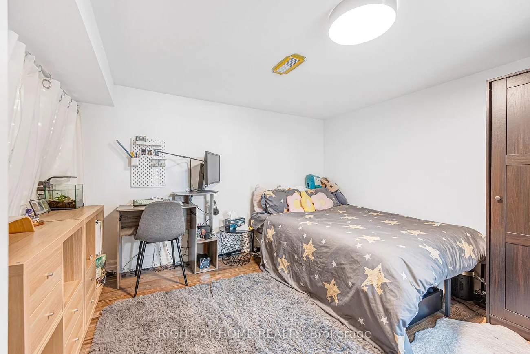
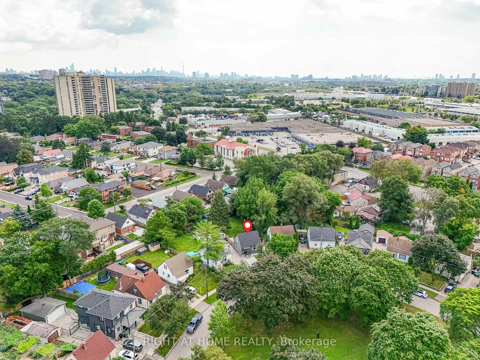
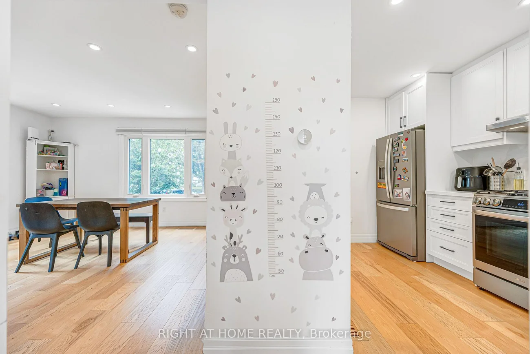
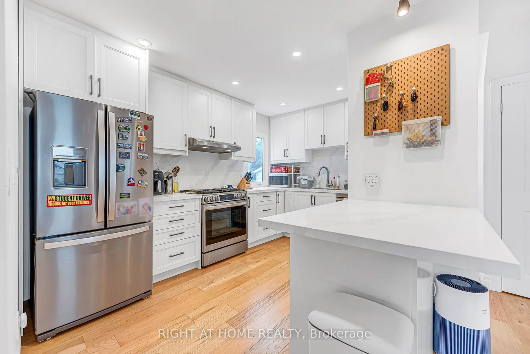
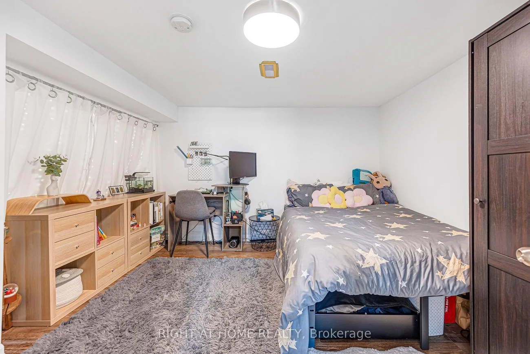
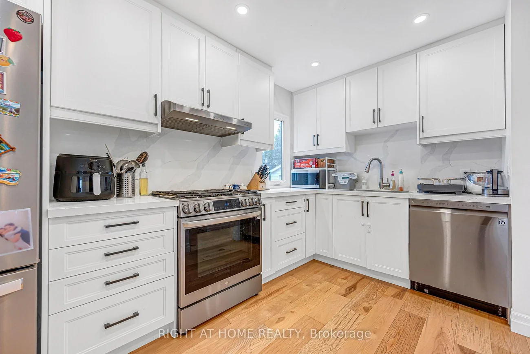
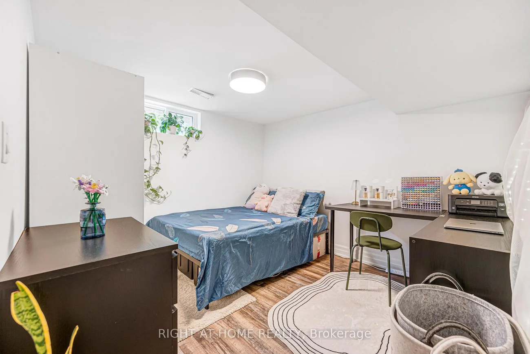
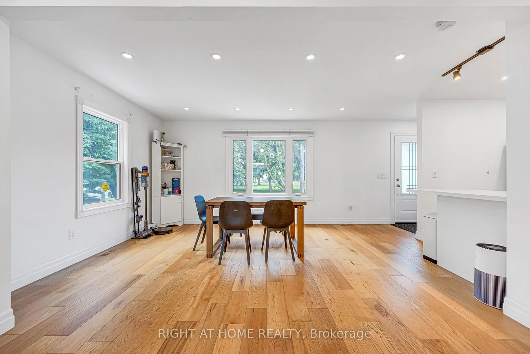
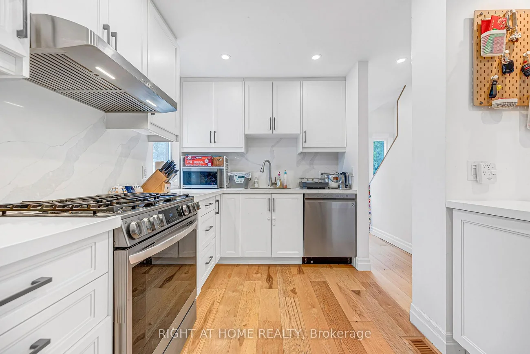
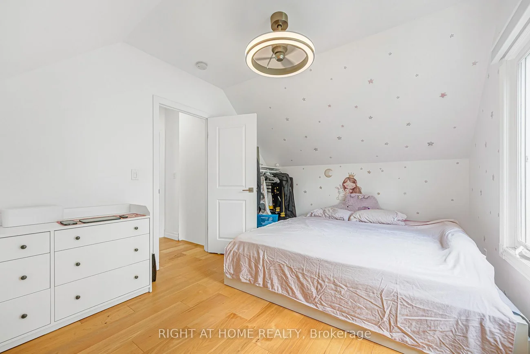
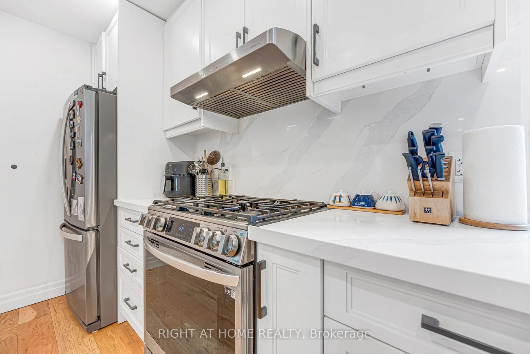
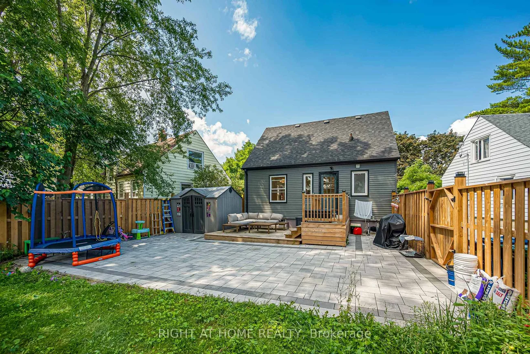
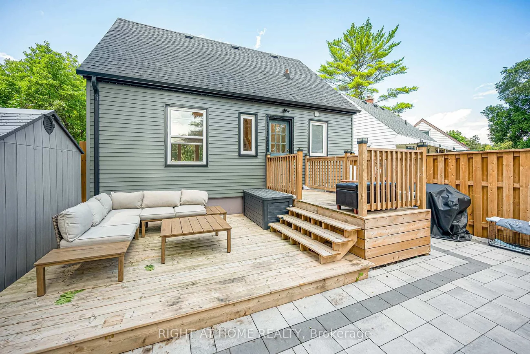
Move-in-ready and beautifully maintained, this home is ideal for first-time buyers, in a fantastic North York location! Situated on a generously sized lot, this property offers exciting potential for a future garden suite - a rare opportunity for extra income or multi-generational living. Approximately $150K in quality upgrades completed since 2022, offering true peace of mind with no major projects left to tackle. Updates include: (2022) full electrical rewire - aluminum to copper, upgraded panel & receptacles, certificate available; (2022) updated plumbing; (2022) new lighting fixtures; (2022) new front door; (2022) renovated kitchen with quartz counters, tile backsplash, custom cabinetry, island & appliances; (2022) new washrooms - 2-pc on 2nd floor + full 3-pc in bsmt; (2022) fresh drywall, paint & insulation; (2022) new windows; (2022) new furnace & AC; (2023) new roof; (2022) deck; and beautifully landscaped (2025) front & back yards. A warm, functional home where every major system has been thoughtfully updated, set on a large lot full of possibility. Just move in and enjoy!
Property Features: Rec./Commun.Centre, Park, Library, Place Of Worship, Public Transit, School
Interior Features: In-Law Capability, In-Law Suite, Upgraded Insulation
Cross Street: TRETHEWAY DR & BROOKHAVEN DR
Direction Faces: East
Key Facts
- Days on: 0 days
- Mls Status: New
- Bedrooms Total: 4
- Bedrooms Below Grade: 2
- Bedrooms Above Grade: 2
- Bathrooms Total Integer: 3
- Lot Width: 36.84
- Kitchens Total: 2
- Parking Total: 4
- Parking Spaces: 4
- Parking Features: Front Yard Parking, Other
- Garage Type: Detached
- Heat Source: Electric
- Heat Type: Forced Air
- Cooling: Central Air
- Lot Size Area: 8170 Square Feet
- Living Area Range: 700-1100 Square Feet
Location 121, Hearst, Brookhaven-Amesbury, Toronto
Search by Neighbourhoods