41, Strathavon, Mount Olive-Silverstone-Jamestown, Toronto, Residential Freehold
- 4 beds |
- 2 baths |
- 1100-1500 SQFT

Description

Residential Freehold Detached For Sale.
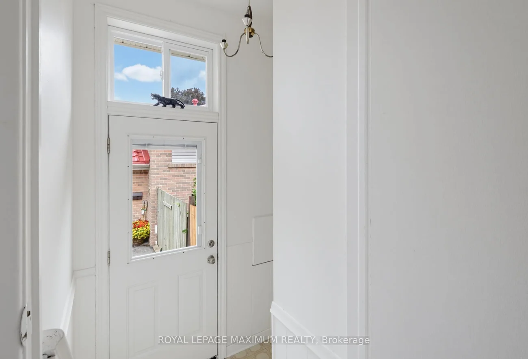
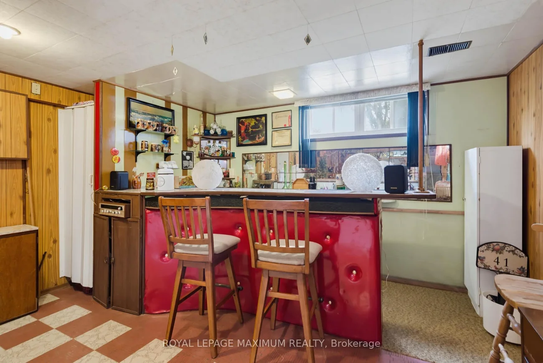
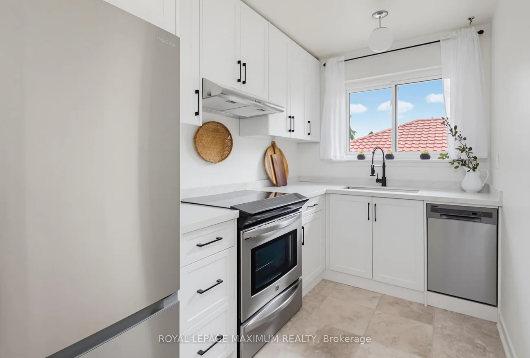
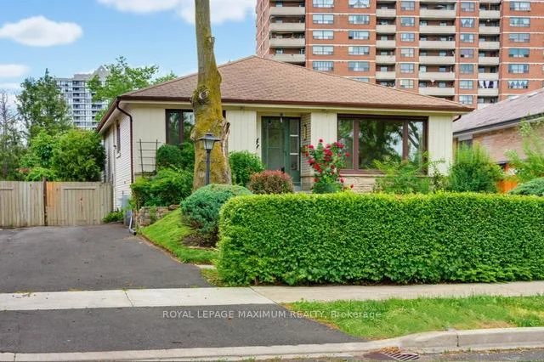
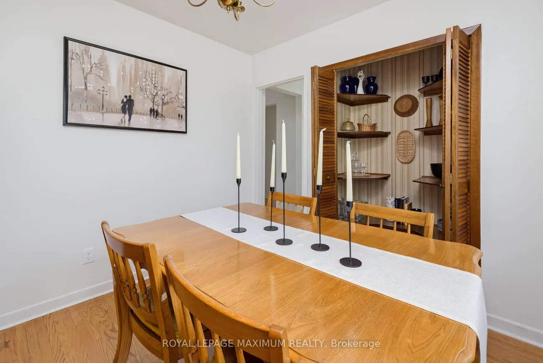
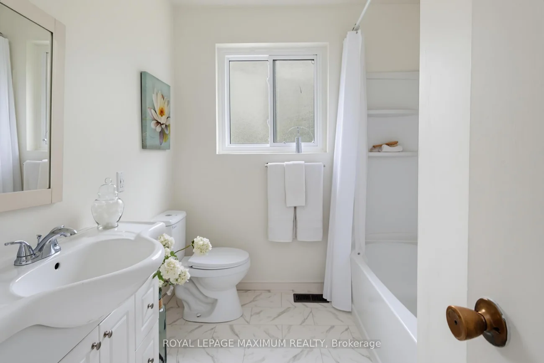
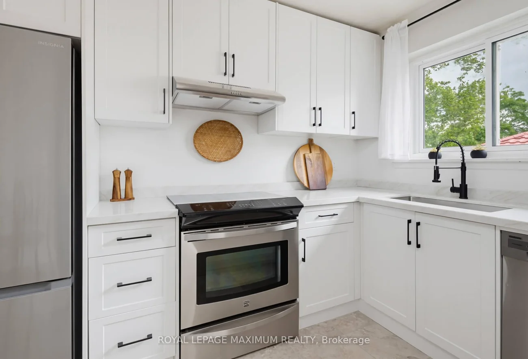
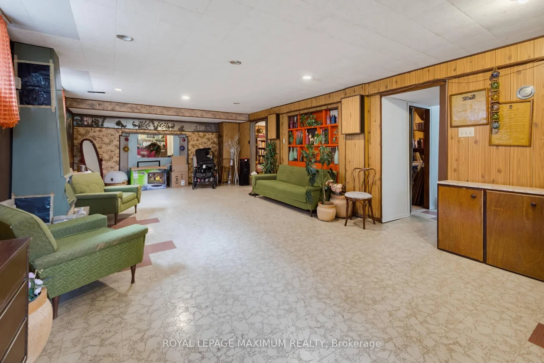
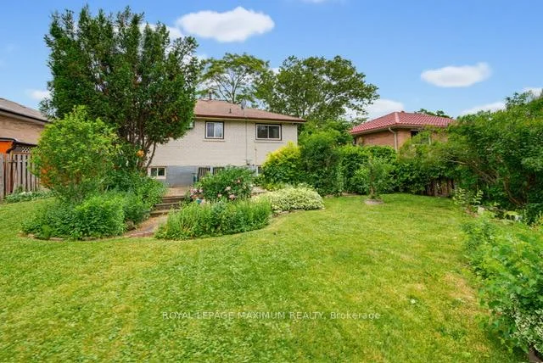
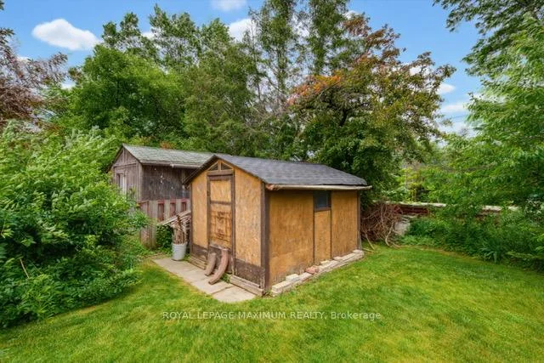
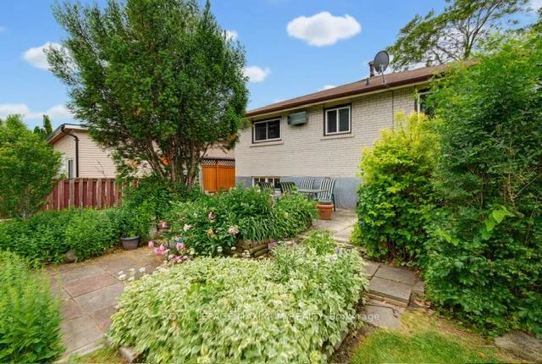
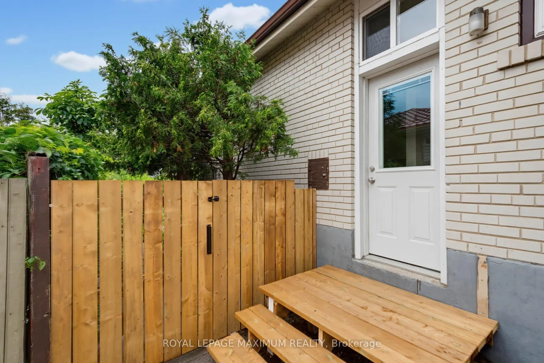
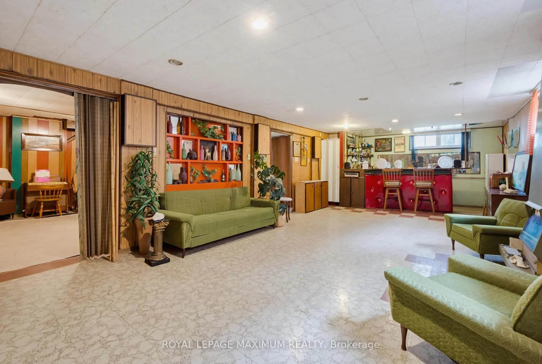
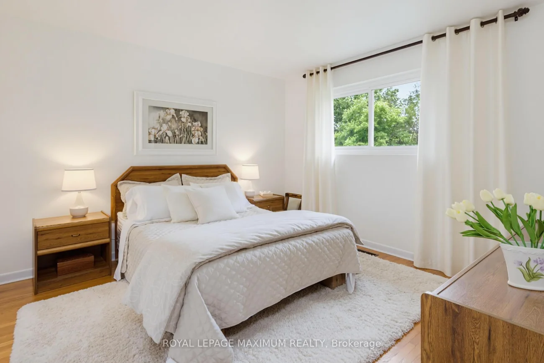
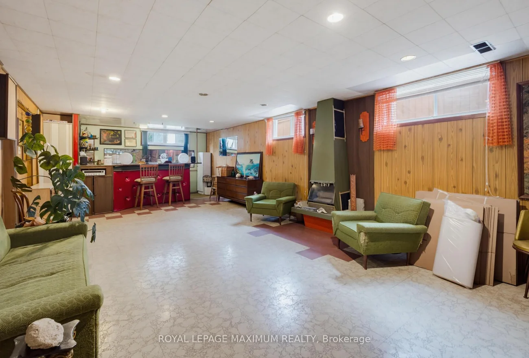
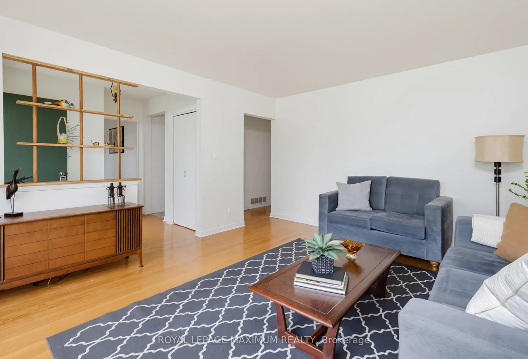
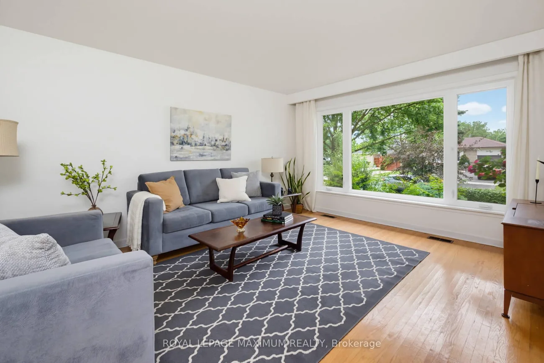
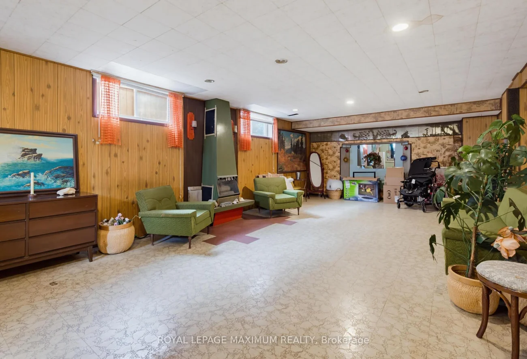
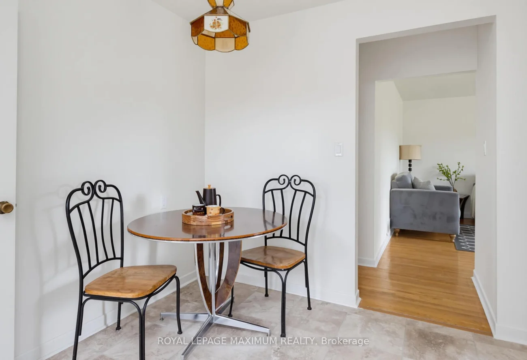
\ Dare To Compare\ Lovely 4-Bedroom Bungalow \ 4th Bedroom Currently Used as Dining Room \ On A Super Premium Pie Shape Lot: 42.5 x 158 Foot Lot \ Huge Backyard: Suitable to Add on Plus Build Backyard Garden House Like Next Door \ Large Driveway \ Brand-New White Shaker Kitchen W/ Quartz Counters \ Newer Stainless Steel Appliances \ Updated Main Bathroom \ Freshly Painted Separate Side Door Entrance \ Newer Windows Main Floor \ Extra Spacious Basement W/ 3 Piece Bath \ Ball-Room Sized Rec Room W/ Wet-bar \ Retro Lounge Room \
Property Features: Park, Public Transit, School
Interior Features: Other
Cross Street: Kipling Ave & Steeles Ave W
Direction Faces: West
Key Facts
- Days on: 0 days
- Mls Status: New
- Bedrooms Total: 4
- Bedrooms Below Grade: 1
- Bedrooms Above Grade: 3
- Bathrooms Total Integer: 2
- Lot Width: 42.50
- Kitchens Total: 1
- Parking Total: 3
- Parking Spaces: 3
- Parking Features: Private
- Garage Type: None
- Heat Source: Gas
- Heat Type: Forced Air
- Cooling: Central Air
- Living Area Range: 1100-1500 Square Feet
Location 41, Strathavon, Mount Olive-Silverstone-Jamestown, Toronto
Search by Neighbourhoods