44, Fenley, Kingsview Village-The Westway, Toronto, Residential Freehold
- 4 beds |
- 2 baths |
- 1100-1500 SQFT

Description
Residential Freehold Detached For Sale.
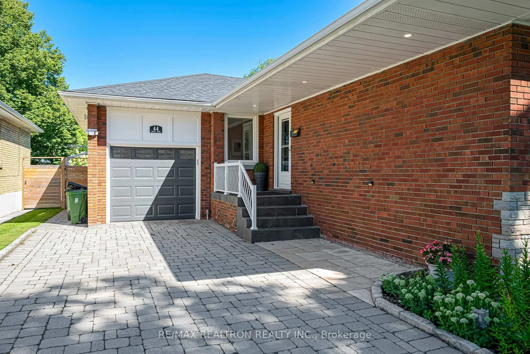
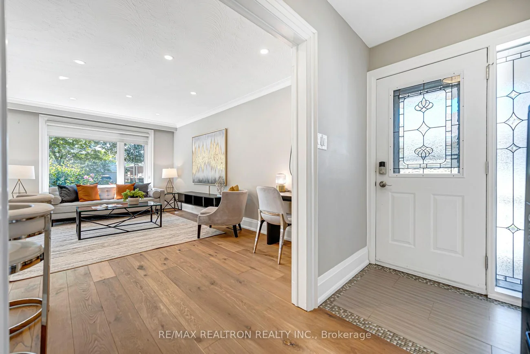
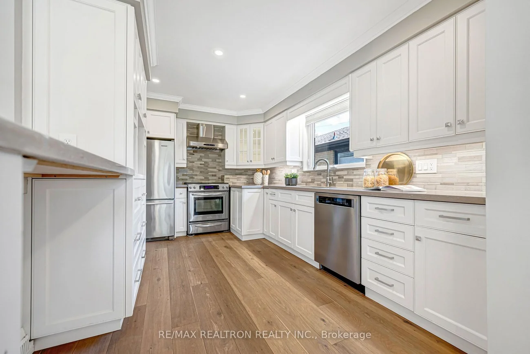
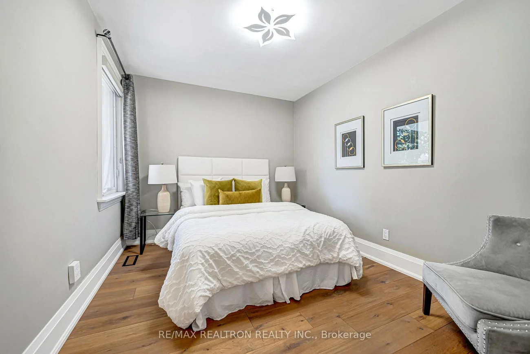
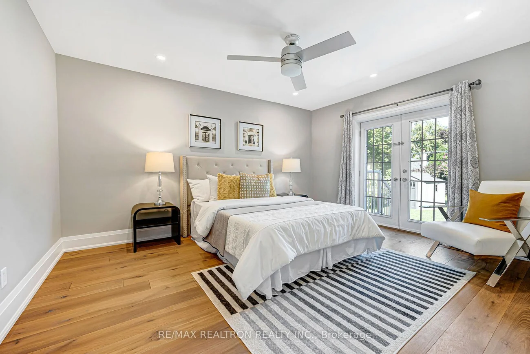
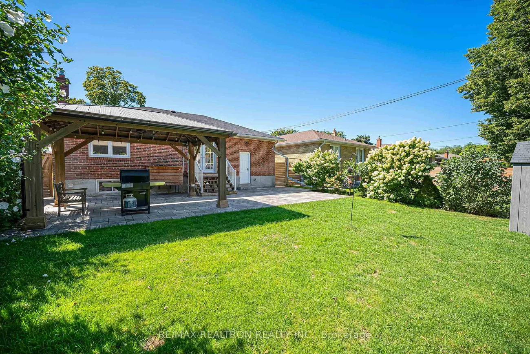
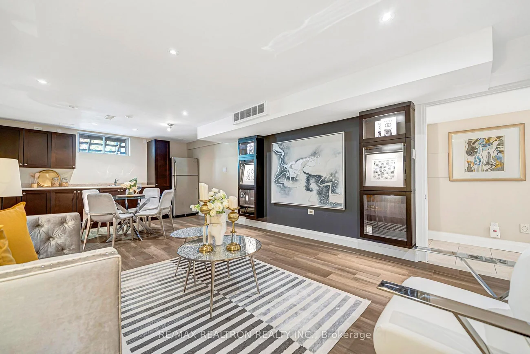
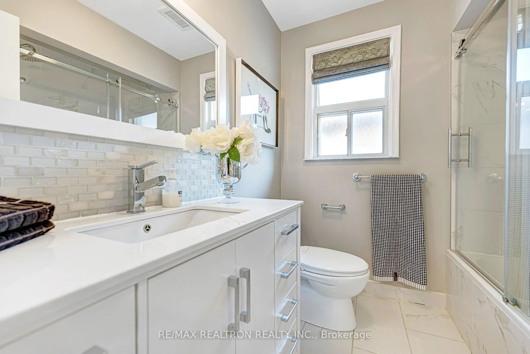
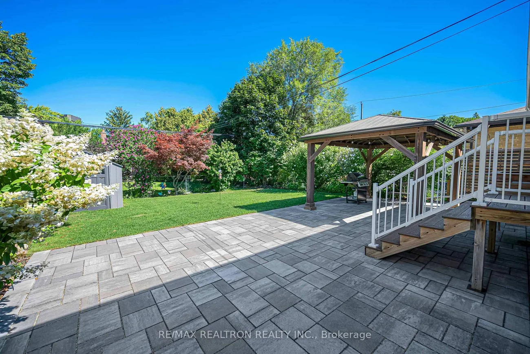
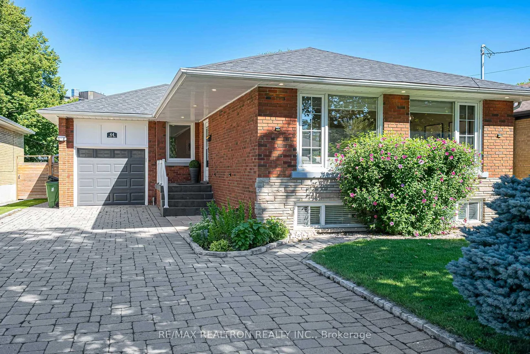
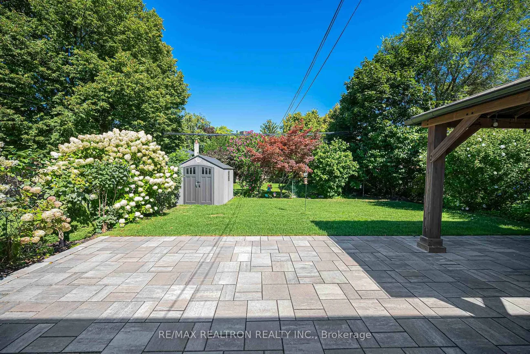
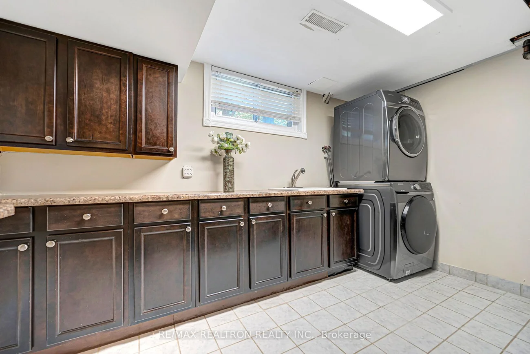
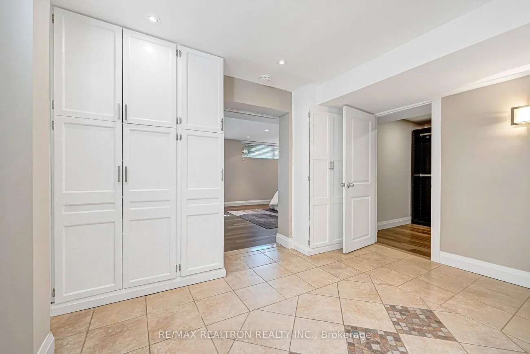
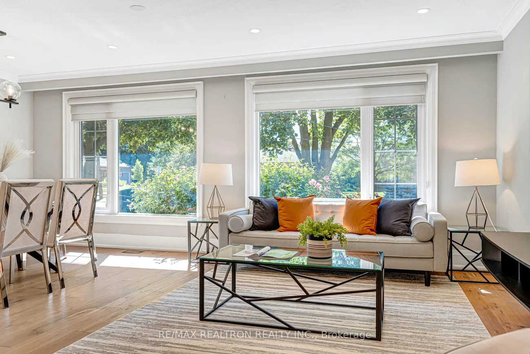
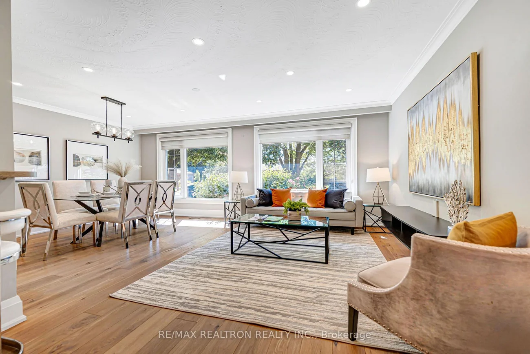
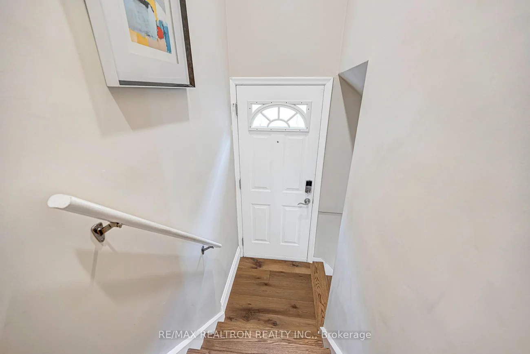
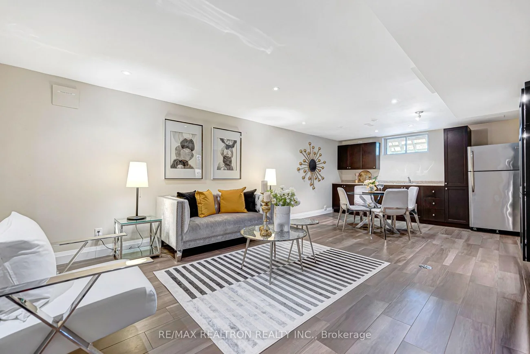
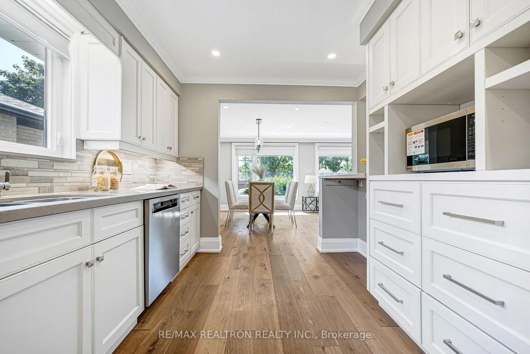
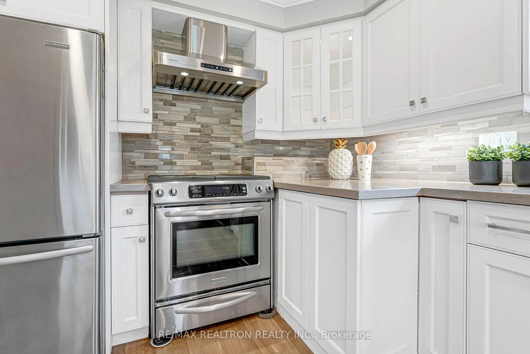
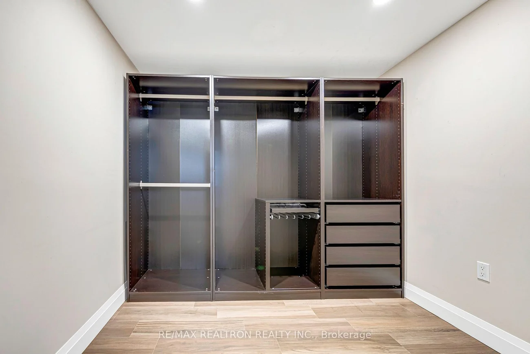
Fall in love with this beautifully renovated and meticulously maintained solid brick bungalow, set on a handsome 46' x 126' lot with 2,500 sq. ft. of combined upper- and lower-level living space. Expansive south-facing windows bathe the open-concept living areas in abundant natural light throughout the day, creating a bright, warm, and inviting atmosphere. Stylishly updated throughout with elegant neutral finishes, a modern kitchen featuring KitchenAid appliances and quartz countertops, wide-plank engineered hardwood flooring, high baseboards, LED pot lights, upgraded light fixtures and custom blinds. Renovated bathroom with a sleek glass-enclosed jet shower. The finished lower level, complete with a separate entrance and kitchen, offers exceptional versatility-ideal for a recreation room, home office, additional bedroom, extended family, guests, or potential rental income. Additional features include a fireplace, office/bedroom, and ample storage. Step outside to a beautifully landscaped private backyard, offering the perfect balance of interlock and lush green space. An oversized 15' x 11' gazebo with electrical outlets, French-door walk-out to the composite deck and stairs, plus a BBQ gas hookup, creates an exceptional setting for outdoor dining, entertaining, or simply relaxing. The extra-deep garage features a high ceiling, built-in attic storage, and an EV charging outlet. A beautifully finished interlock driveway provides parking for up to 4 cars. A rare combination of an impressive lot, generous living space, thoughtful renovations, and move-in-ready condition. Quiet Street. Impressive Space. Elevated Living. Simply move in and enjoy.
Interior Features: Carpet Free
Cross Street: Islington Ave / The Westway
Direction Faces: North
Key Facts
- Days on: 0 days
- Mls Status: Price Change
- Bedrooms Total: 4
- Bedrooms Below Grade: 1
- Bedrooms Above Grade: 3
- Bathrooms Total Integer: 2
- Lot Width: 46.00
- Kitchens Total: 2
- Parking Total: 5
- Parking Spaces: 4
- Parking Features: Private
- Garage Type: Attached
- Heat Source: Gas
- Heat Type: Forced Air
- Cooling: Central Air
- Living Area Range: 1100-1500 Square Feet
Location 44, Fenley, Kingsview Village-The Westway, Toronto
Search by Neighbourhoods