173, High Park, High Park North, Toronto, Residential Freehold
- 5 beds |
- 5 baths |
- 2500-3000 SQFT

Description
Residential Freehold Detached For Sale.
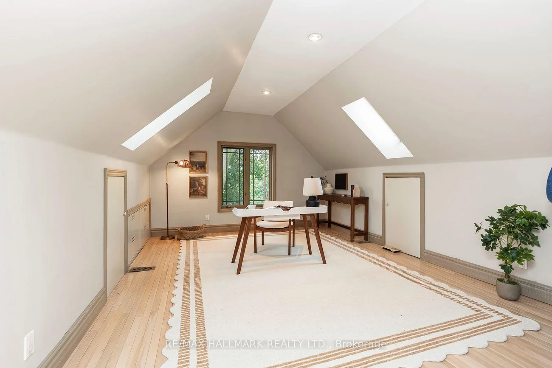
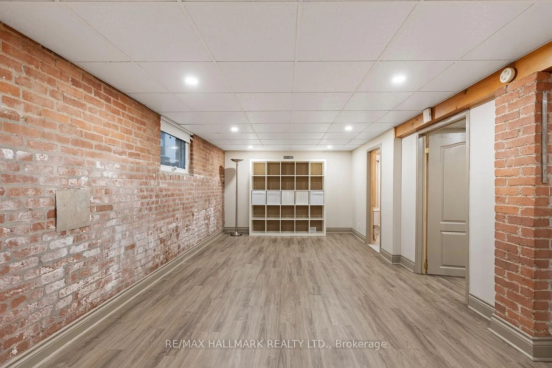
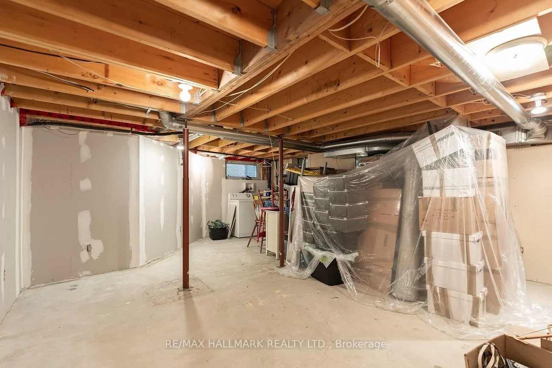
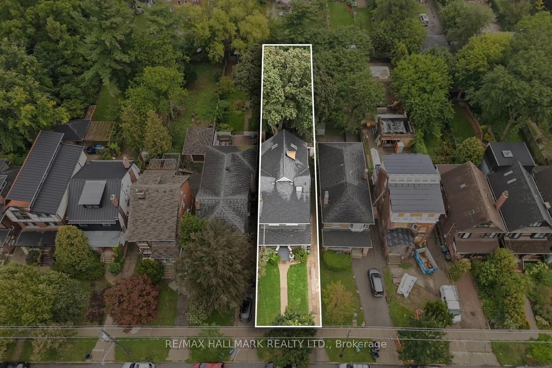
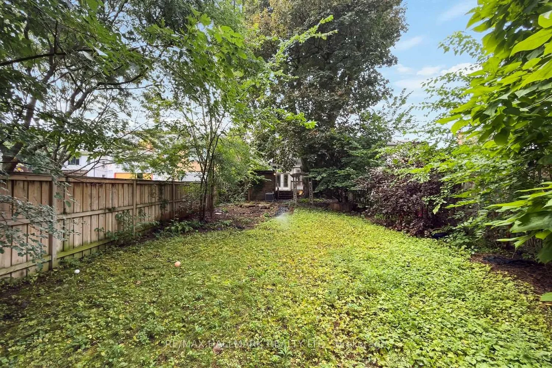
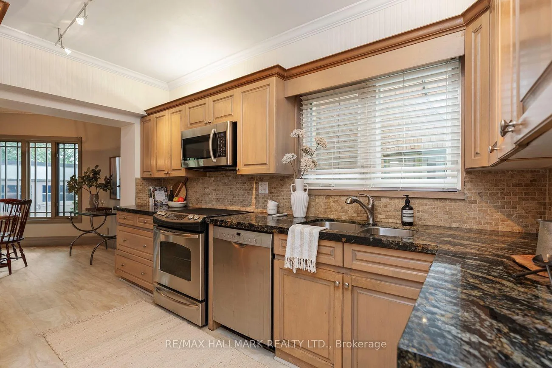
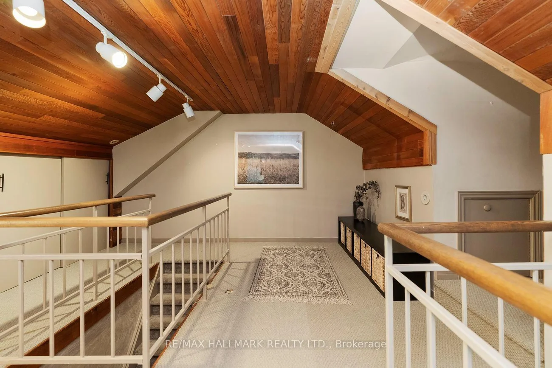
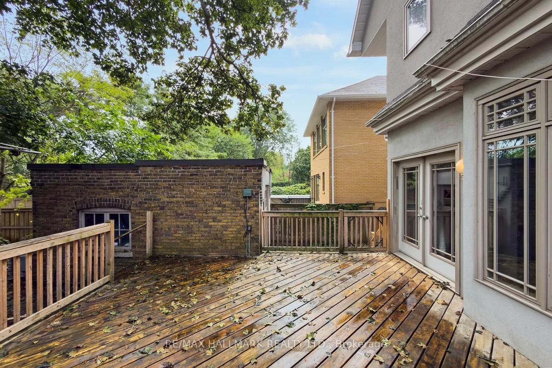
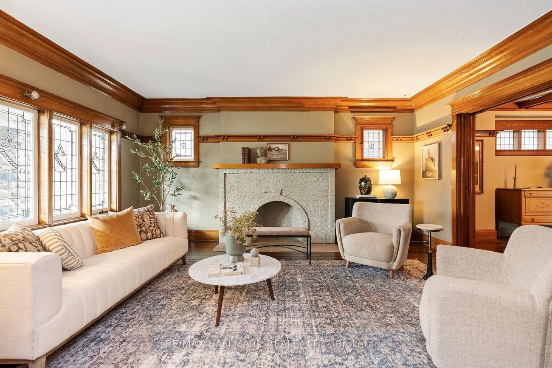
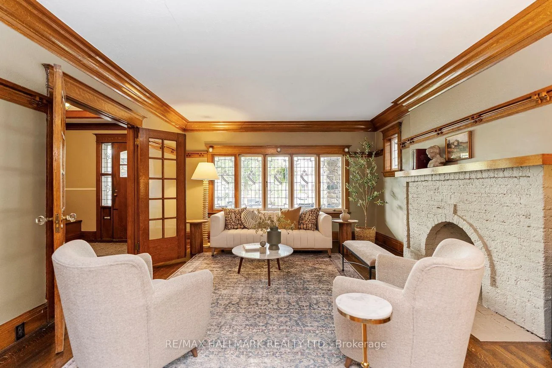
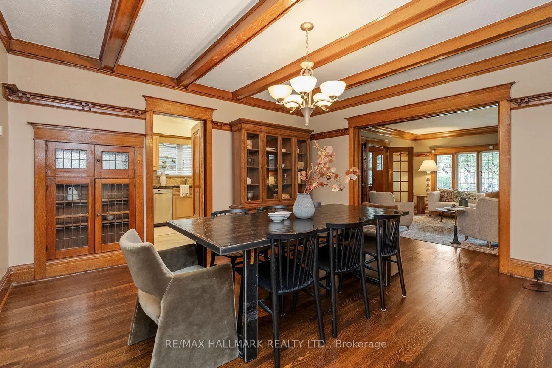
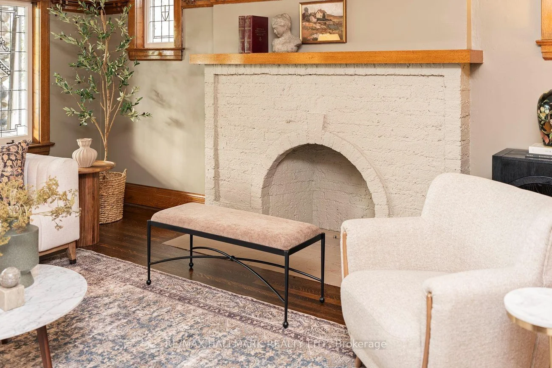
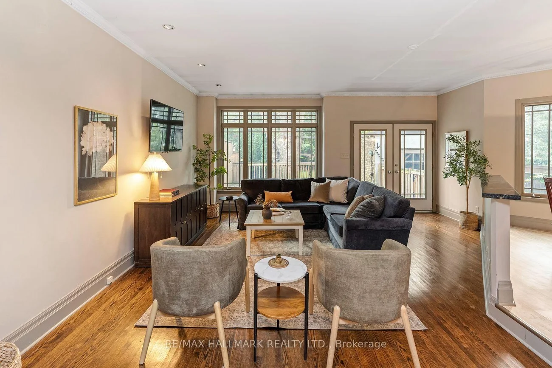
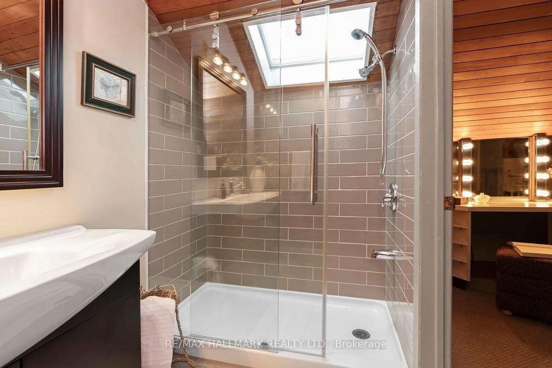
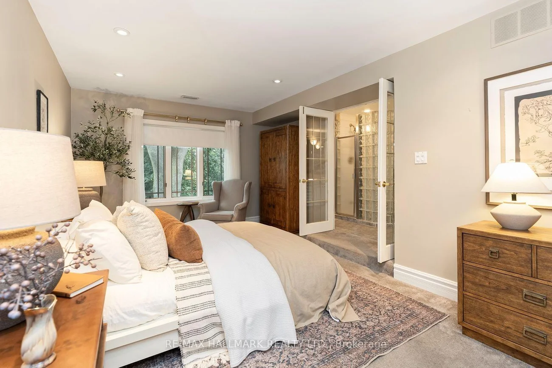
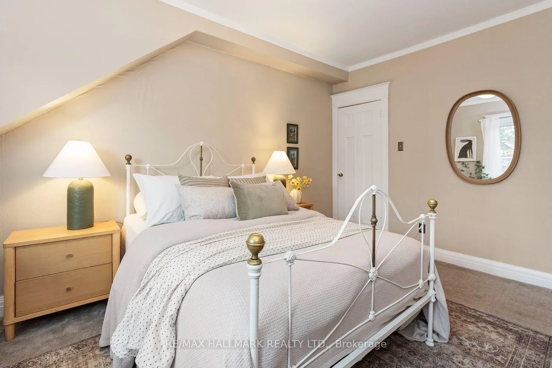
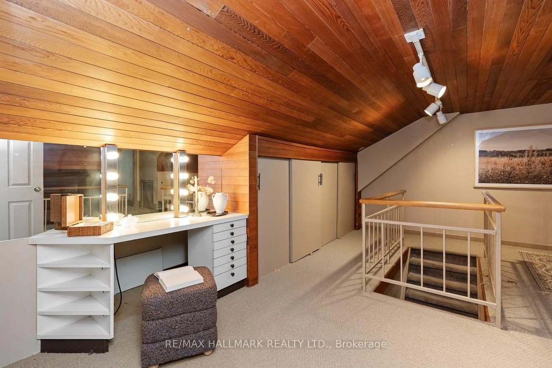
Executive Living on One of High Park's Most Coveted Streets-High Park Avenue truly stands apart. This exceptional home perfectly blends timeless old-world character with the modern space and functionality of a substantial rear addition-creating the best of both worlds. Beautiful wood details lead you through the formal living/dining rooms and into an expansive rear family room, thoughtfully designed for everyday living and effortless entertaining. The layout is as practical as it is impressive. An elevated eat-in breakfast area surrounded by windows brings in an abundance of natural light, creating the perfect spot for morning coffee or casual family meals. The renovated kitchen offers an abundance of cabinetry and storage, along with a clever separate working area tucked away from guests. Then there's the space-two, three or even four children? No problem.The upper floors have been designed with a growing family in mind, offering bedrooms and flexible spaces that can evolve as your needs change. Have a smaller family-the additional rooms make wonderful home offices, guest bedrooms or creative spaces. The possibilities are endless. When it's time to escape, retreat to your private primary suite, a true sanctuary complete with a cozy fireplace, walk-in closet, built-in makeup station and luxurious spa-inspired bathroom. Multiple bathrooms throughout the home add convenience, while the top-level room offers an abundance of natural light and endless potential as a home office, studio, reading room or private retreat.The finished basement adds another incredible layer of versatility. With its separate side entrance, kitchen, three-piece bathroom and generous living space, it is ready to become an in-law or nanny suite or additional family space.The detached garage provides even more flexibility-ideal for storage, workshop or perhaps the opportunity to create a future garden suite.Outside, the deep lot offers plenty of room for kids to play and summer BBQs to unfold!
Interior Features: Central Vacuum
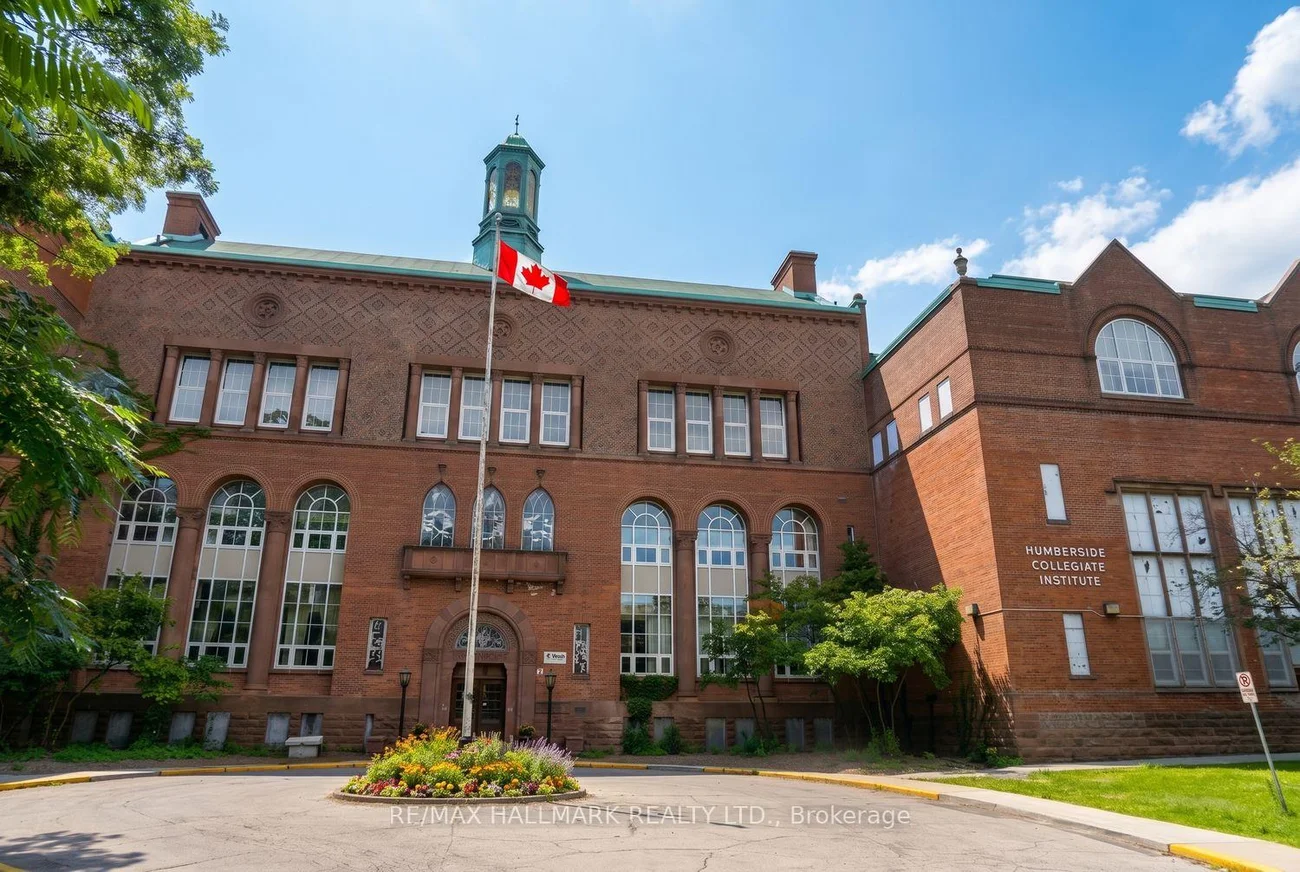
Cross Street: High Park and Humberside
Direction Faces: East
Key Facts
- Days on: 0 days
- Mls Status: New
- Bedrooms Total: 5
- Bedrooms Below Grade: 1
- Bedrooms Above Grade: 4
- Den / Family Room: Yes
- Bathrooms Total Integer: 5
- Lot Width: 33.33
- Kitchens Total: 2
- Parking Total: 3
- Parking Spaces: 2
- Parking Features: Private
- Garage Type: Detached
- Heat Source: Gas
- Heat Type: Forced Air
- Cooling: Other
- Living Area Range: 2500-3000 Square Feet
Location 173, High Park, High Park North, Toronto
Search by Neighbourhoods