86, Arleta, Glenfield-Jane Heights, Toronto, Residential Freehold
- 3 beds |
- 2 baths |
- 1100-1500 SQFT

Description
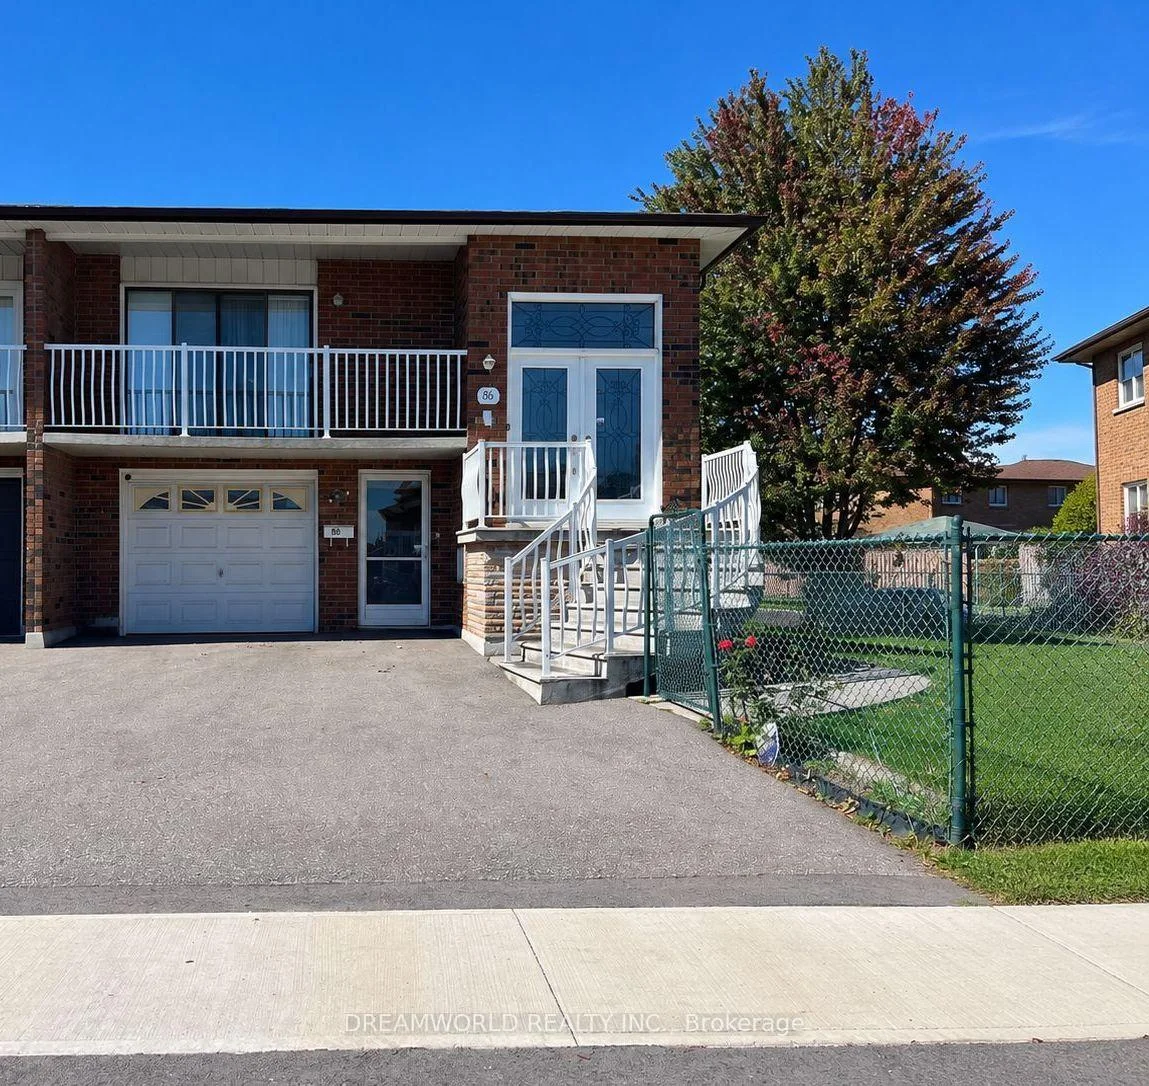
Residential Freehold Semi-Detached For Sale.
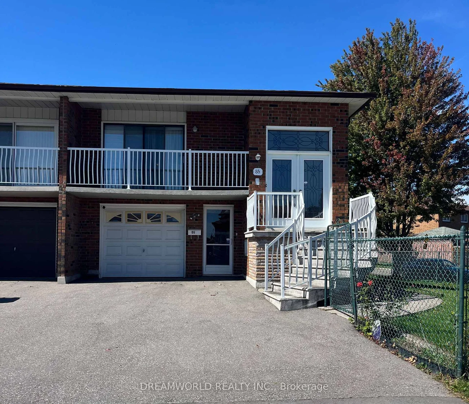
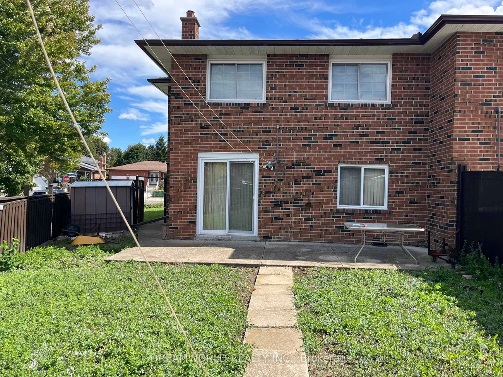
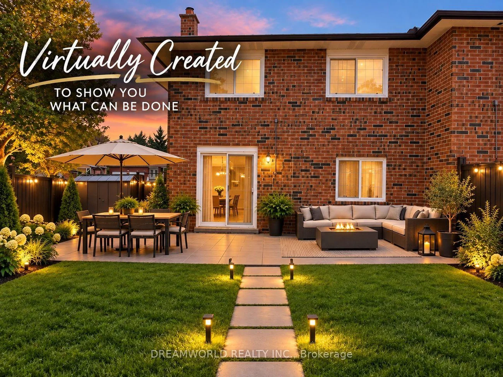
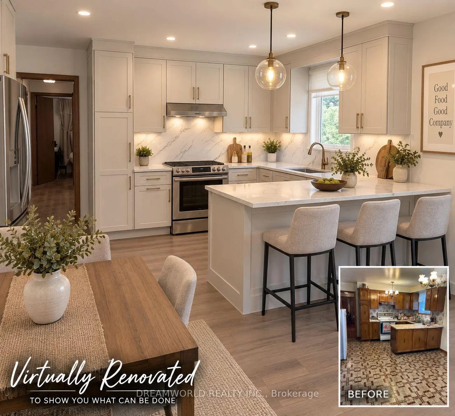
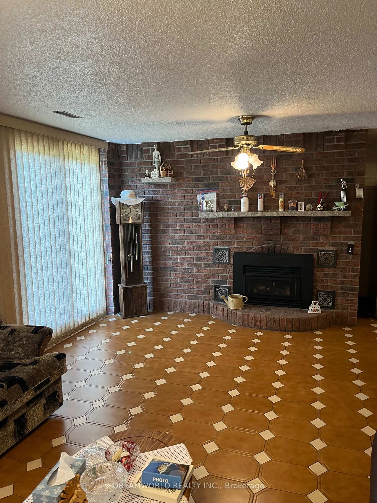
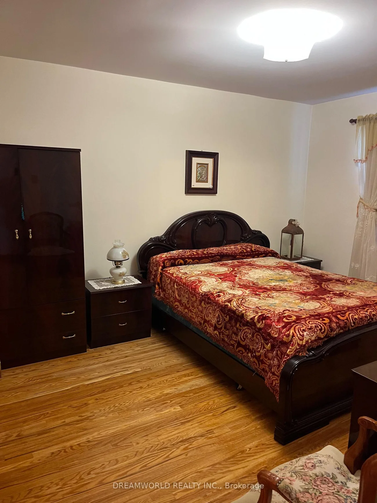
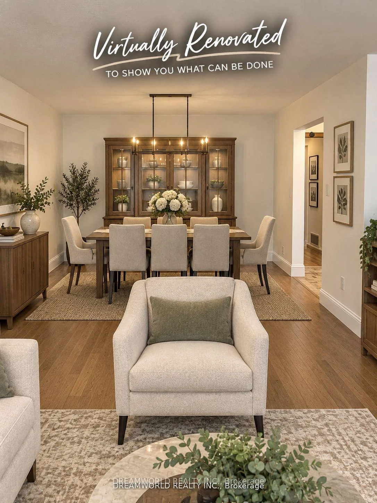
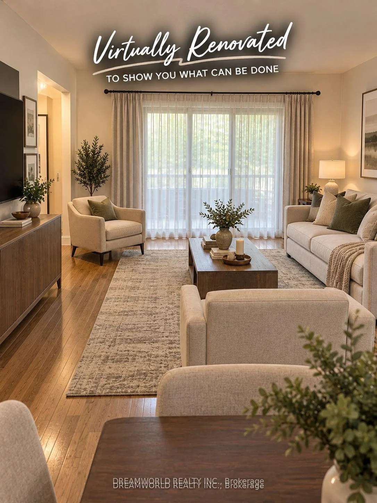
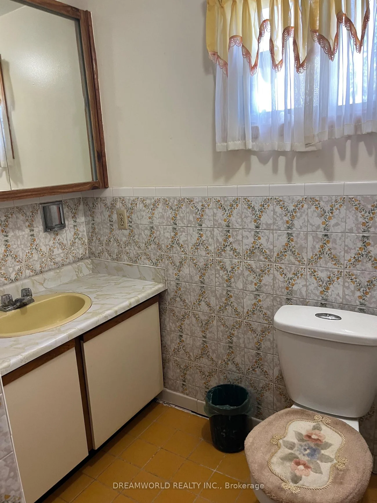
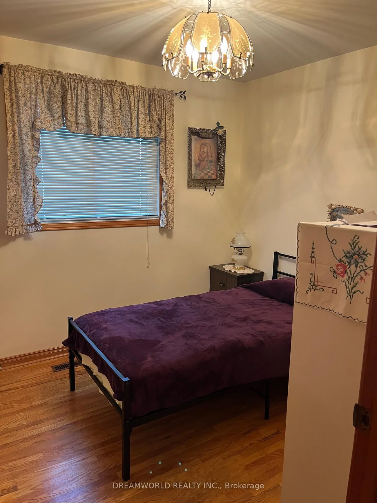
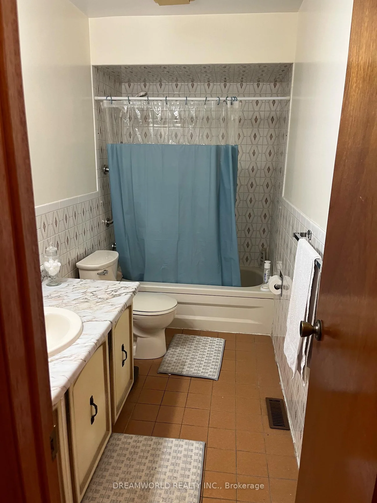
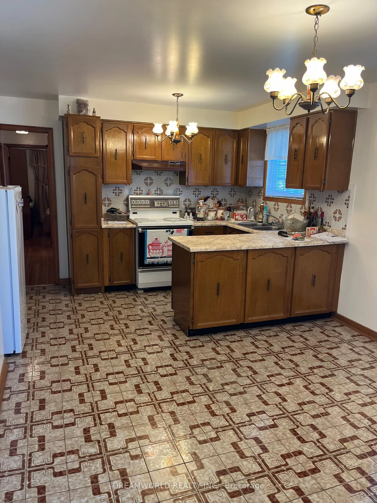
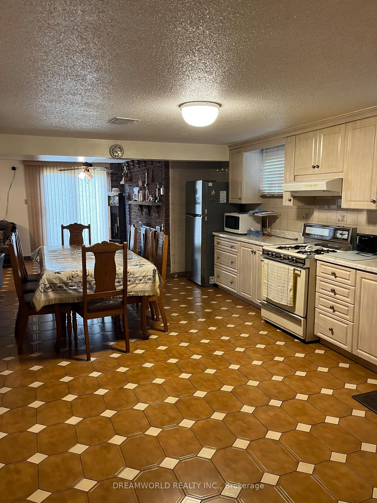
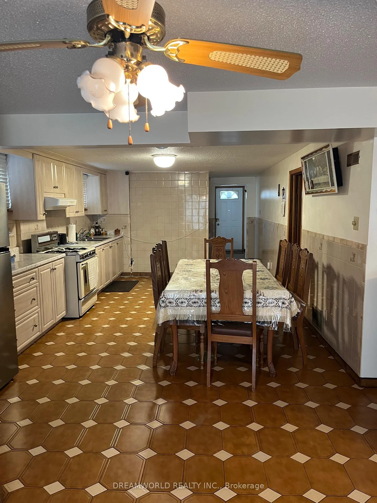
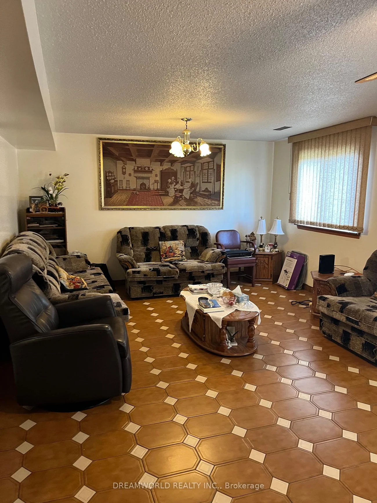
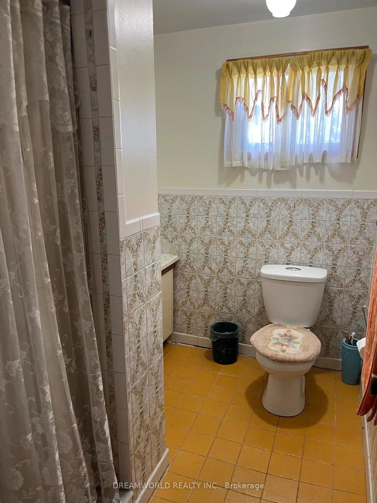
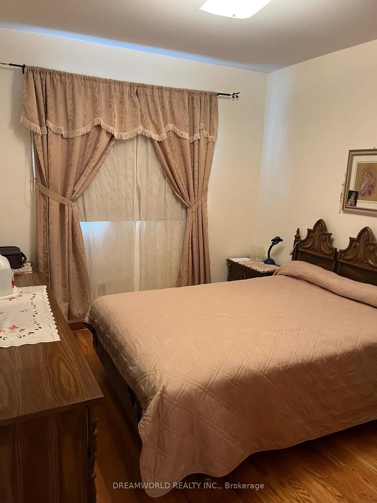
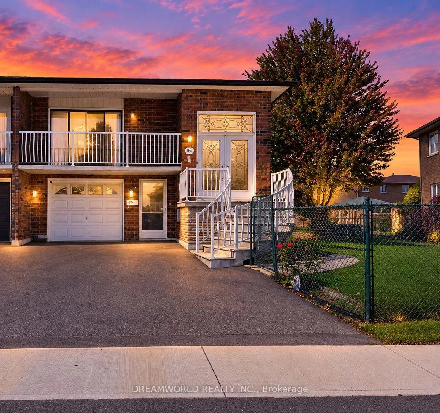
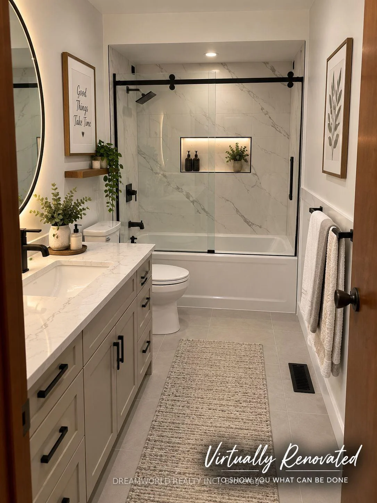
Spacious Semi-Detached Raised Bungalow Situated On A Large Lot In A Convenient North York Location! Featuring 3 Bedrooms, 2 Bathrooms, 2 Kitchens And A Finished Basement With Separate Side Entrance. The Main Level Offers A Family-Sized Kitchen, Spacious Combined Living Room With Walk-Out To Balcony and Dining Room Area. Double-Door Front Entrance And Unique Circular Staircase Leading To The Front Porch. Finished Basement Features A Second Kitchen, Spacious Rec Room, 3-Piece Bath And Walk-Out To The Yard. Multiple Entrances Provide Added Convenience And Flexibility. A Great Opportunity For Families, Multi-Generational Living Or Buyers Looking For Additional Living Space. Close To Schools, Parks, Shopping, Transit And Major Highways. Note: property being Sold in "as is", "where is" condition.
Interior Features: Other
Cross Street: Jane/Sheppard
Direction Faces: West
Key Facts
- Days on: 2 days
- Mls Status: New
- Bedrooms Total: 3
- Bedrooms Above Grade: 3
- Bathrooms Total Integer: 2
- Lot Width: 62.00
- Kitchens Total: 2
- Parking Total: 3
- Parking Spaces: 2
- Parking Features: Private
- Garage Type: Attached
- Heat Source: Gas
- Heat Type: Forced Air
- Cooling: Central Air
- Living Area Range: 1100-1500 Square Feet
Location 86, Arleta, Glenfield-Jane Heights, Toronto
Search by Neighbourhoods