2, Ellins, Rockcliffe-Smythe, Toronto, Residential Freehold
- 5 beds |
- 2 baths |
- 3229 SQFT

Description
Residential Freehold Detached For Sale.
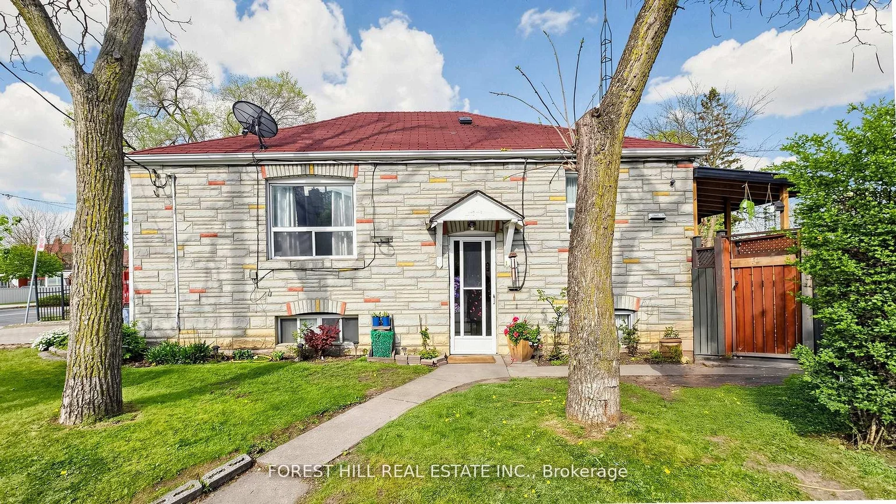
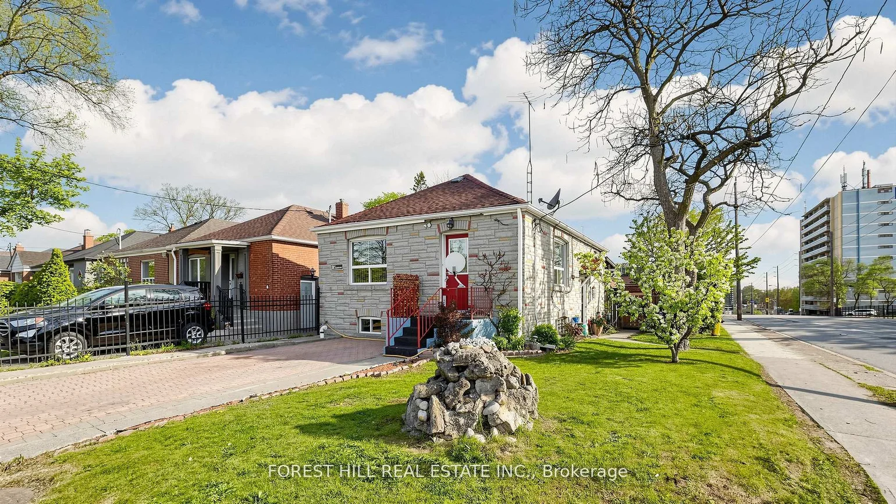
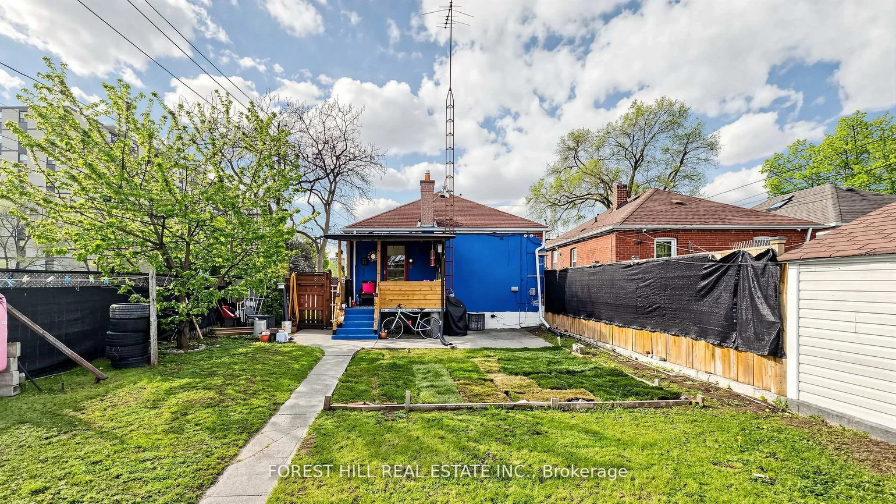
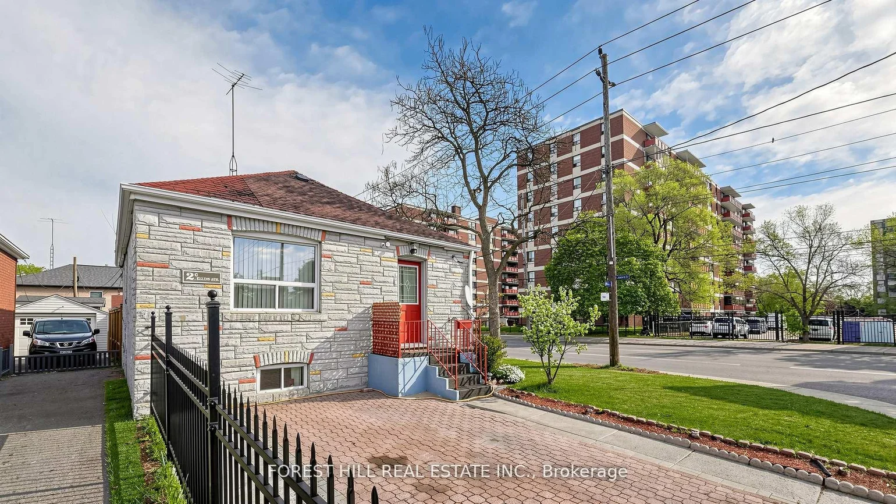
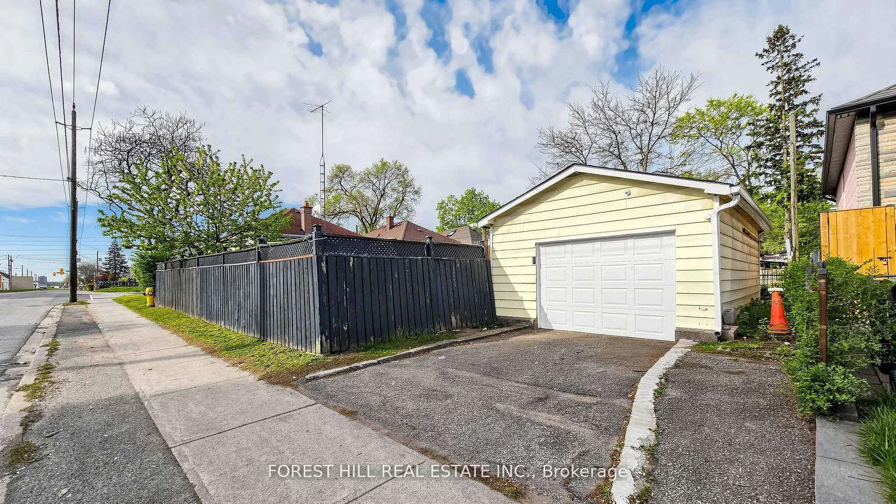
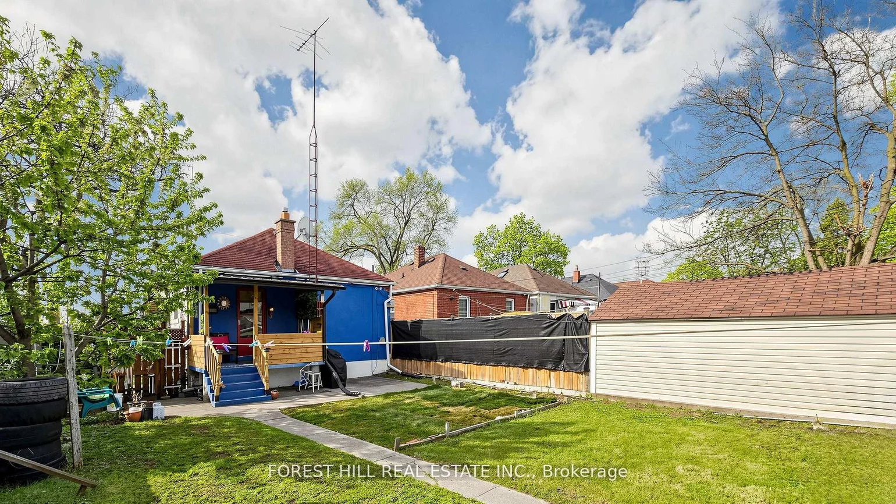
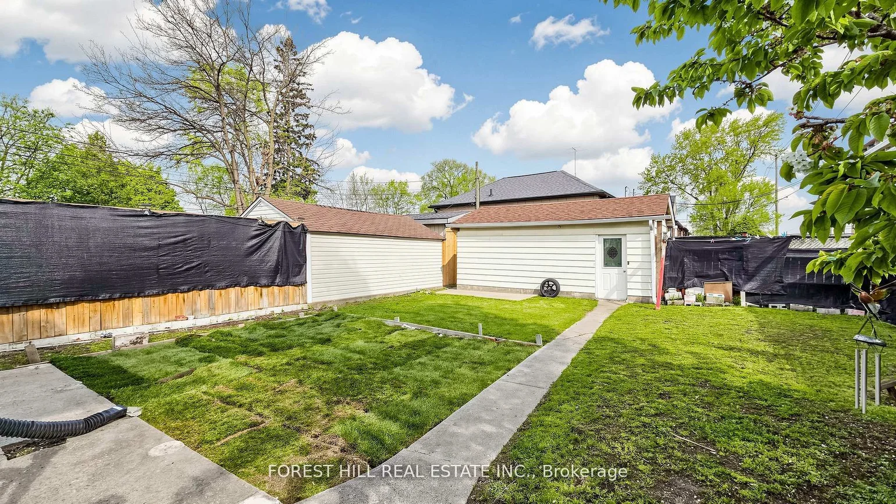
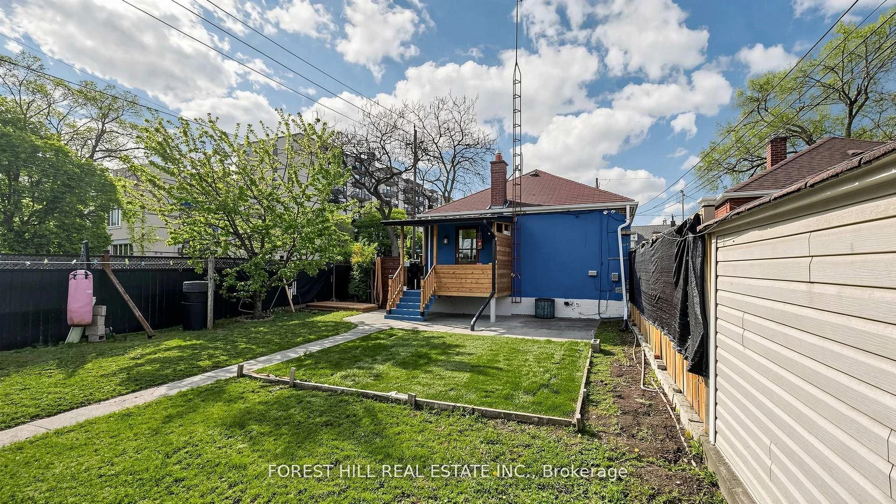
Exceptional opportunity for investors, end-users, multi-generational families and co-ownership buyers seeking flexibility, income potential and long-term upside. This unique detached bungalow features two separate entrances, two kitchens and two driveways, offering excellent versatility for extended-family living, rental use or future redevelopment. A major highlight is the rare parking configuration: a large detached one-car garage with private driveway access from Jane Street, plus a second driveway directly off Ellins Avenue with an active City of Toronto Front-Yard Parking Permit ($374.18/year). Adding to the value, a recent updated survey and conceptual plans for a four-unit residential property are available, showcasing the property's strong potential for conversion to a 4-plex, together with the possibility of a garden suite, subject to applicable municipal approvals. Located in a highly convenient Toronto neighbourhood close to Bloor West Village, The Junction, The Stockyards, TTC, Jane Station, schools, parks, golf, shopping and restaurants. A rare opportunity to secure a versatile property with immediate use, multiple options and significant future potential.
Property Features: Fenced Yard, Hospital, Library, Park, Public Transit, School
Interior Features: Water Heater, Water Meter, Primary Bedroom - Main Floor, In-Law Capability, Floor Drain
Cross Street: Jane St & St.Clair Ave W.
Direction Faces: North
Key Facts
- Days on: 1 days
- Mls Status: New
- Bedrooms Total: 5
- Bedrooms Below Grade: 3
- Bedrooms Above Grade: 2
- Bathrooms Total Integer: 2
- Lot Width: 28.03
- Kitchens Total: 2
- Parking Total: 2
- Parking Spaces: 1
- Parking Features: Private
- Garage Type: Detached
- Heat Source: Gas
- Heat Type: Forced Air
- Cooling: Central Air
- Lot Size Area: 3229 SquareFeet
- Living Area Range: 700-1100 Square Feet
Location 2, Ellins, Rockcliffe-Smythe, Toronto
Search by Neighbourhoods