150, Sheldon, Alderwood, Toronto, Residential Freehold
- 5 beds |
- 4 baths |
- 2000-2500 SQFT

Description
Residential Freehold Detached For Sale.
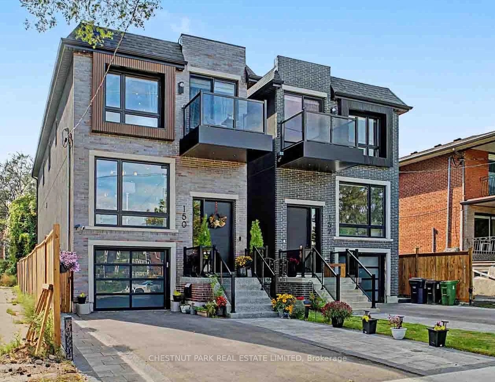
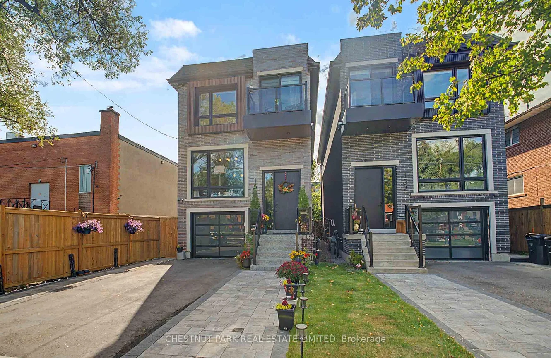
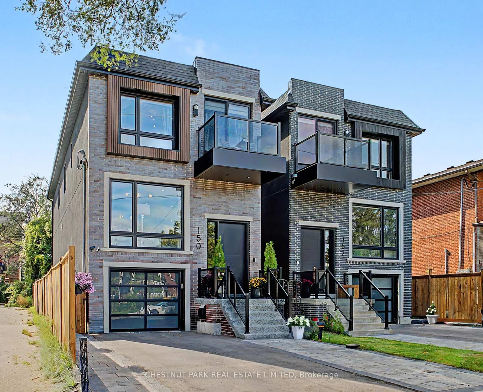
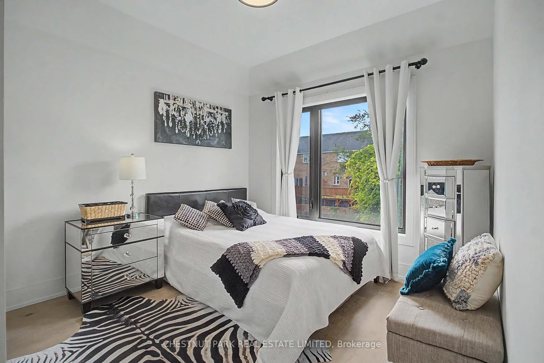
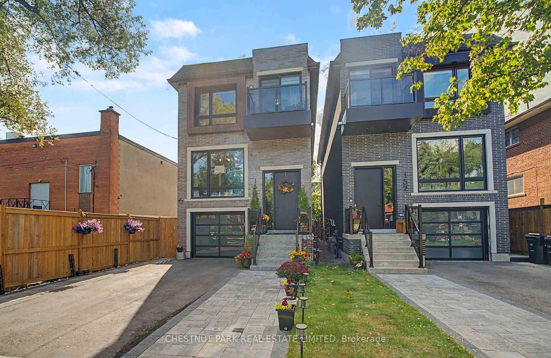
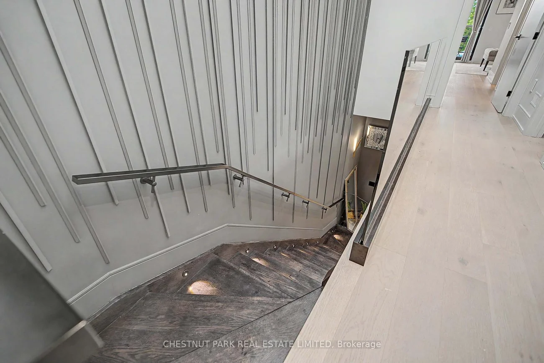
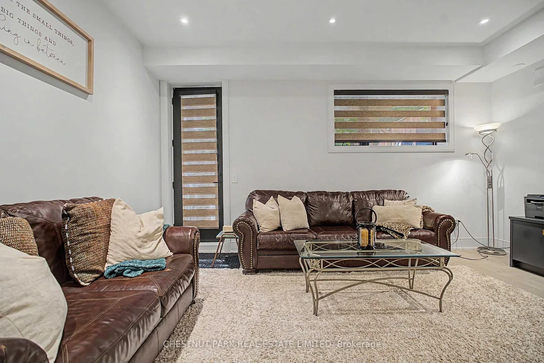
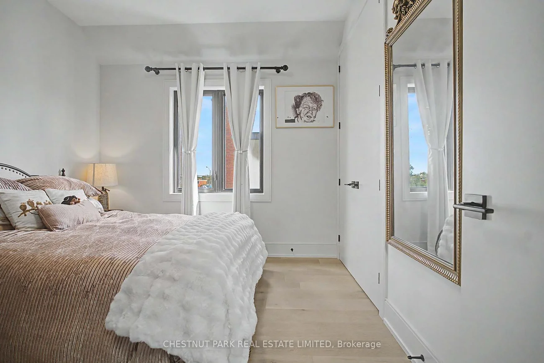
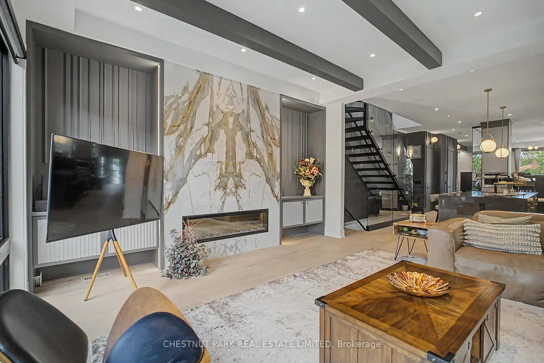
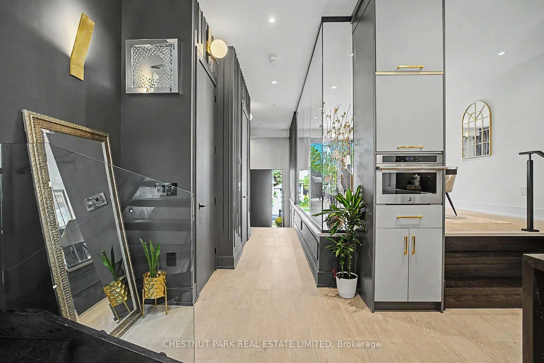
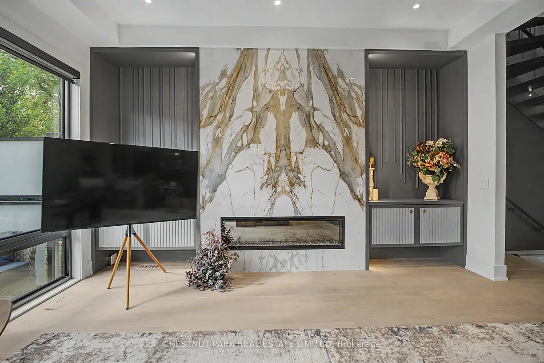
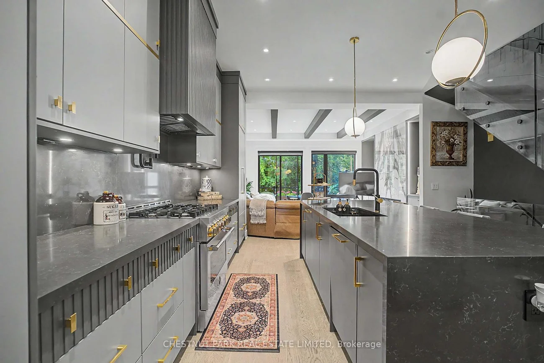
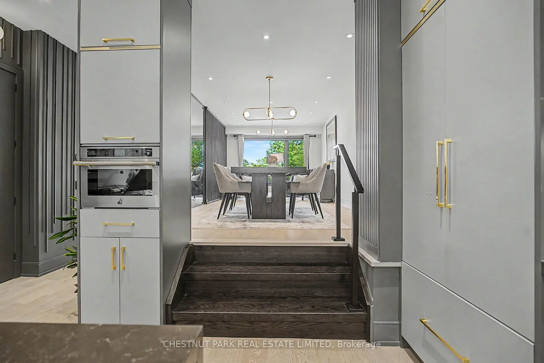
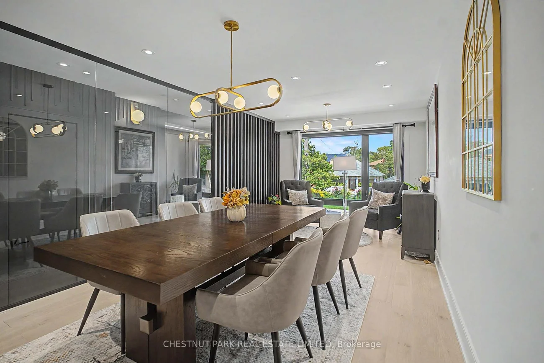
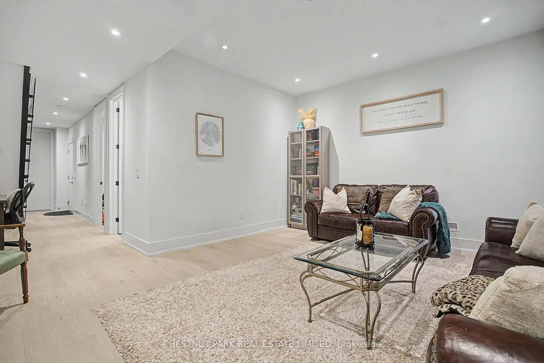
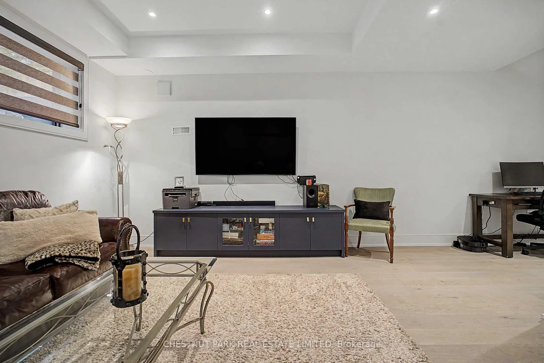
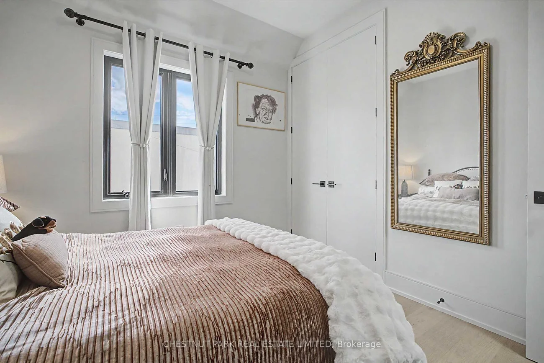
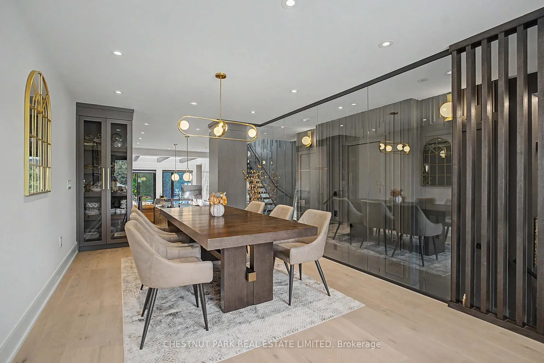
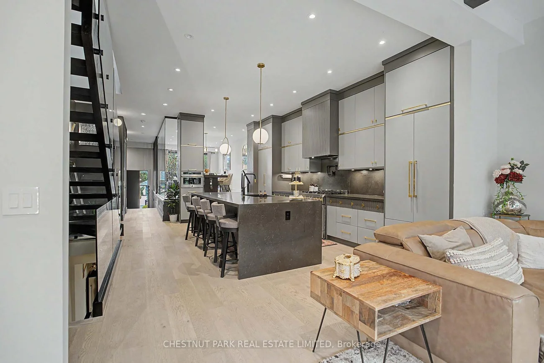
A must-see custom showstopper: the developer's own home. This exceptional 3yr new detached brick beauty offers approximately 3,400sf of meticulously crafted luxury across 3 levels, including an 885sf finished lower level with direct garage entry and walk-out to a private, fully-fenced backyard. A striking contemporary aesthetic pairs dramatic black and brass detailing, frameless glass and exceptional custom millwork throughout. Enjoy 10' ceilings, wide-plank engineered hardwood, open-riser stairs and an oak-slat mezzanine wall. The living area draws you in with a book-matched porcelain slab feature wall, floor-to-ceiling windows and Dimplex electric fireplace framed by custom fluted cabinetry. At the heart of the home, the open-concept Chef's kitchen features JennAir stainless steel appliances, including a 6-burner gas range with pot filler, speed oven and refrigerator. A large centre island with waterfall stone countertop, breakfast bar and custom cabinetry is great for entertaining and making memories. Upstairs, the primary suite-wing offers custom closets with integrated LED lighting, a private balcony terrace and gorgeous 5-piece ensuite with freestanding tub, brass fixtures and integrated shower. Three additional bedrooms, 5-piece family bath and second-floor laundry complete the level. The finished lower level extends the living space with a great rec room, walk-out to garden, above-grade windows, office area, 3-piece bathroom, laundry sink, additional laundry rough-in and utility-room storage. The built-in garage features direct entry, epoxy flooring and steel shelving, leading to a 2-car private drive. Custom architectural precast, ACM cladding and smoked glass define the exterior, complemented by landscaped grounds, sundeck, exterior lighting and epoxy-finished front steps. Close to schools, Long Branch GO, Lake Ontario, Marie Curtis Park and waterfront trails. Walk to Farm Boy, shops and dining. Click for floor plans, 3D Tour and Full List of Features!
Property Features: Public Transit, Beach, Park, Lake/Pond, River/Stream, Greenbelt/Conservation
Interior Features: Central Vacuum, ERV/HRV, Auto Garage Door Remote
Cross Street: Browns Line and Horner
Direction Faces: East
Key Facts
- Days on: 0 days
- Mls Status: New
- Bedrooms Total: 5
- Bedrooms Below Grade: 1
- Bedrooms Above Grade: 4
- Den / Family Room: Yes
- Bathrooms Total Integer: 4
- Lot Width: 25.00
- Kitchens Total: 1
- Parking Total: 3
- Parking Spaces: 2
- Parking Features: Available
- Garage Type: Built-In
- Heat Source: Gas
- Heat Type: Forced Air
- Cooling: Central Air
- Living Area Range: 2000-2500 Square Feet
Location 150, Sheldon, Alderwood, Toronto
Search by Neighbourhoods