1526, Davenport, Corso Italia-Davenport, Toronto, Residential Freehold
- 4 beds |
- 3 baths |
- 1100-1500 SQFT

Description
Residential Freehold Semi-Detached For Sale.
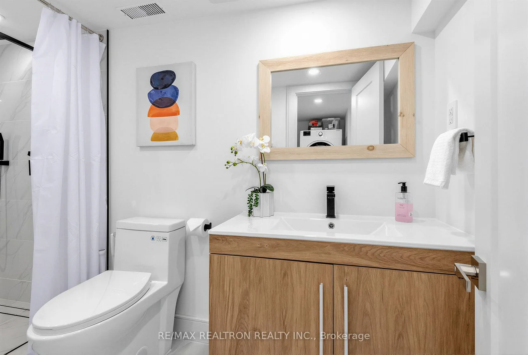
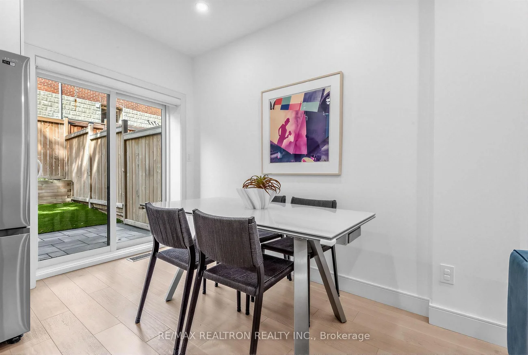
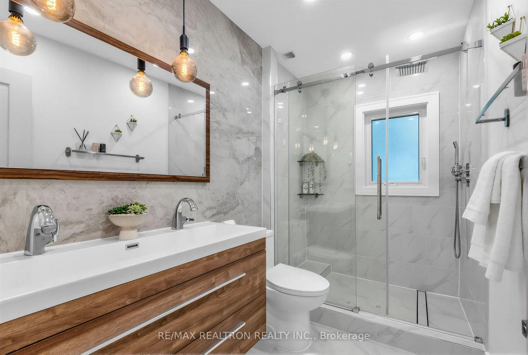
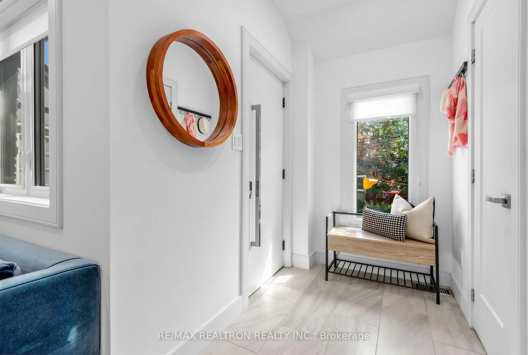
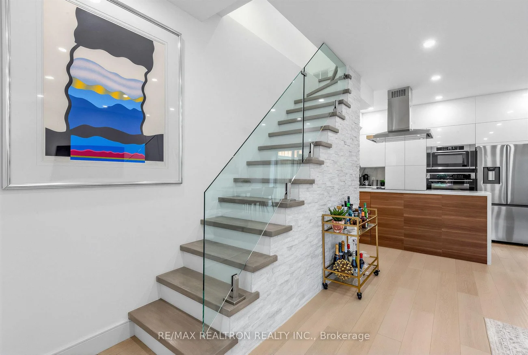
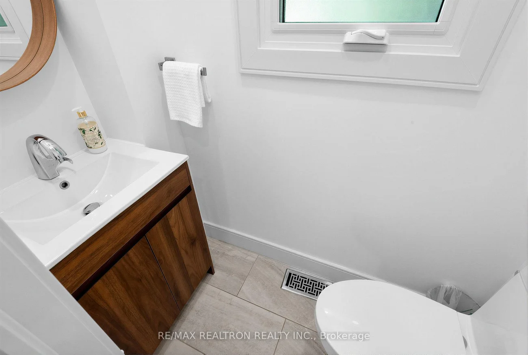
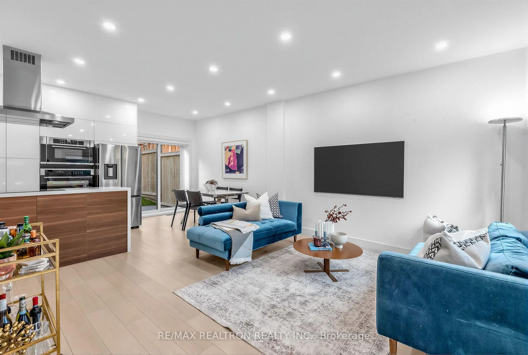
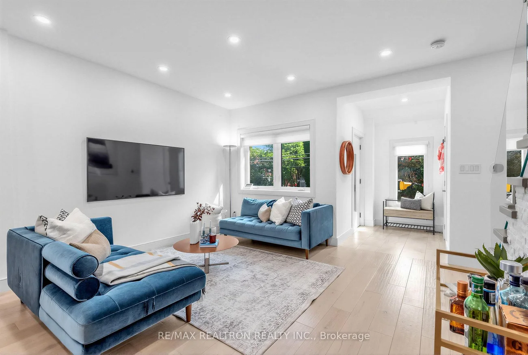
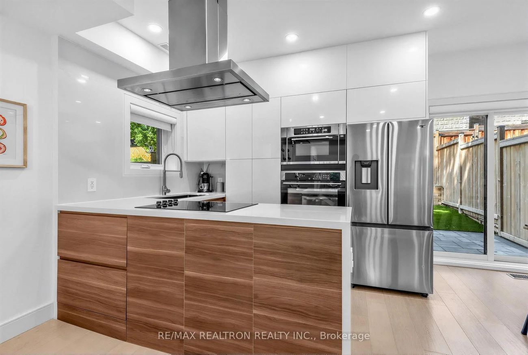
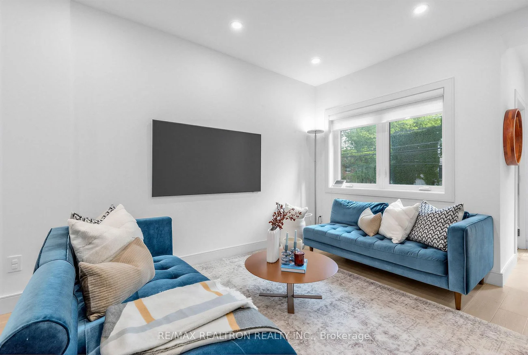
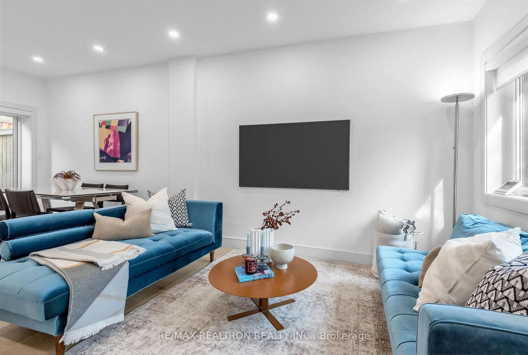
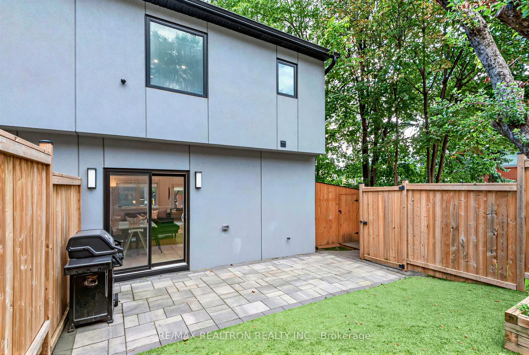
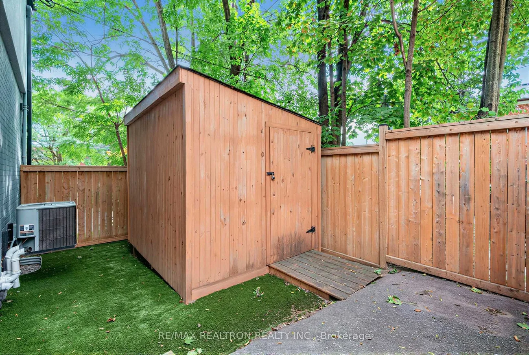
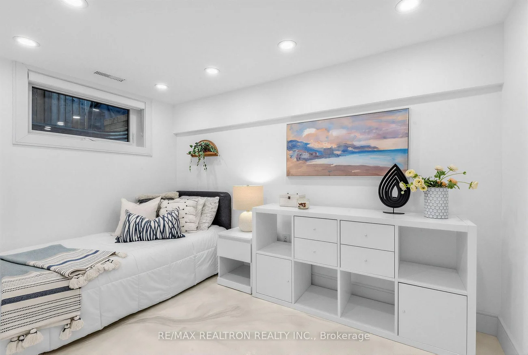
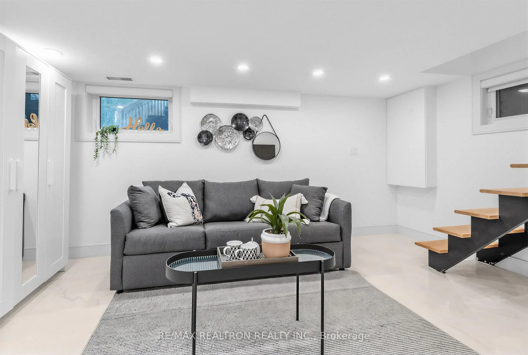
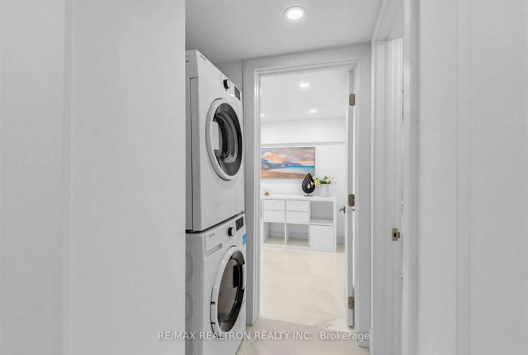
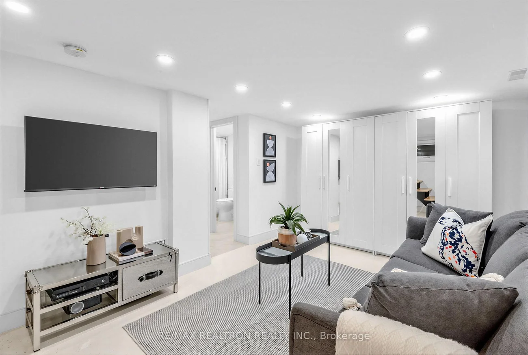
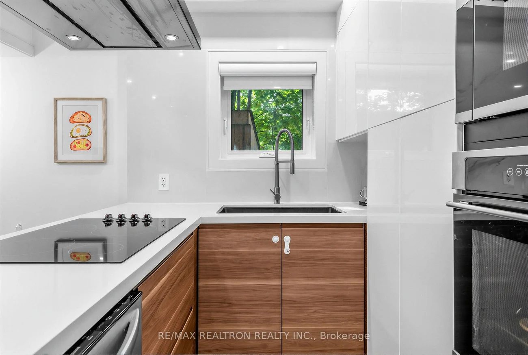
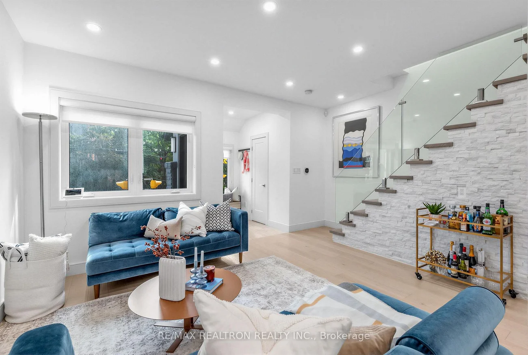
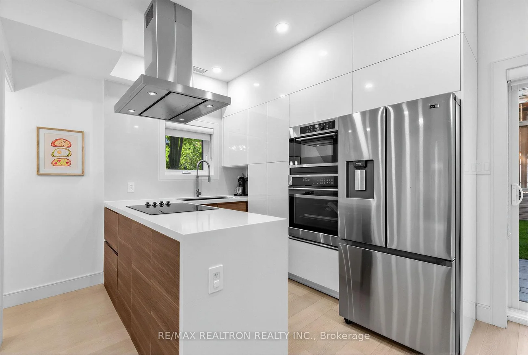
Stylish, Bright & Fully Renovated! This stunning 3+1 bedroom, 3-bathroom semi-detached home has been completely transformed from top to bottom with sleek design and thoughtful finishes throughout. The open-concept main floor is perfect for entertaining, featuring a contemporary kitchen with stainless steel appliances, generous living and dining areas, and striking glass railings that add a touch of architectural flair. Upstairs, you'll find three well-sized bedrooms filled with natural light, while the fully finished basement offers incredible flexibility with an additional bedroom, full bath, and rough-in for a second kitchen ideal for extended family or guests. The private backyard includes a handy storage shed and plenty of room to relax or garden. This is truly a move-in-ready home that blends comfort, style, and smart functionality in one beautifully updated package!
Interior Features: Other
Cross Street: Davenport And Dufferin
Direction Faces: North
Key Facts
- Days on: 0 days
- Mls Status: New
- Bedrooms Total: 4
- Bedrooms Below Grade: 1
- Bedrooms Above Grade: 3
- Bathrooms Total Integer: 3
- Lot Width: 17.50
- Kitchens Total: 1
- Garage Type: None
- Heat Source: Gas
- Heat Type: Forced Air
- Cooling: Central Air
- Living Area Range: 1100-1500 Square Feet
Location 1526, Davenport, Corso Italia-Davenport, Toronto
Search by Neighbourhoods