9, Camborne, Downsview-Roding-CFB, Toronto, Residential Freehold
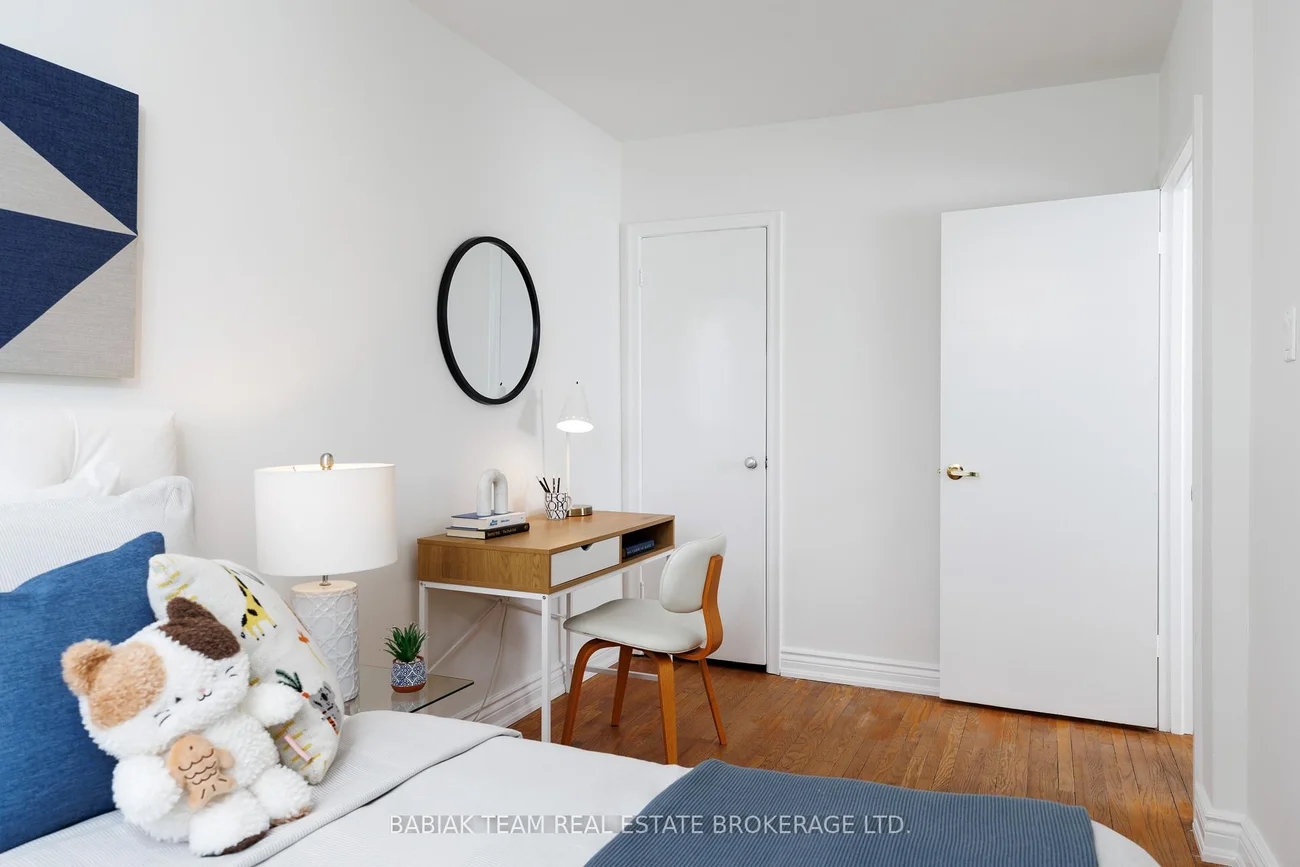
- 3 beds |
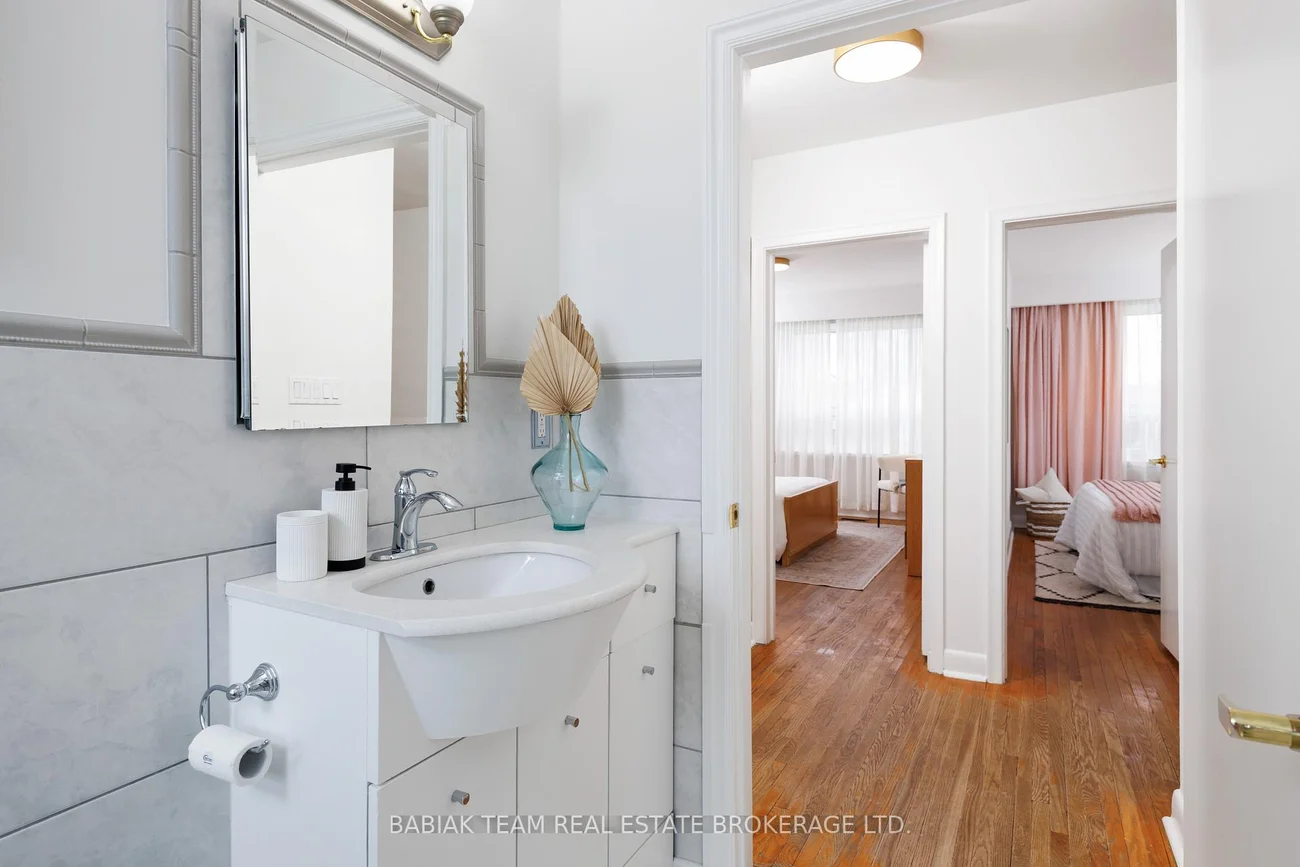
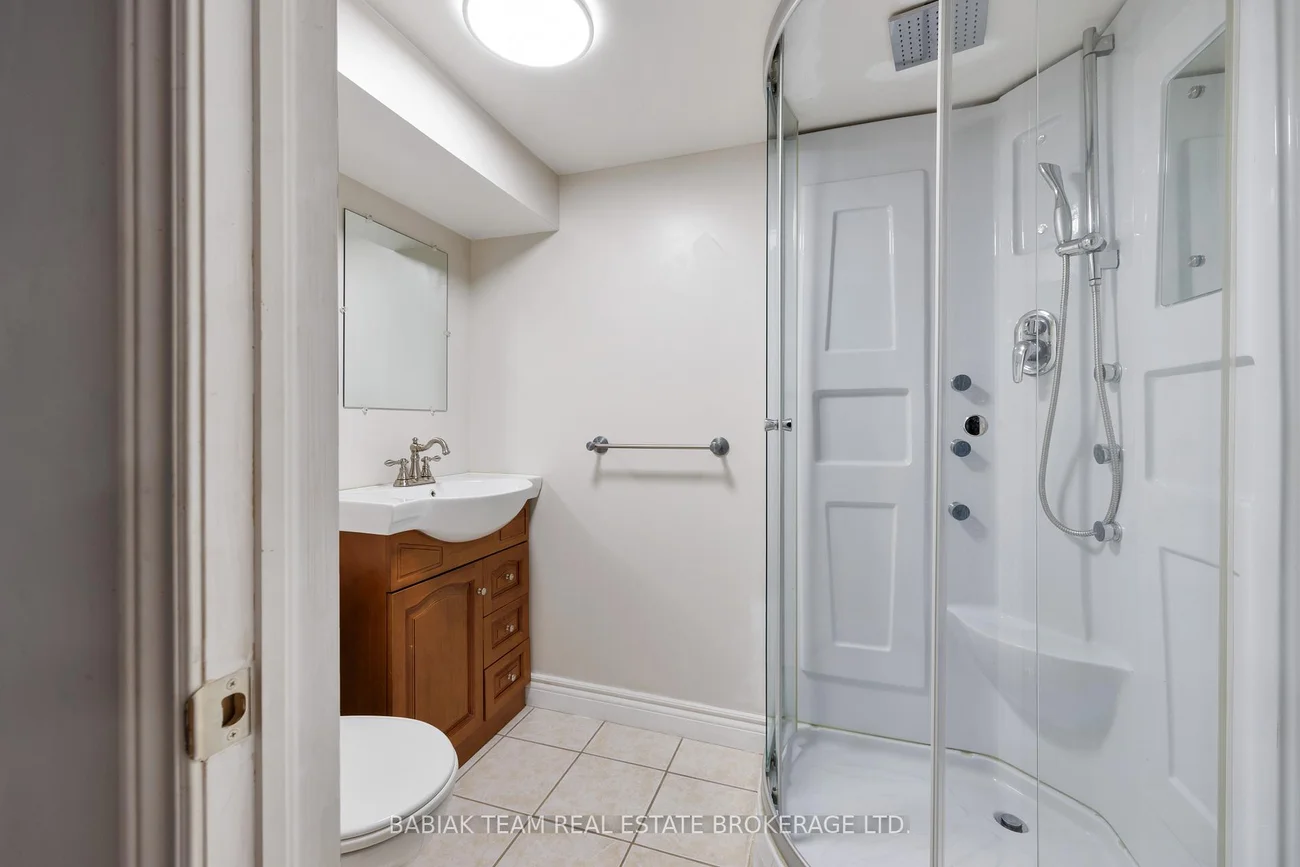
- 2 baths |
- 1100-1500 SQFT

Description
Residential Freehold Detached For Sale.
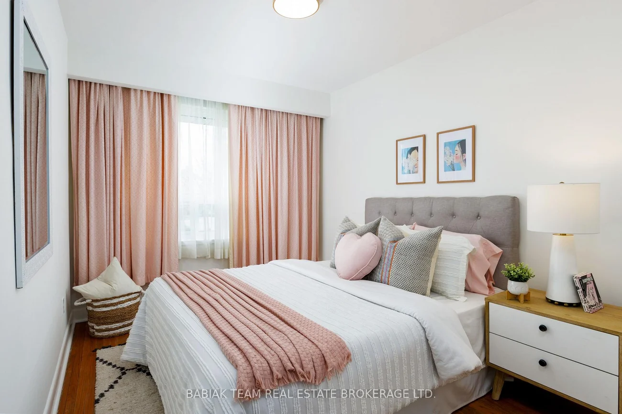
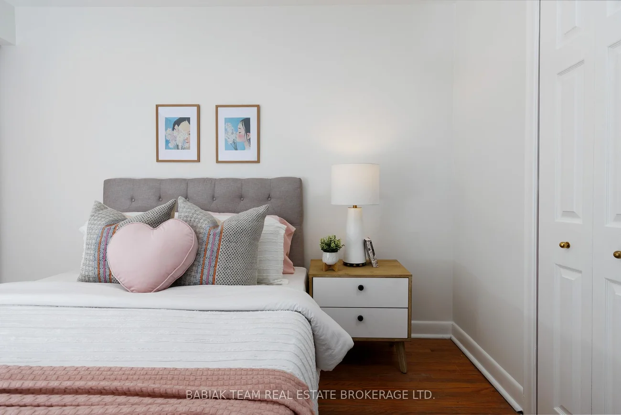
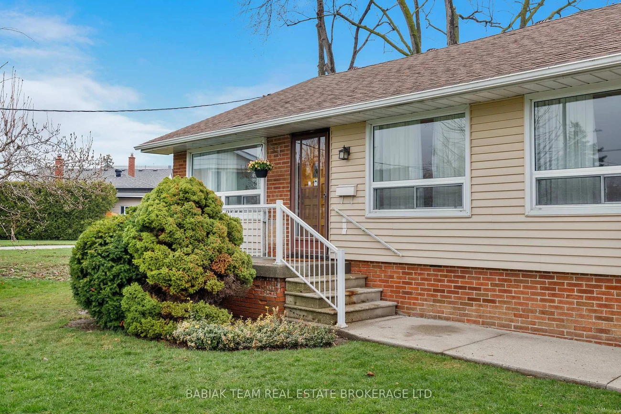
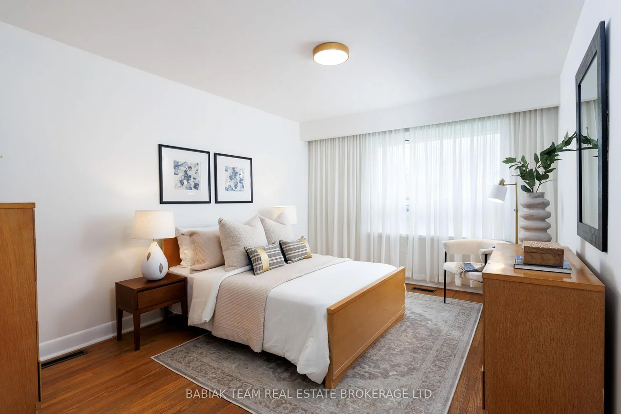
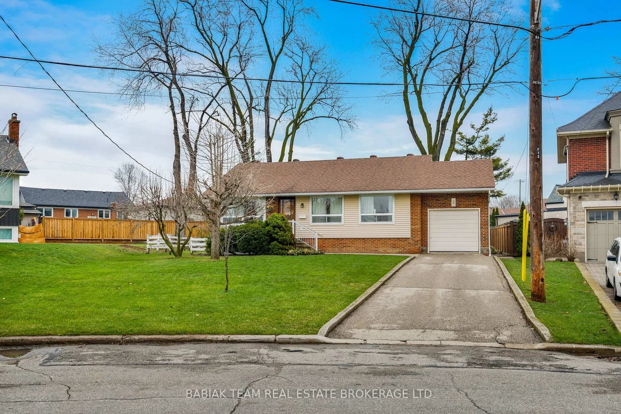
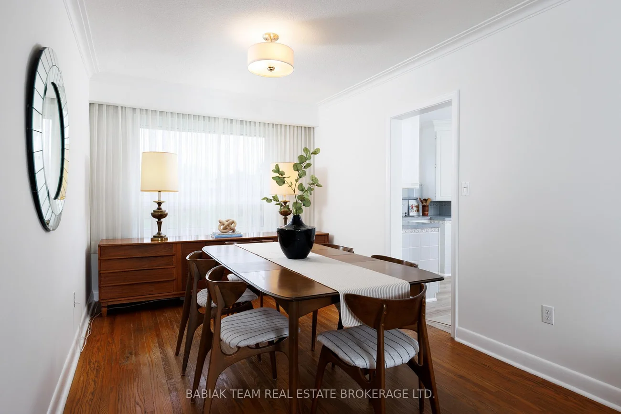
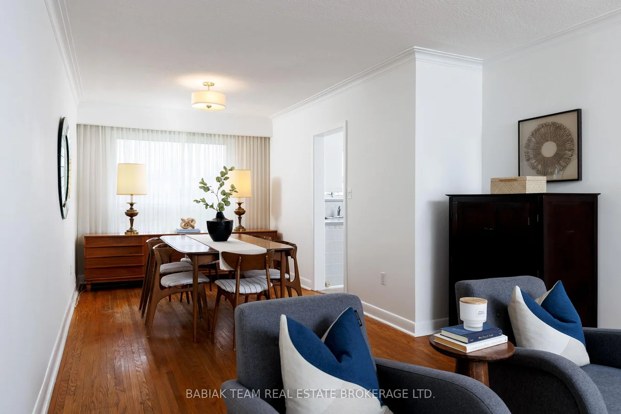
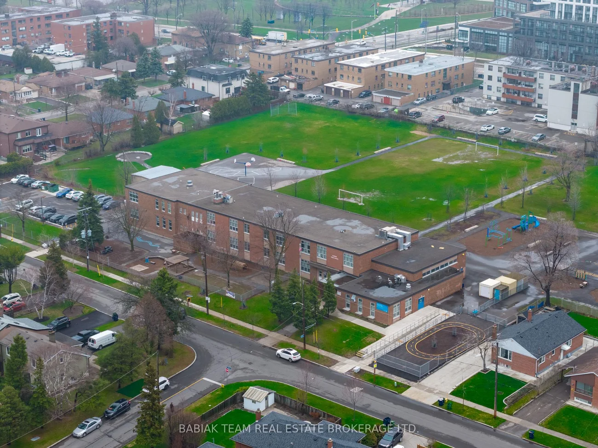
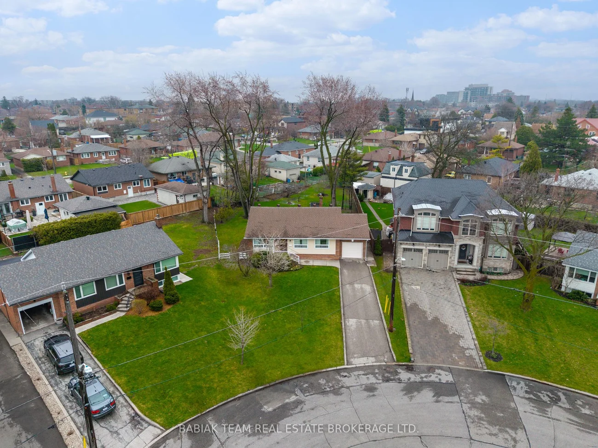
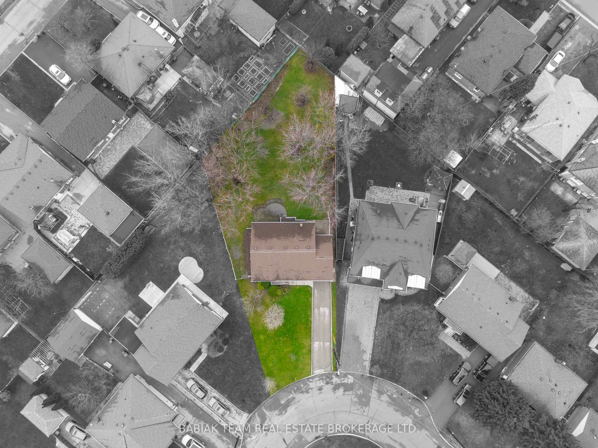
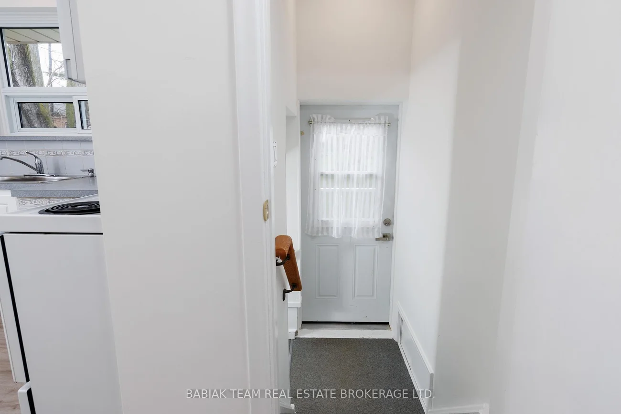
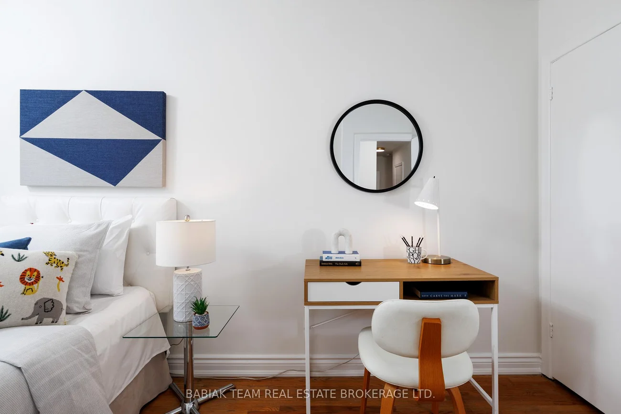
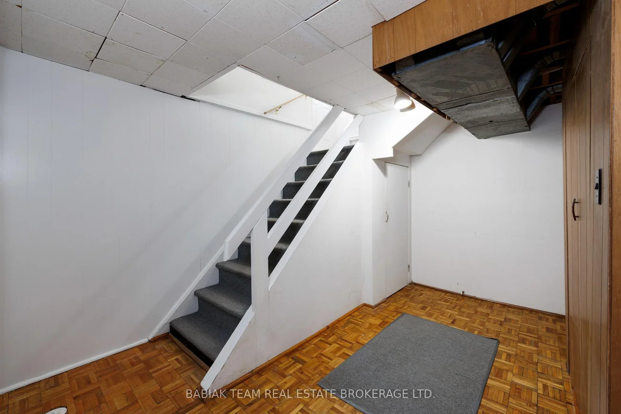
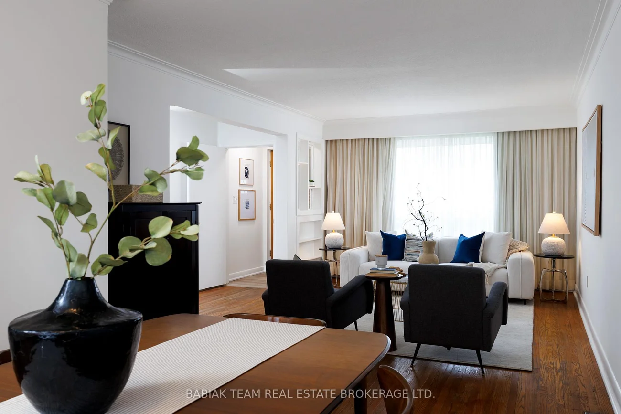
Amazing potential in Downsview - an evolving neighbourhood poised for continued growth. This detached 3-bedroom brick bungalow sits on a once-in-a-lifetime, irregular pie-shaped lot measuring approximately 60' x 165', offering 1,420 total sq ft and endless possibilities for your vision. Renovate, expand, or reimagine this property to suit your needs. The picturesque, sunny south-facing backyard features a spacious lawn, garden beds, and mature fruit trees, creating a beautiful private setting. Outstanding building potential report available, including approximately 15,200 sq ft for a multiplex build, approximately 7,200 sq ft plus basement for a single-family build, and approximately 1,291 sq ft for a garden suite build.Ideally located near Keele & Wilson, this home offers exceptional access to the best of Downsview living. Enjoy being just moments from Downsview Park - one of Toronto's largest urban green spaces - with trails, sports facilities, and year-round community programming. Residents also benefit from convenient access to York University, transit, major highways, everyday shopping, and a growing mix of local amenities. Experience quiet, family-friendly living in a beautiful setting, with incredible potential for the future.
Property Features: Fenced Yard, Park, Public Transit, School
Interior Features: Auto Garage Door Remote, Carpet Free
Cross Street: Keele and Wilson
Direction Faces: South
Key Facts
- Days on: 0 days
- Mls Status: New
- Bedrooms Total: 3
- Bedrooms Above Grade: 3
- Bathrooms Total Integer: 2
- Lot Width: 59.77
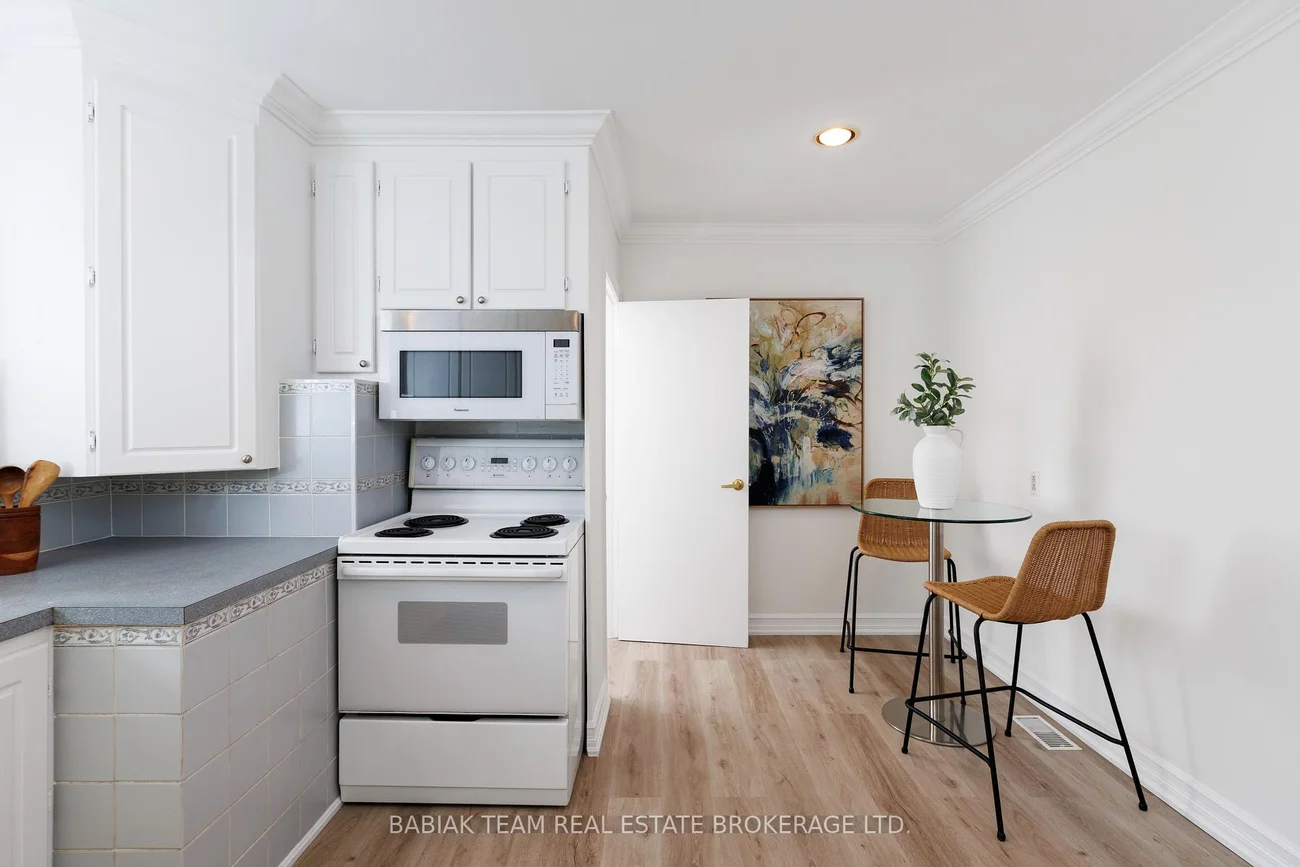
- Kitchens Total: 1
- Parking Total: 4
- Parking Spaces: 3
- Parking Features: Private
- Garage Type: Attached
- Heat Source: Gas
- Heat Type: Forced Air
- Cooling: Central Air
- Living Area Range: 1100-1500 Square Feet
Location 9, Camborne, Downsview-Roding-CFB, Toronto
Search by Neighbourhoods