Detached Home for Sale: 18 Herne Hill, Edenbridge-Humber Valley, Toronto
- 5 beds |
- 7 baths |
- 10409 SQFT

Description
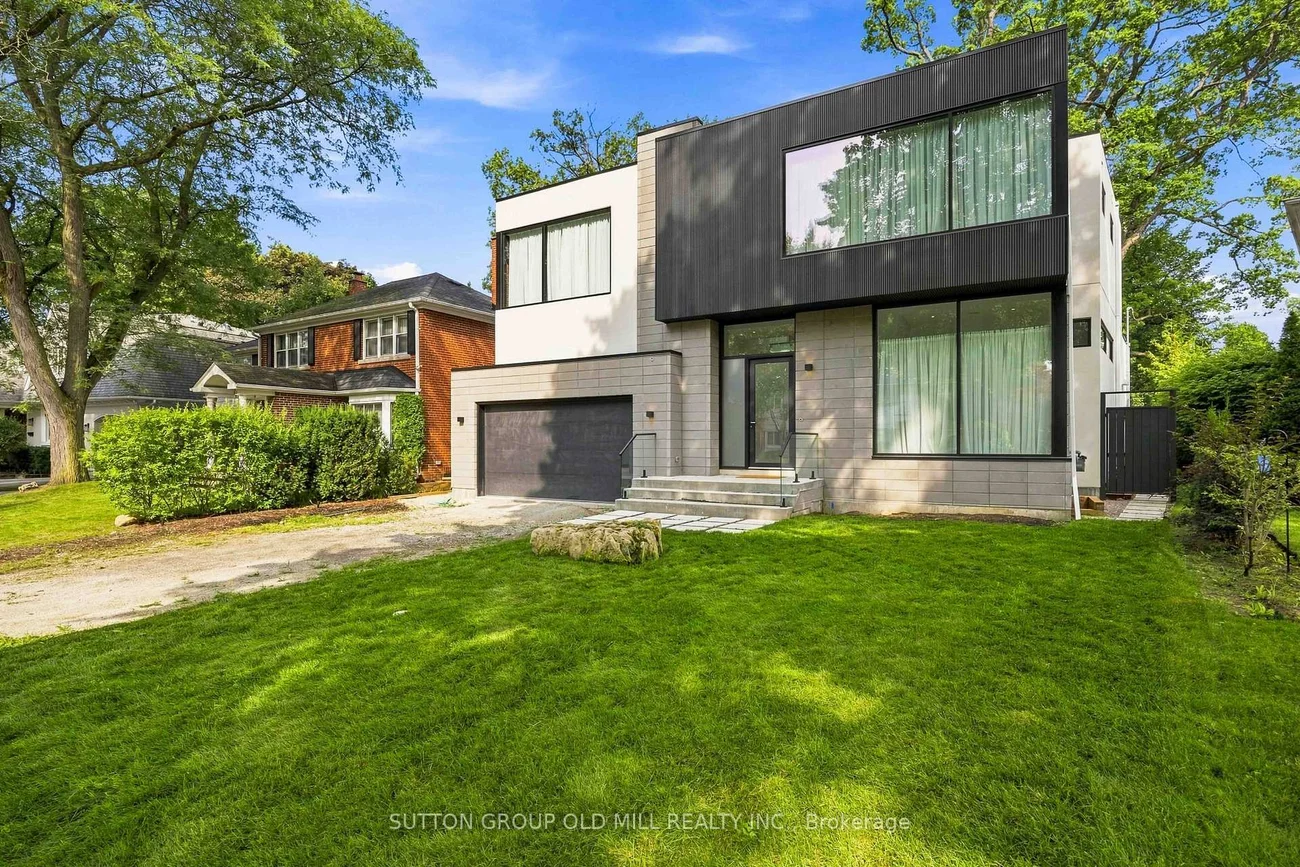
Residential Freehold Detached For Sale.
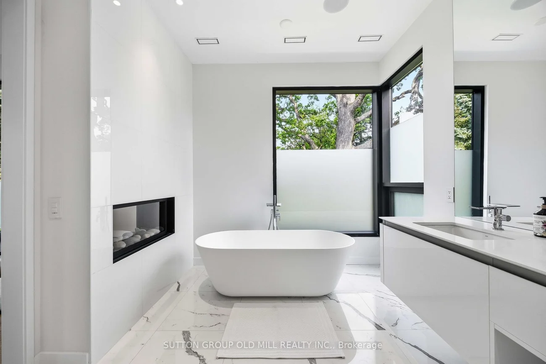
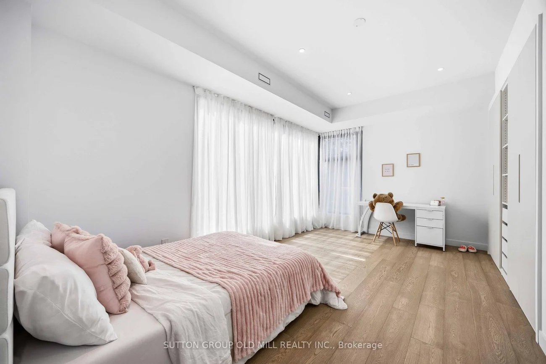
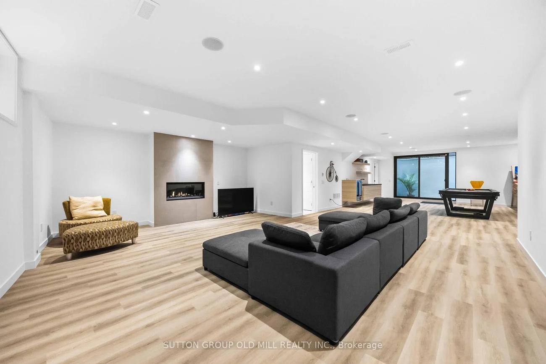
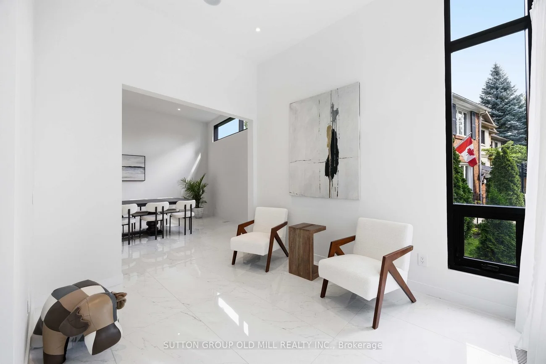
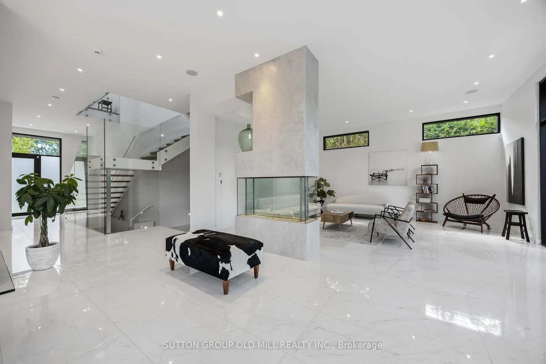
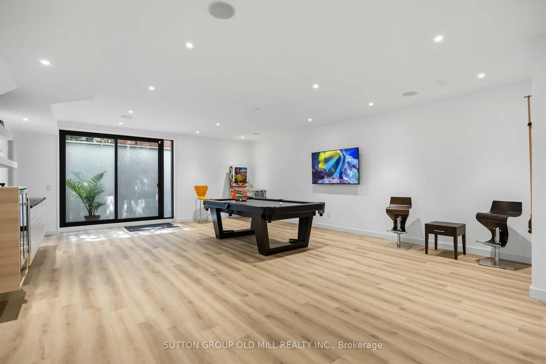
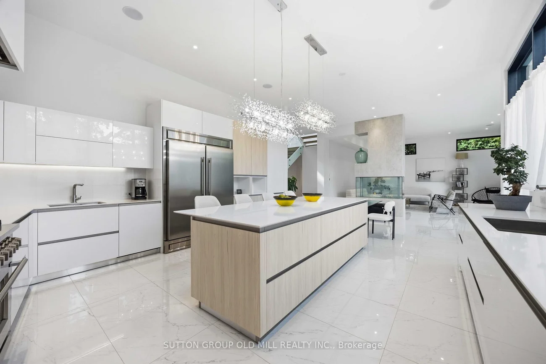
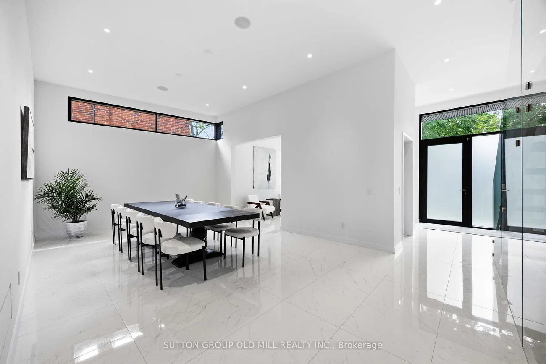
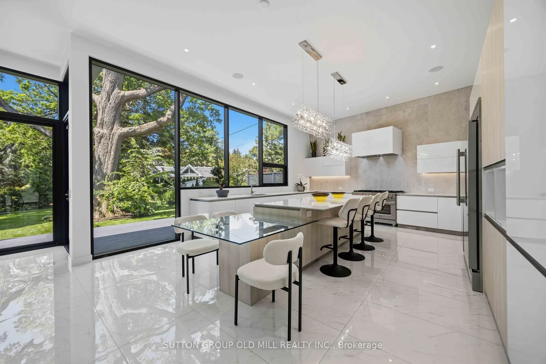
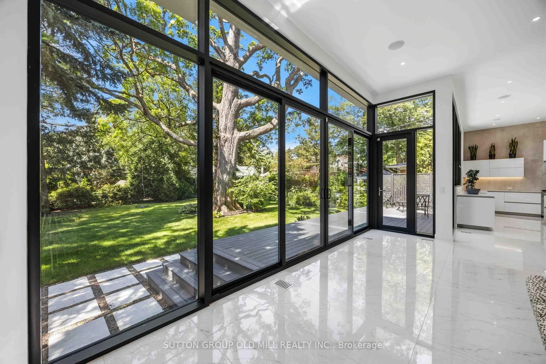
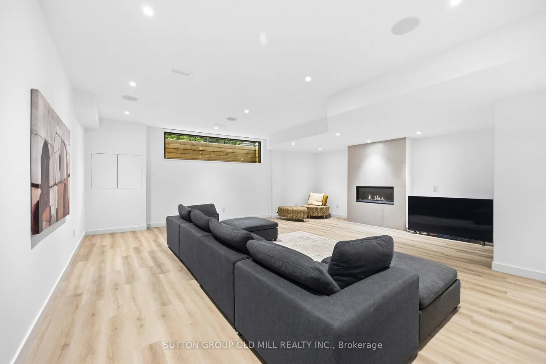
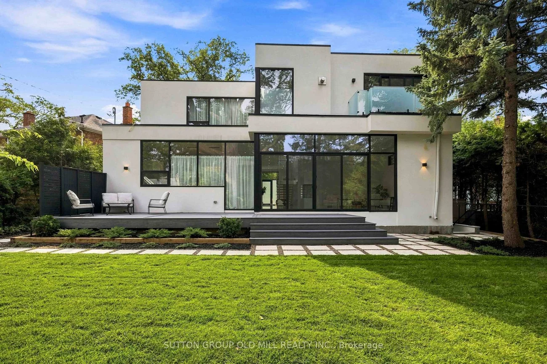
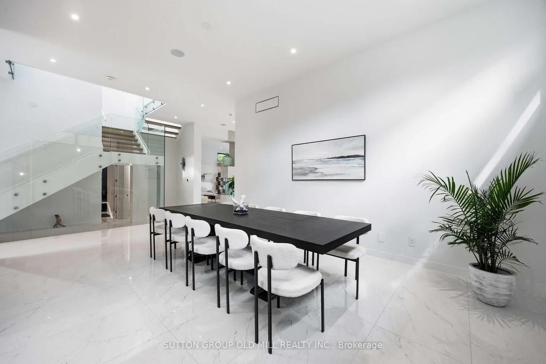
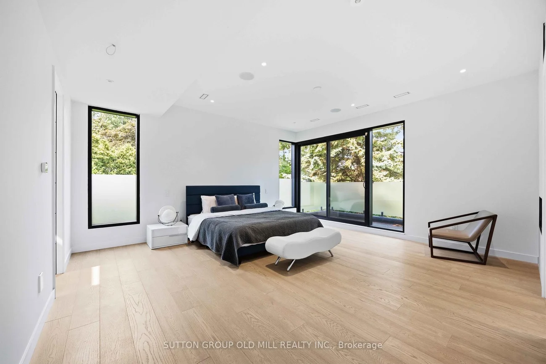
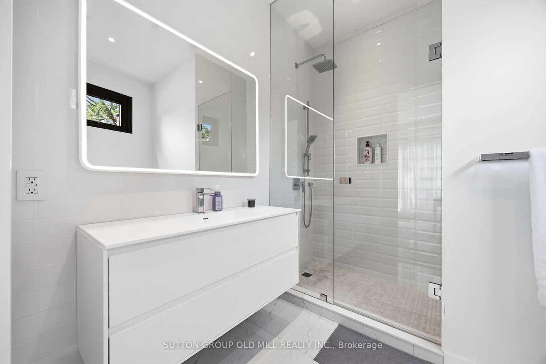
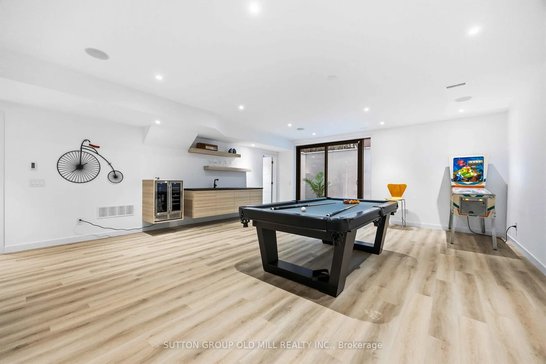
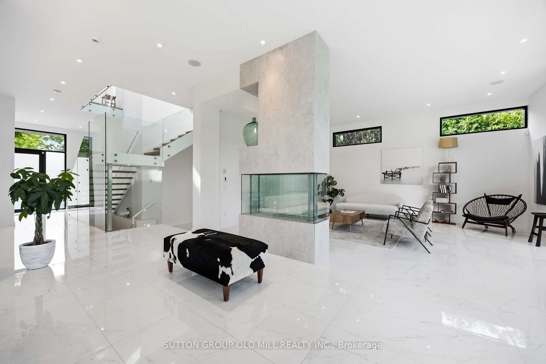
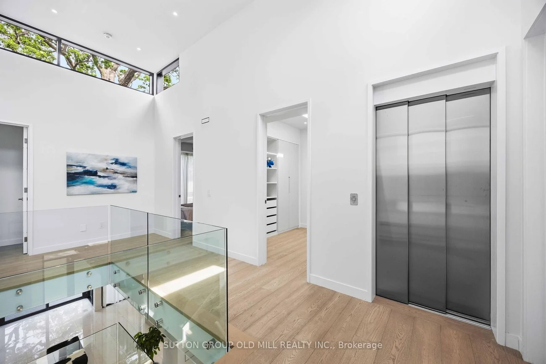
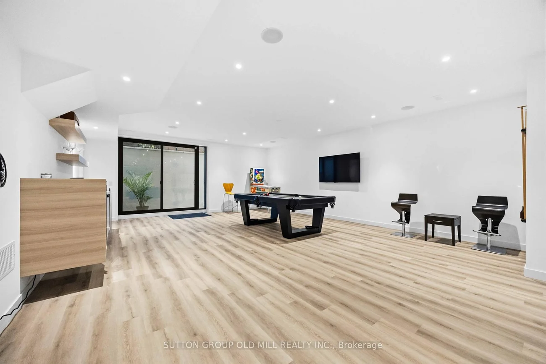
Exceptional living space that is designed for family life, and also provides incredible spaces for entertaining guests. Approximately 5700 square feet of living space. A Vibrant, Positive energy home! Indirect light from the clerestory windows bathe the home in natural light. Three fireplaces with the main floor featuring a DaVinci island fireplace. Heated tile floors throughout and a luxurious heated floor in lower level with cork underlay. Very bright basement with abundance of natural light and has a large walkout to backyard. Concrete driveway to be completed with snow melt system. Control 4 lighting automation. In ceiling speakers. Power opening skylights for excellent ventilation. Exceptional large lot.
Interior Features: Air Exchanger, Auto Garage Door Remote, Water Heater Owned
Cross Street: Dundas/Royal York
Direction Faces: West
Key Facts
- Days on: 40 days
- Mls Status: New
- Bedrooms Total: 5
- Bedrooms Below Grade: 1
- Bedrooms Above Grade: 4
- Den / Family Room: Yes
- Bathrooms Total Integer: 7
- Lot Width: 50.00
- Kitchens Total: 1
- Parking Total: 6
- Parking Spaces: 4
- Garage Type: Attached
- Heat Source: Electric
- Heat Type: Forced Air
- Cooling: Central Air
- Lot Size Area: 10409 SquareFeet
- Living Area Range: 3500-5000 Square Feet
Location 18, Herne, Edenbridge-Humber Valley, Toronto
Search by Neighbourhoods