266, Glenlake, High Park North, Toronto, Residential Freehold
- 5 beds |
- 2 baths |
- 1500-2000 SQFT

Description
Residential Freehold Detached For Sale.
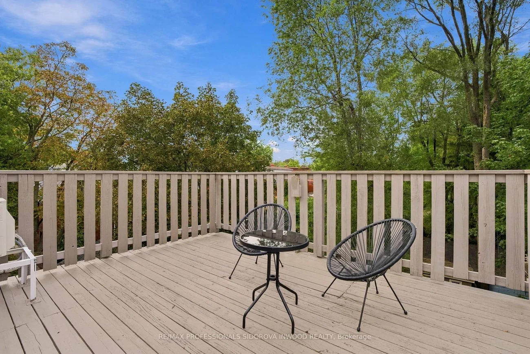
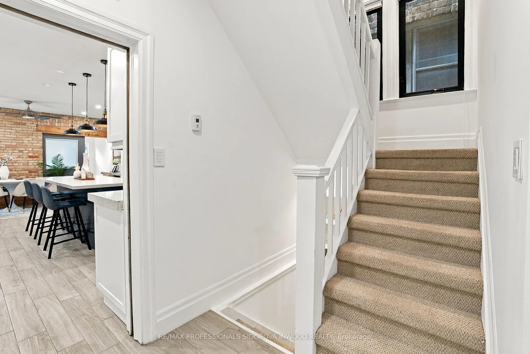
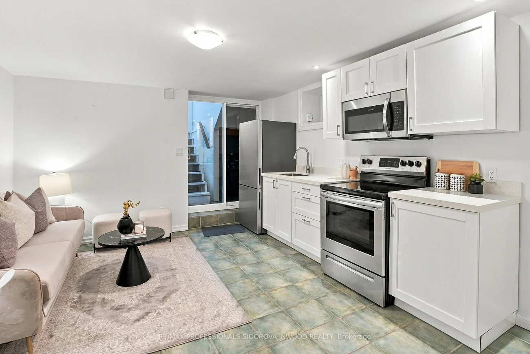
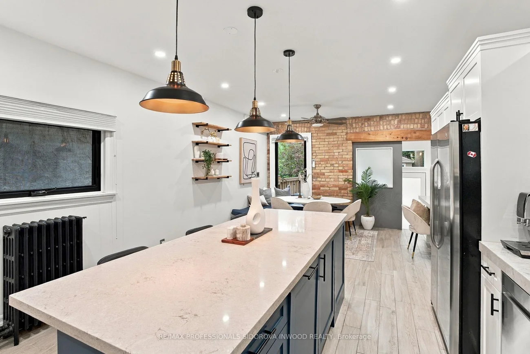
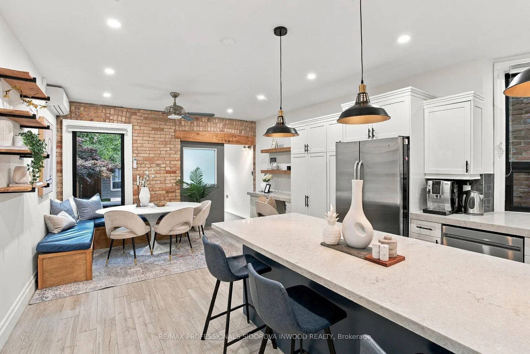
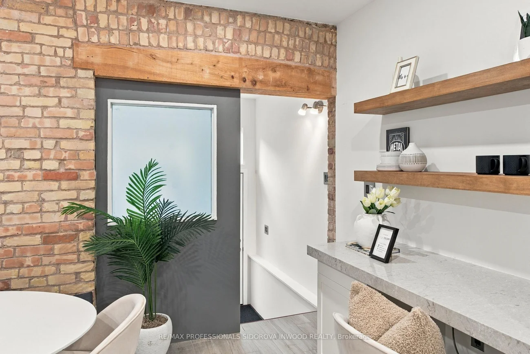
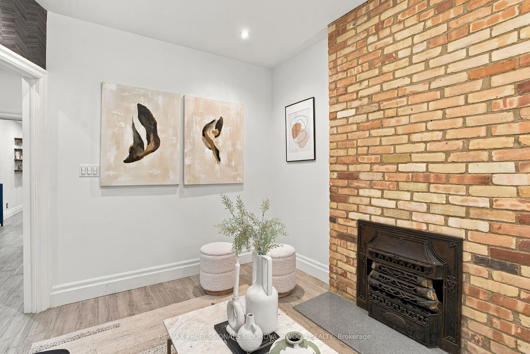
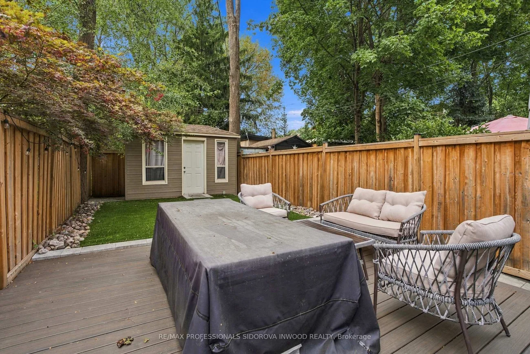
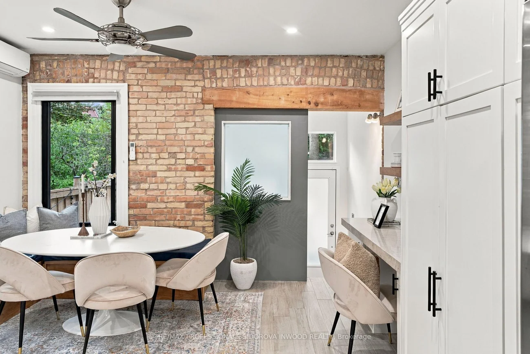
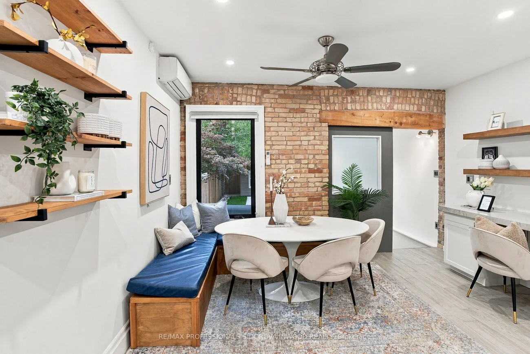
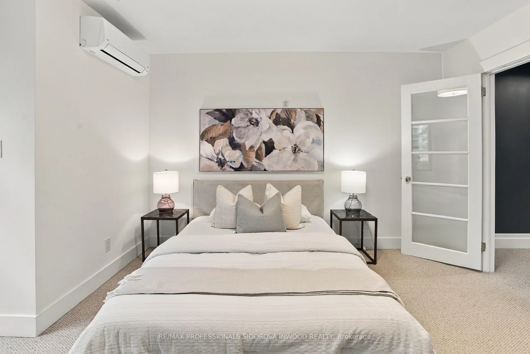
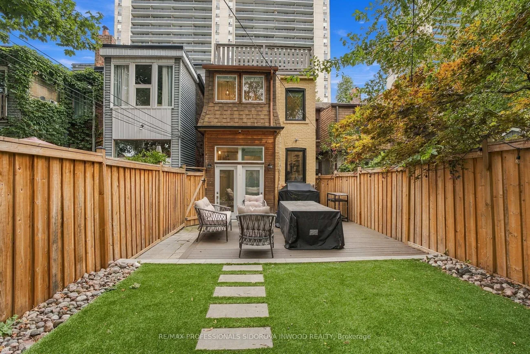
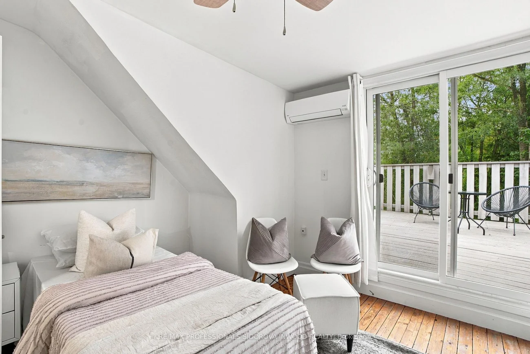
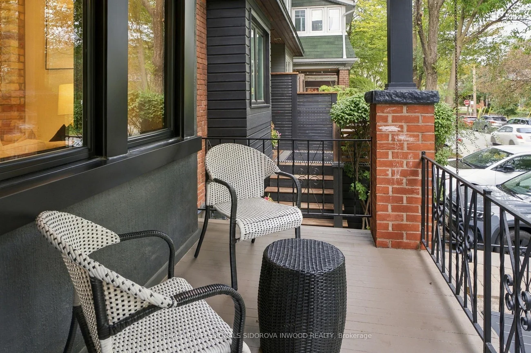
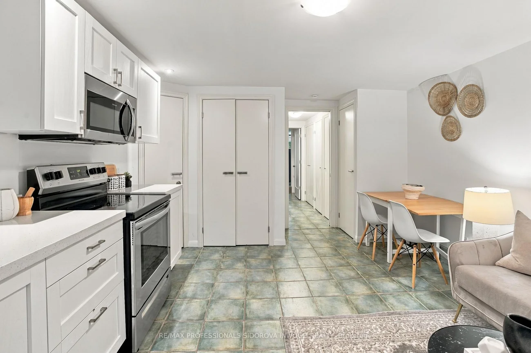
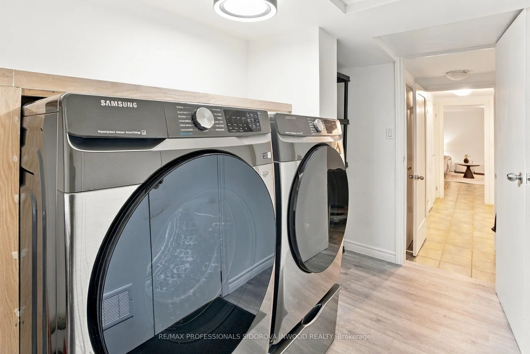
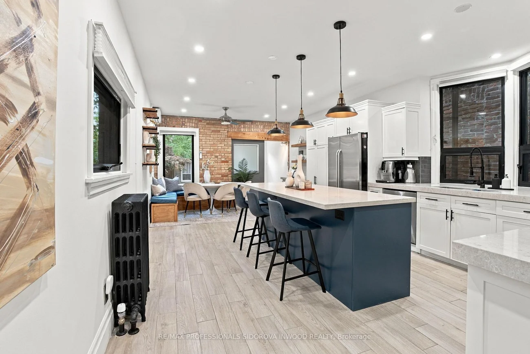
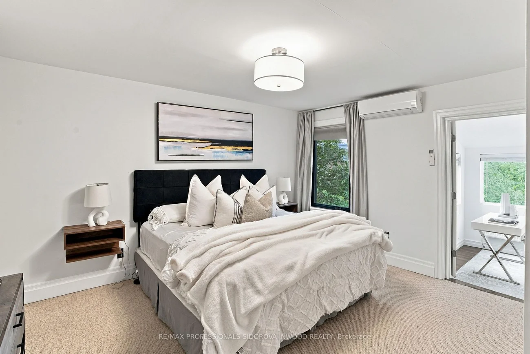
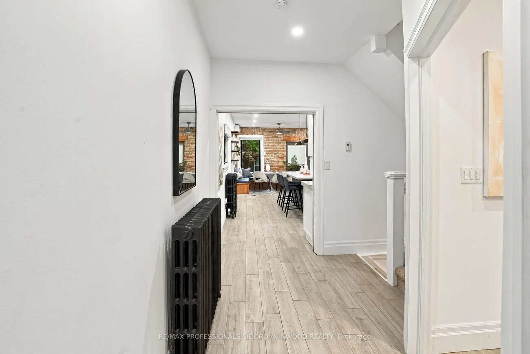
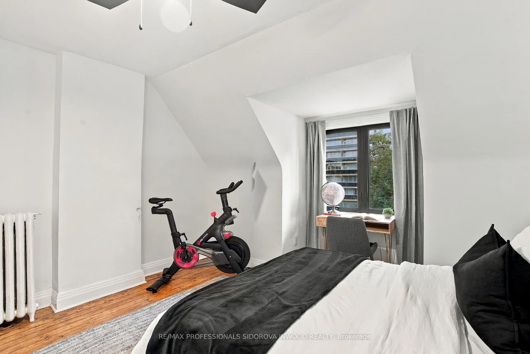
Fabulous Renovated 2.5-Storey Detached Home with Legal Front-Yard Parking, just one block north of High Park & Bloor St W. This gorgeous 4-bedroom home blends original character with spectacular professional renovations.The inviting front porch leads to a foyer with pot lights & hardwood floors. Separate living room features wide-plank hardwood, soaring pot-lit ceilings, brick fireplace & oversized windows. The exceptional open-concept designer kitchen/dining area offers quartz counters, huge centre island with breakfast bar, bay window, custom cabinetry, stainless-steel appliances, built-in microwave with exhaust vent, wine fridge & walkout to a new party-size composite deck. Enjoy a stone patio, fully fenced private garden oasis & large rear shed.2nd floor features a spacious primary bedroom with his/her closets & organizers, plus walkout to a bright sunroom/office. Renovated spa-like main bath has double quartz vanity & large separate shower. 2nd bedroom includes original brick fireplace & walkout to a sunny terrace. 3rd floor offers 2 bedrooms; the 3rd bedroom has sliding glass doors to a huge terrace with panoramic treetop views.Finished basement has high ceilings, above-grade windows, laundry, utility/furnace room & separate in-law/nanny suite. Newly renovated bachelor apartment features a newer kitchen with quartz counters & stainless-steel appliances, separate washer & walk-up to backyard.Additional features: central vac, ductless A/C with 4 units, new windows & exterior doors, new eavestroughs & Tesla EV charger.Located in fabulous High Park North, one block to Bloor St with shops & restaurants. Under 10 minutes to High Park & Keele St TTC stations. Humberside CI & Keele St PS district. Close to Lithuania Park, High Park trails & Grenadier Pond.
Interior Features: Central Vacuum, In-Law Suite
Cross Street: Bloor St W/High Park Ave
Direction Faces: North
Key Facts
- Days on: 0 days
- Mls Status: New
- Bedrooms Total: 5
- Bedrooms Below Grade: 1
- Bedrooms Above Grade: 4
- Bathrooms Total Integer: 2
- Lot Width: 17.25
- Kitchens Total: 2
- Parking Total: 1
- Parking Spaces: 1
- Parking Features: Front Yard Parking
- Garage Type: None
- Heat Source: Gas
- Heat Type: Water
- Cooling: Wall Unit(s)
- Living Area Range: 1500-2000 Square Feet
Location 266, Glenlake, High Park North, Toronto
Search by Neighbourhoods