39, Chandos, Dovercourt-Wallace Emerson-Junction, Toronto, Residential Freehold
- 4 beds |
- 4 baths |
- 2000-2500 SQFT

Description
Residential Freehold Detached For Sale.
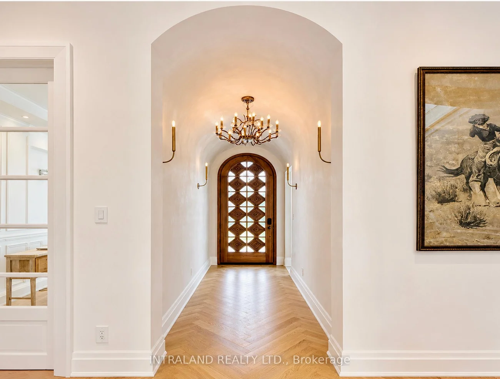
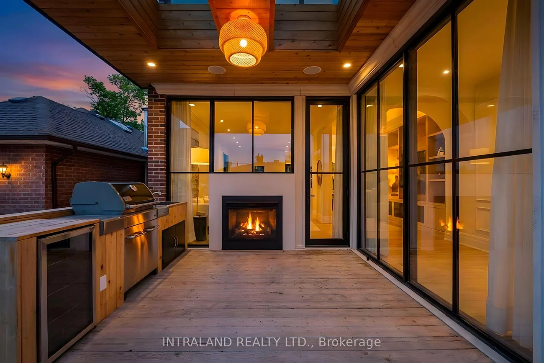
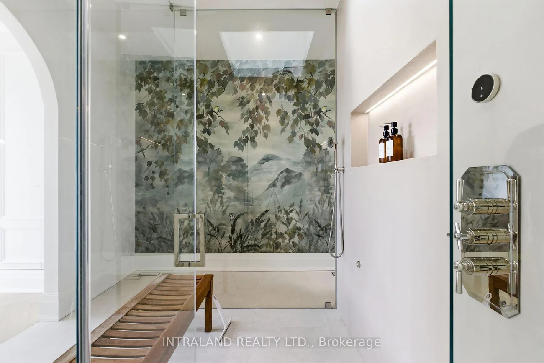
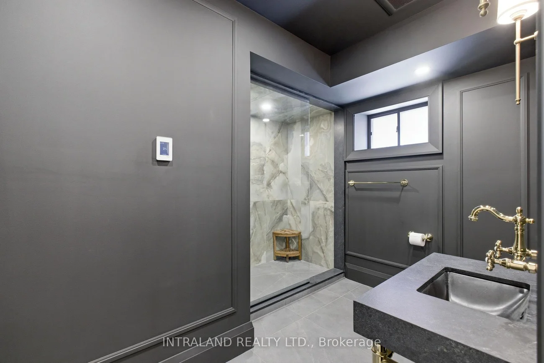
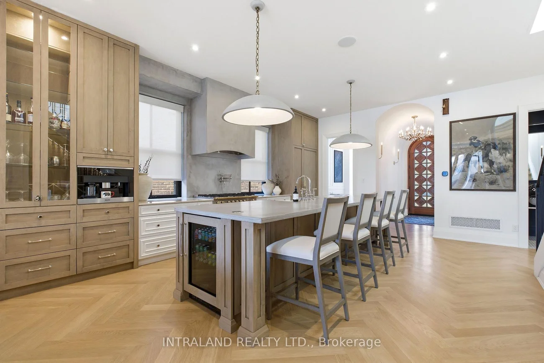
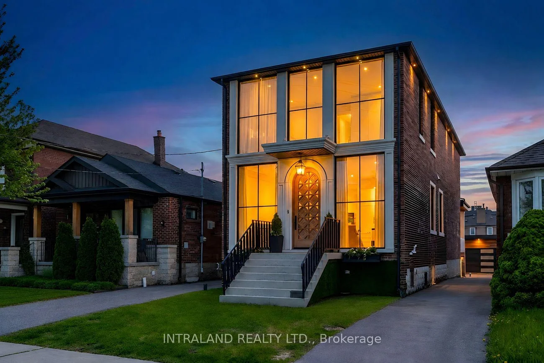
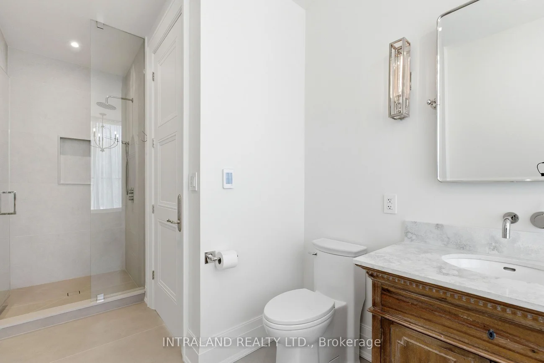
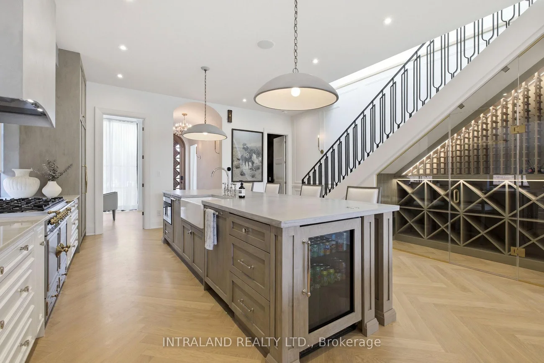
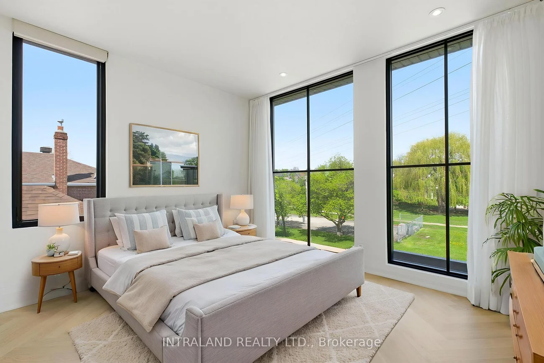
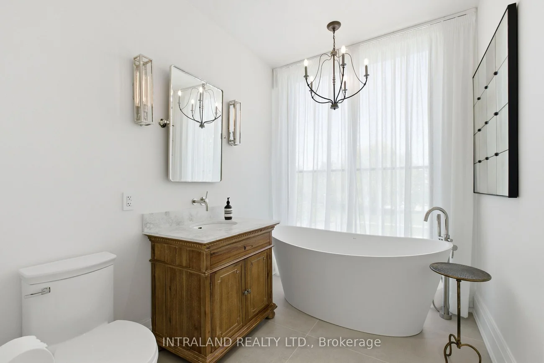
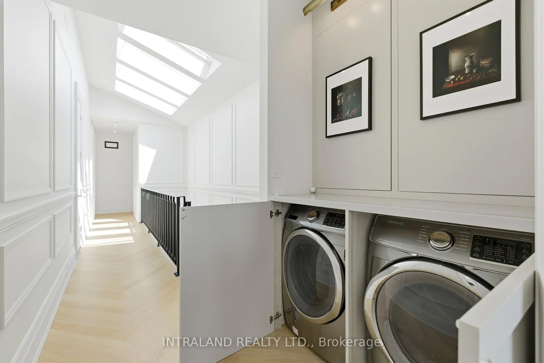
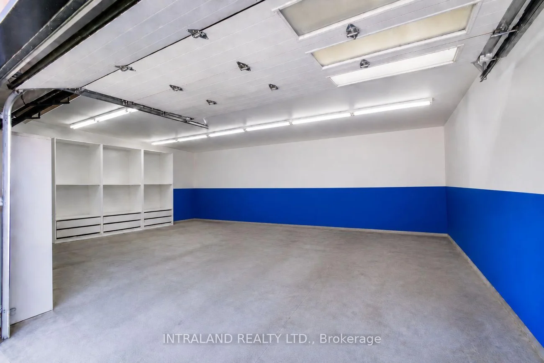
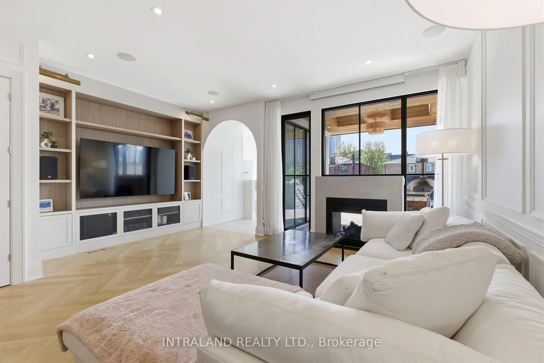
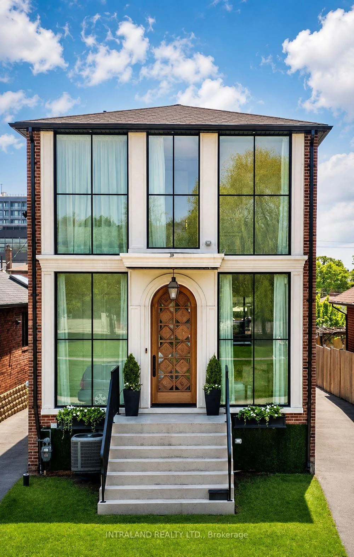
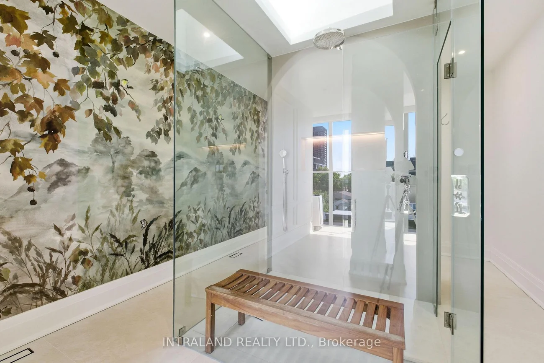
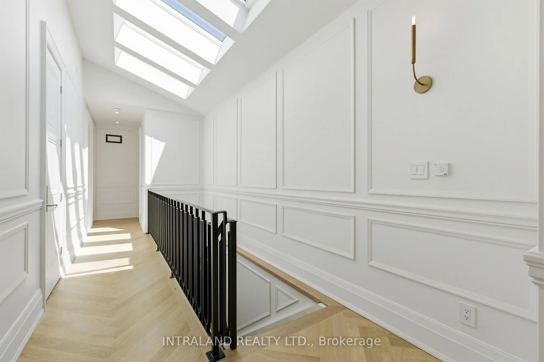
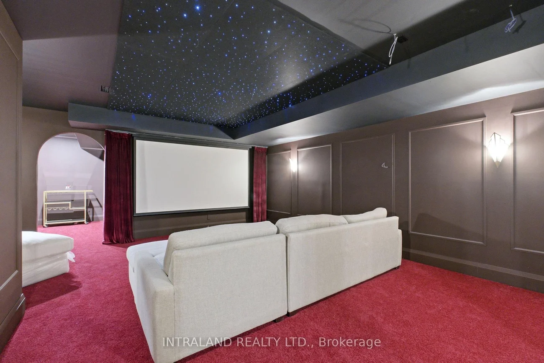
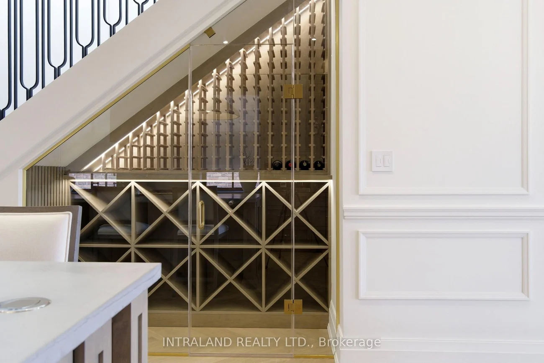
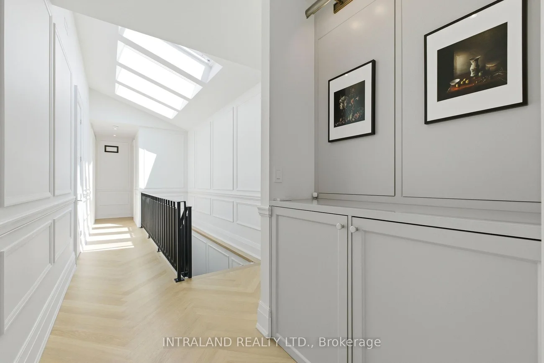
A truly exceptional custom-built residence where architecture, craftsmanship and technology come together. Set on a 29.5 x 130 ft lot with private drive and detached 2-car garage, this approximately 3,600 sq ft finished home was designed and built with extraordinary attention to detail. Soaring 10-ft main-floor ceilings, white oak herringbone floors, barrel-vaulted foyer and extensive custom millwork set the tone. The showpiece kitchen features La Cornue, Sub-Zero and Miele appliances, Zurich quartzite and microcement surfaces, with a climate-controlled wine room conveniently located directly across. Integrated Lutron lighting, automated window coverings and whole-home audio provide effortless control throughout. The primary retreat features floor-to-ceiling windows and a spa-inspired ensuite with steam shower, heated floors and skylight. The finished lower level includes a dedicated cinema, bedroom and bath. Outside, a covered cedar entertaining area, outdoor kitchen, wood-fired pizza oven, fireplace and landscaped gardens create a remarkable extension of the living space. A distinctive turnkey home offering exceptional design, comfort and craftsmanship in the heart of the city.
Interior Features: Bar Fridge, ERV/HRV, Floor Drain, Steam Room, Sump Pump, Water Heater Owned, Water Softener
Cross Street: dupont and dufferin
Direction Faces: South
Key Facts
- Days on: 0 days
- Mls Status: New
- Bedrooms Total: 4
- Bedrooms Below Grade: 1
- Bedrooms Above Grade: 3
- Bathrooms Total Integer: 4
- Lot Width: 29.50
- Kitchens Total: 1
- Parking Total: 7
- Parking Spaces: 5
- Garage Type: Detached
- Heat Source: Gas
- Heat Type: Forced Air
- Cooling: Central Air
- Living Area Range: 2000-2500 Square Feet
Location 39, Chandos, Dovercourt-Wallace Emerson-Junction, Toronto
Search by Neighbourhoods