25, Everwood, Rockcliffe-Smythe, Toronto, Residential Freehold
- 3 beds |
- 2 baths |
- 1500-2000 SQFT

Description
Residential Freehold Att/Row/Townhouse For Sale.
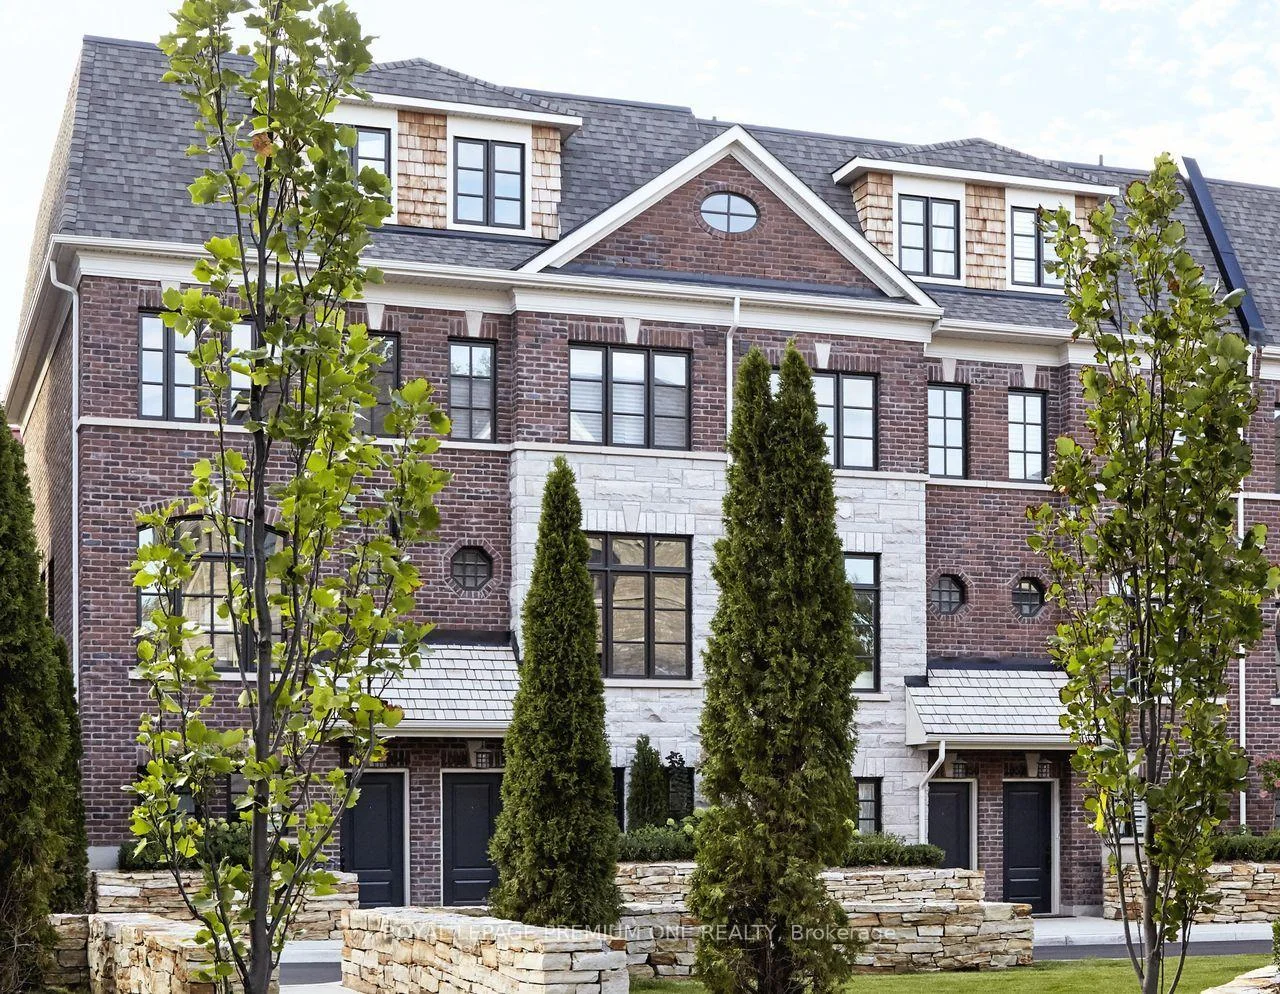
Step into sophisticated contemporary living in this stunning brand-new Dunpar townhome, featuring generous proportions, refined finishes, and an abundance of natural light throughout. The main level features an open-concept design with elevated ceilings, expansive windows, and a gas fireplace with a stone surround. The designer kitchen blends style and functionality, with custom cabinetry and stainless-steel appliances. The kitchen flows seamlessly into the dining and living areas, creating an exceptional setting for both everyday living and entertaining. Upstairs, the primary bedroom level offers a tranquil retreat. The primary suite features a luxurious ensuite and generous closet space, while the additional bedrooms provide flexibility for family, guests, or a private office. The spectacular private rooftop terrace extends the living space outdoors, offering breathtaking skyline views and an exceptional setting for outdoor entertaining. Private indoor parking with a two-car autostacker provides secure and effortless parking within the residence-an increasingly coveted amenity in Toronto. Set in one of Toronto's most desirable neighborhoods, this home is just minutes from the Stockyards, Lambton Golf & Country Club, Humber River trails, top-rated schools, parks, shopping, restaurants, Jane or Old Mill Subway Station, and major highways. Coming soon, Lambton Village will be just steps away, featuring Il Fornello, Rally Pickleball, a yoga studio, and a range of shops and amenities. A rare opportunity to experience brand-new luxury living, with refined interiors, exceptional outdoor space, and the privacy and comfort of a beautifully designed townhome.
Interior Features: Other
Cross Street: St Clair Ave. West and Scarlett Rd.
Direction Faces: North
Key Facts
- Days on: 1 days
- Mls Status: New
- Bedrooms Total: 3
- Bedrooms Above Grade: 3
- Bathrooms Total Integer: 2
- Lot Width: 15.00
- Kitchens Total: 1
- Parking Total: 2
- Parking Features: Stacked
- Garage Type: Other
- Heat Source: Gas
- Heat Type: Forced Air
- Cooling: Central Air
- Living Area Range: 1500-2000 Square Feet
Location 25, Everwood, Rockcliffe-Smythe, Toronto
Search by Neighbourhoods