191, Edenbridge, Edenbridge-Humber Valley, Toronto, Residential Freehold
- 7 beds |
- 7 baths |
- 5000 + SQFT

Description
Residential Freehold Detached For Sale.
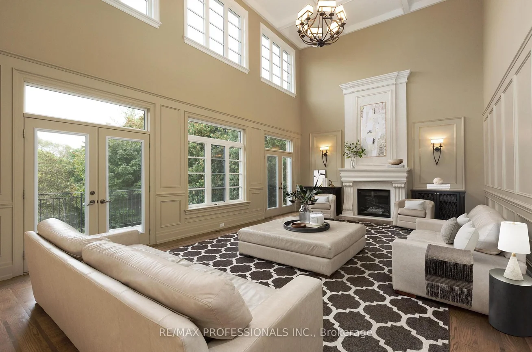
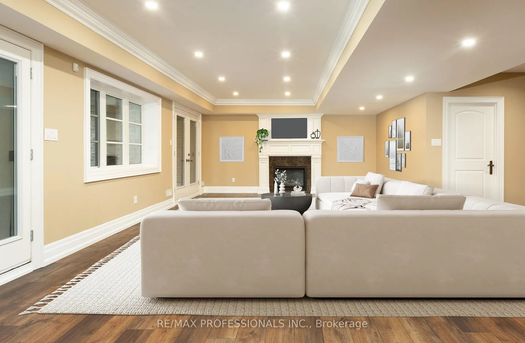
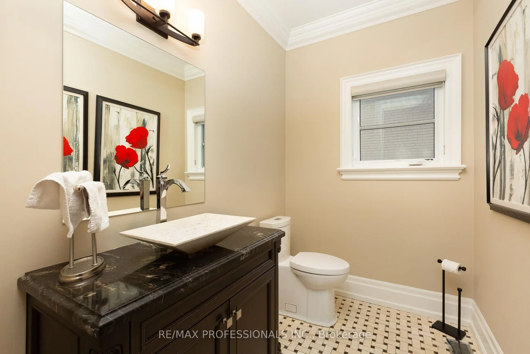
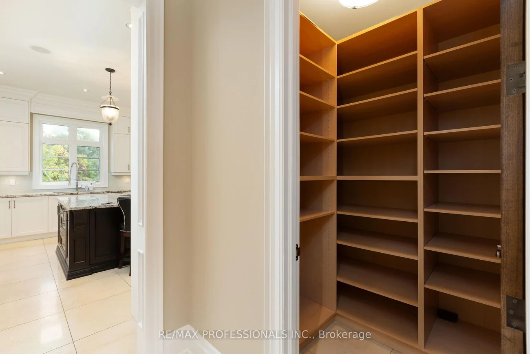
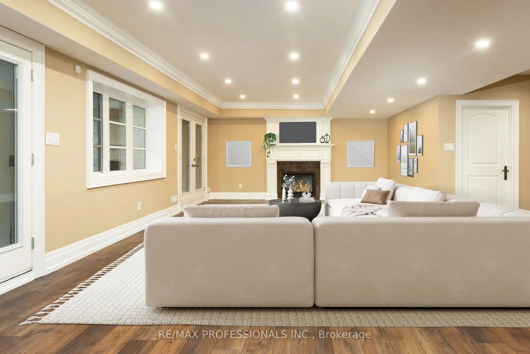
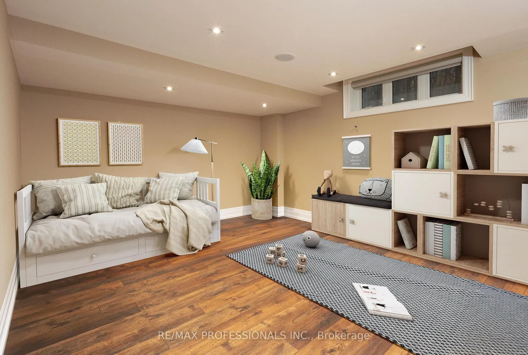
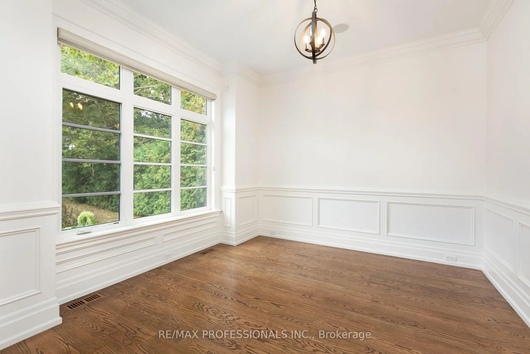
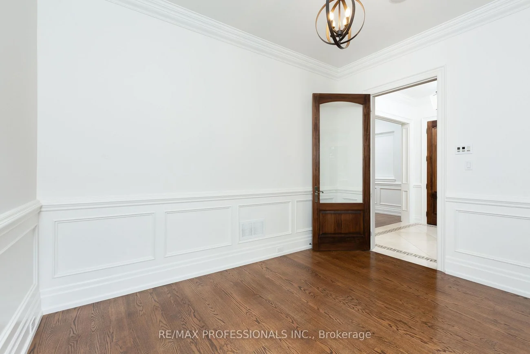
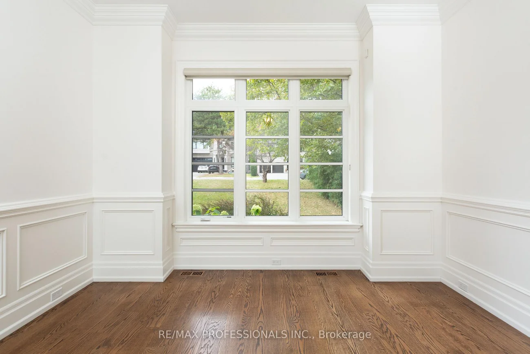
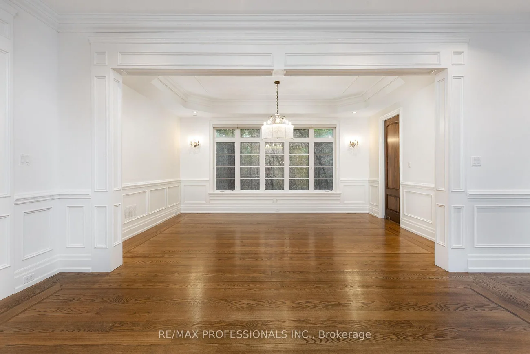
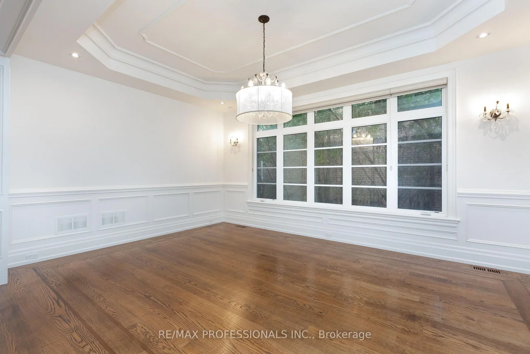
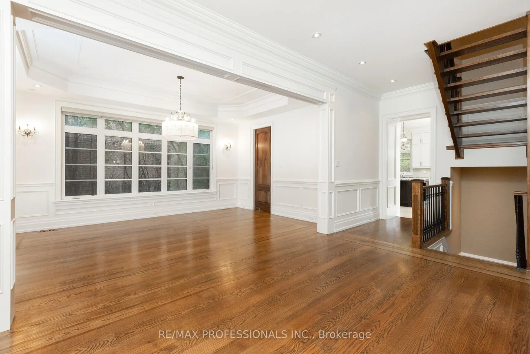
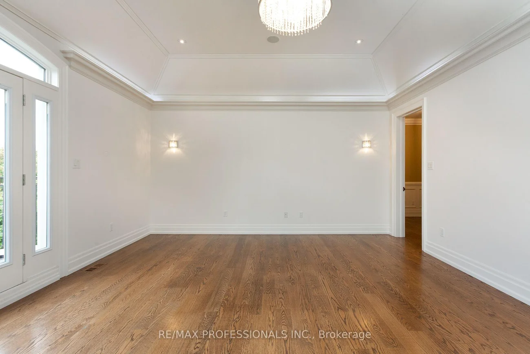
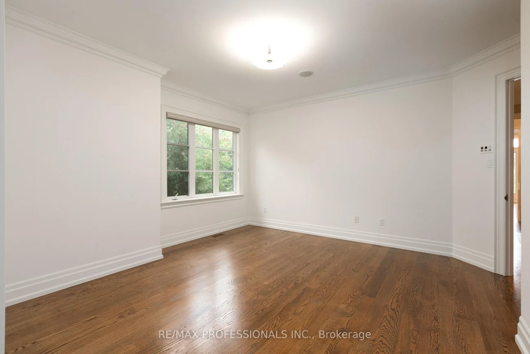
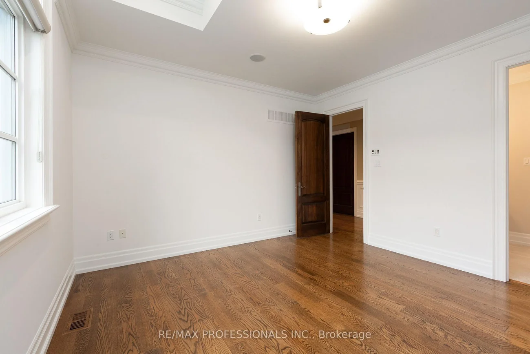
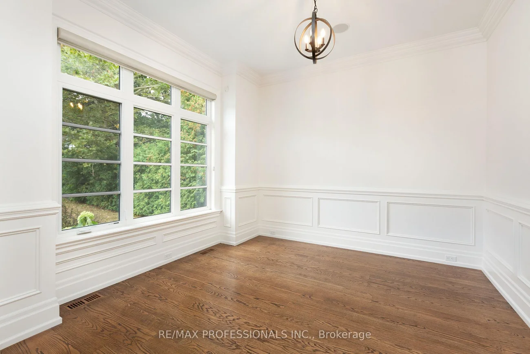
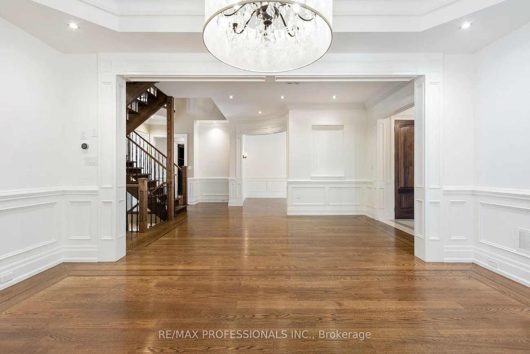
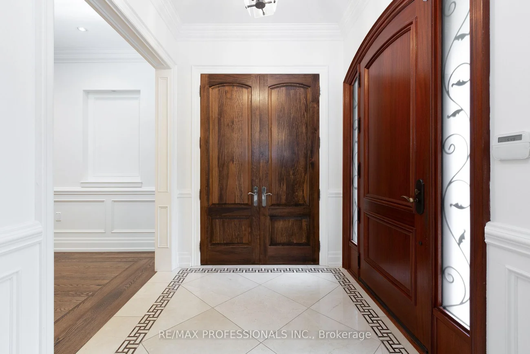
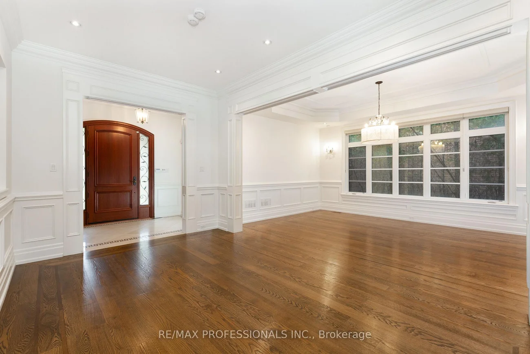
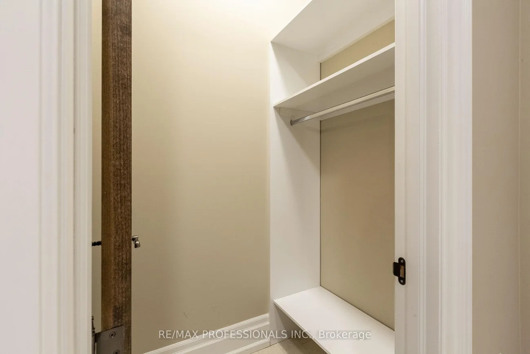
A spectacular custom-built residence set on an extraordinary 75.42 x ~216 south-facing lot overlooking the parkland surrounding James Gardens & the Humber River ravine in prestigious Edenbridge-Humber Valley. Built in 2013, this exceptional home offers 8,400 sf of luxurious finished living space across 3 levels. The main level includes formal living and dining rooms with oak hardwood floors, wainscoting and detailed millwork, an impressive gourmet kitchen with white cabinetry, stone counters, an oversized island, Thermador appliances and a butler's pantry, a breakfast area with a bow window, a dedicated office, family room with soaring 20ft ceilings, two levels of south-facing windows, coffered ceiling, a gas fireplace with stone surround and a walkout to an elevated terrace with serene treed vistas, a convenient mudroom and a powder room. Upstairs are 5 bedrooms, including a sumptuous primary retreat with a gas fireplace, built-ins, private south-facing balcony, dressing room and a spa-like 6-piece ensuite. Two bedrooms have 4-piece ensuites and two share a 5-piece semi-ensuite, while a convenient laundry room completes the 2nd level. The 2,375 sf finished mainly at grade lower level offers a massive rec room with a gas fireplace and wet bar, 2 additional bedrooms/flex rooms, 2 full baths, a 2nd laundry room, ample storage and multiple walkouts to the covered patio. Spectacular south-facing grounds with mature trees, privacy hedging, an expansive lawn and room for a future pool, with James Gardens and the Humber River Recreational Trail just beyond. Attached 2-car garage with direct interior access and a private drive provide parking for 8 cars. Extras include a double-sided elevator, irrigation, Hunter Douglas blinds, built-in speakers, central vac, 200AMP service, security cameras & more! Near Humbertown, top golf clubs, good local schools, Royal York Subway, Weston UP/GO & Hwys 401/427. A remarkable luxury home in one of Etobicoke's most coveted neighbourhoods!
Property Features: Clear View, Fenced Yard, Golf, Greenbelt/Conservation, Ravine, River/Stream
Interior Features: Bar Fridge, Central Vacuum, Floor Drain, Storage, Water Heater, Built-In Oven, Auto Garage Door Remote, Carpet Free, In-Law Capability, Sewage Pump
Cross Street: Edenbridge Drive and North Drive
Direction Faces: South
Key Facts
- Days on: 0 days
- Mls Status: New
- Bedrooms Total: 7
- Bedrooms Below Grade: 2
- Bedrooms Above Grade: 5
- Den / Family Room: Yes
- Bathrooms Total Integer: 7
- Lot Width: 75.42
- Kitchens Total: 1
- Parking Total: 8
- Parking Spaces: 6
- Parking Features: Private Double
- Garage Type: Built-In
- Heat Source: Gas
- Heat Type: Forced Air
- Cooling: Central Air
- Living Area Range: 5000 + Square Feet
Location 191, Edenbridge, Edenbridge-Humber Valley, Toronto
Search by Neighbourhoods