24, Elmvale, West Humber-Clairville, Toronto, Residential Freehold
- 5 beds |
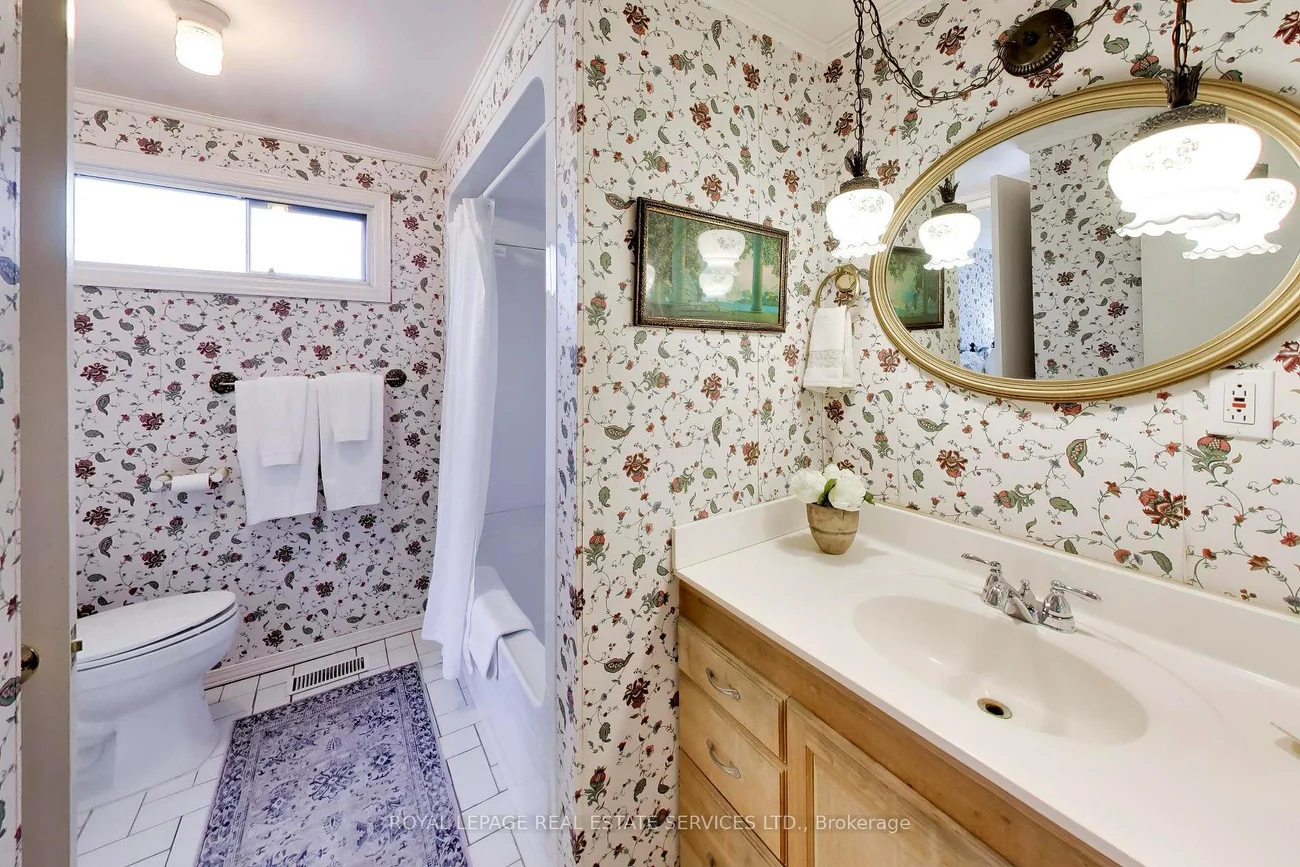
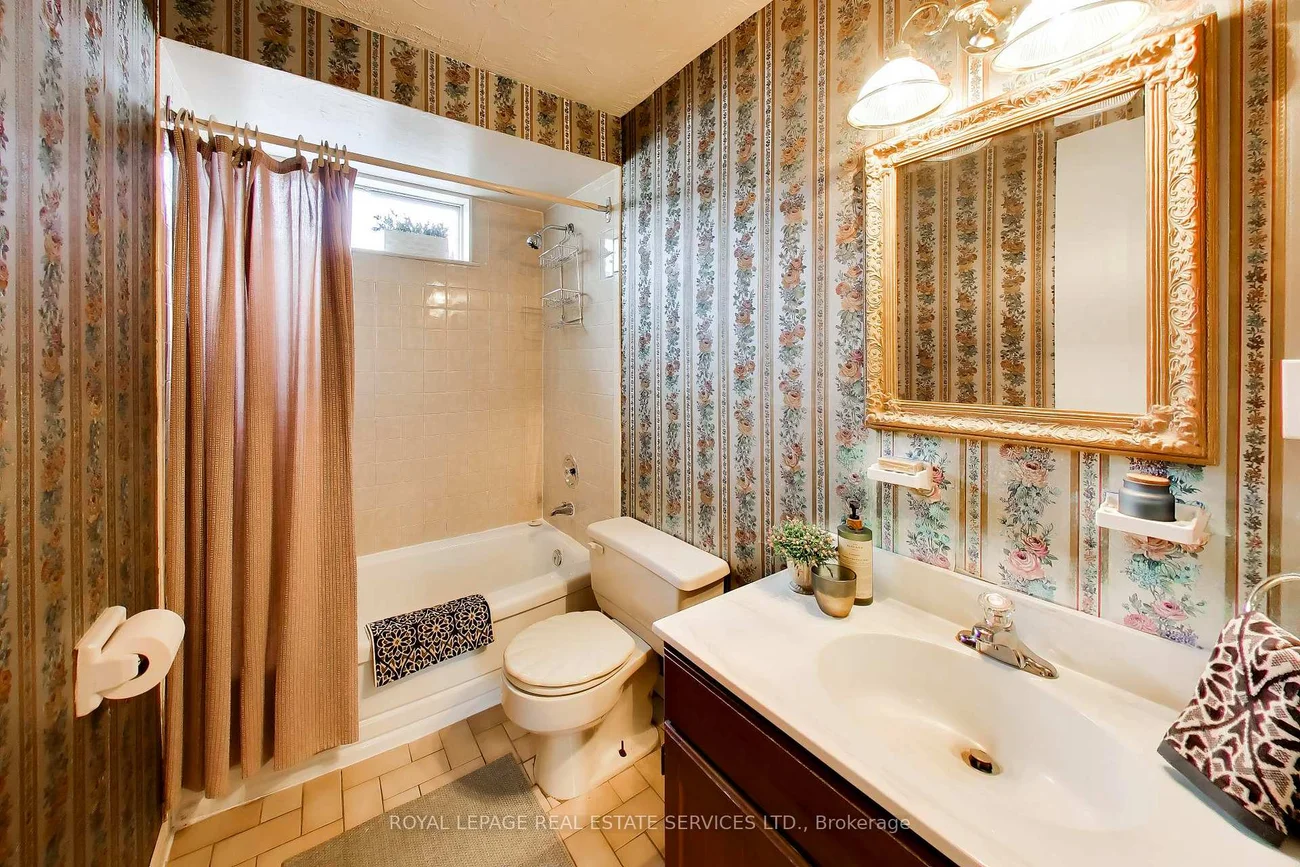
- 2 baths |
- 8794 SQFT

Description
Residential Freehold Detached For Sale.
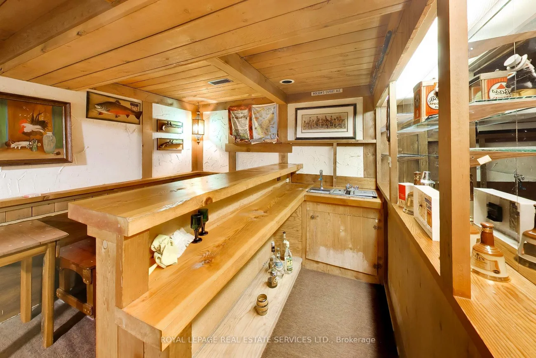
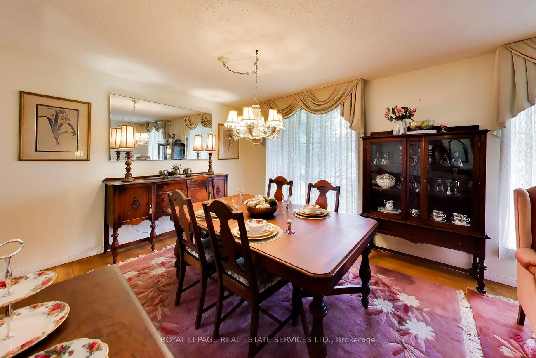
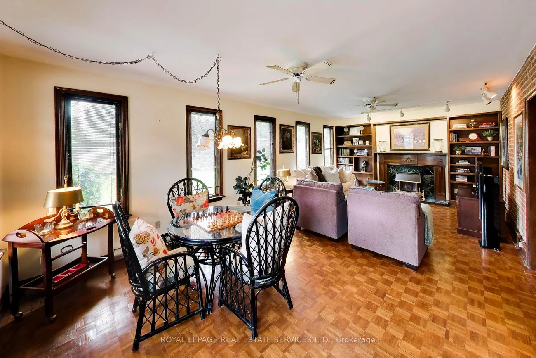
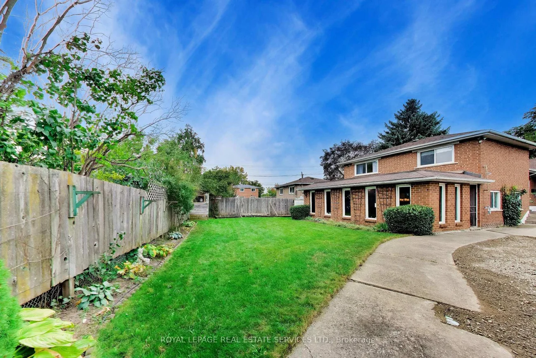
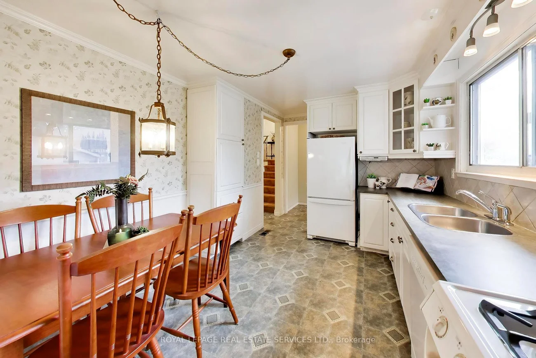
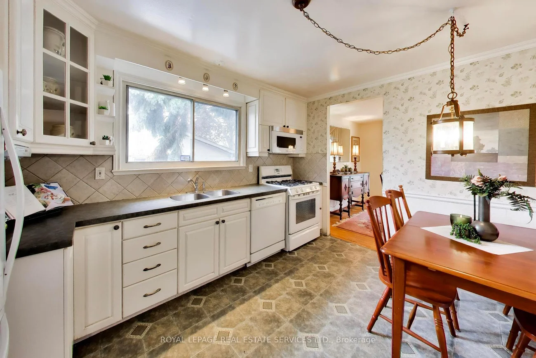
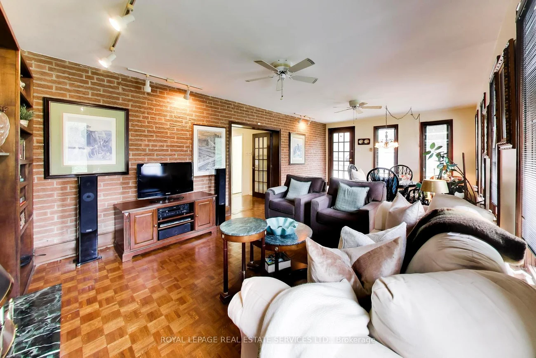
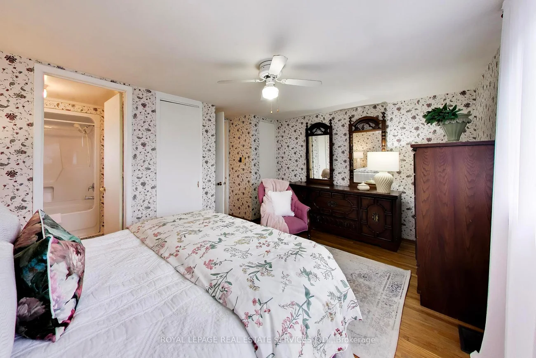
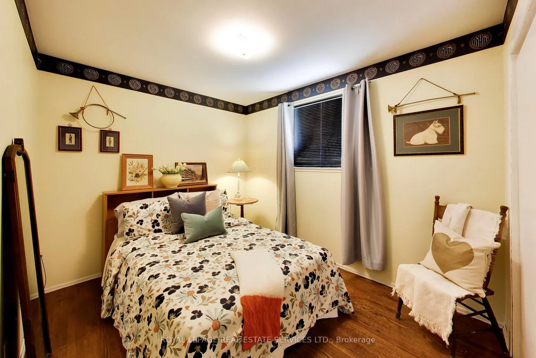
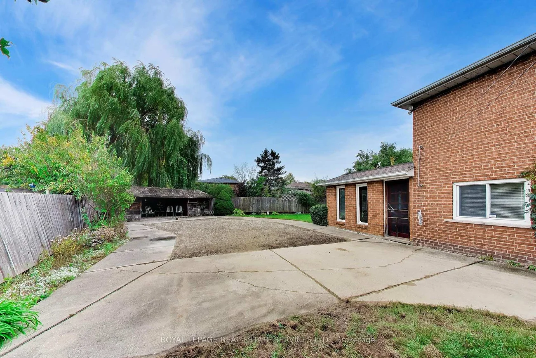
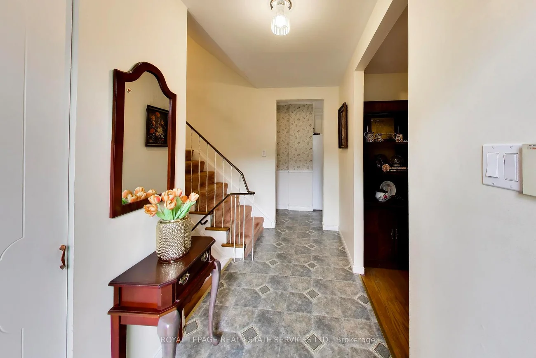
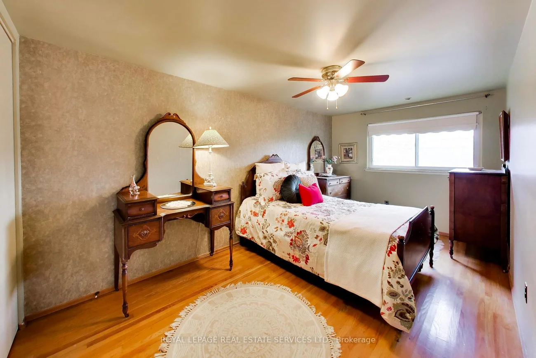
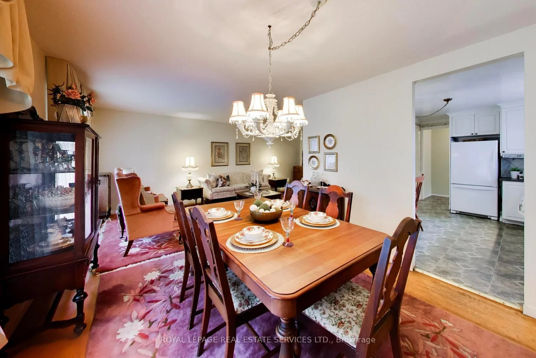
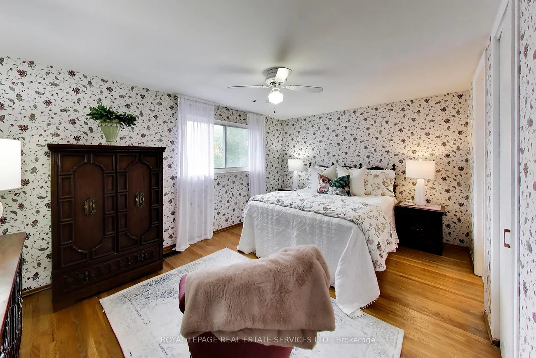
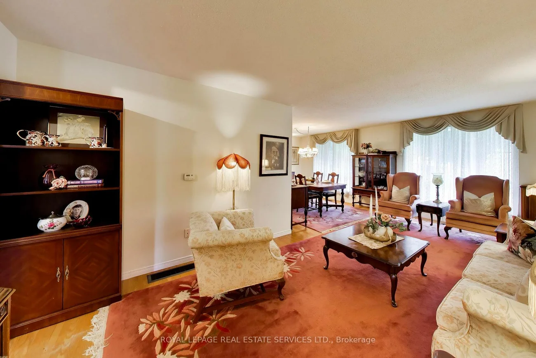
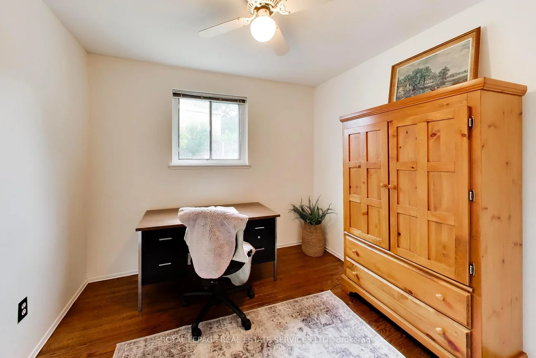
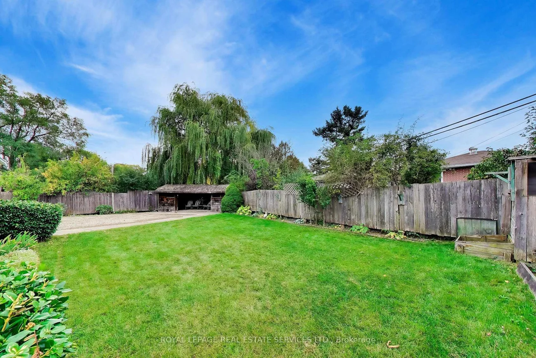
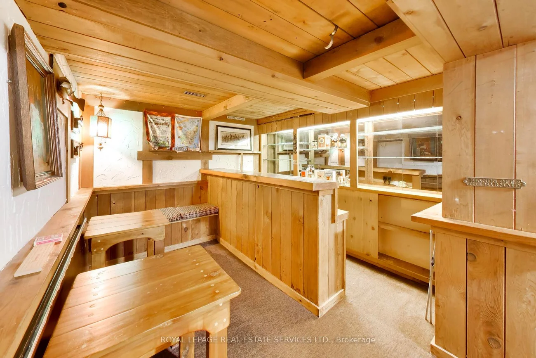
This bright, very spacious, and well-maintained detached home offers exceptional versatility for growing families or multi-generational living. This home offers over 2000 square feet of above grade finished space and 680 square feet with a large recreation room and finished bar with sink below. This 4-level backsplit features 5 generously sized bedrooms, multiple living spaces, and a functional layout designed for comfort and convenience. The home includes three separate living areas, a dedicated dining room, and a fully finished basement-providing plenty of room to relax, entertain, or create additional living quarters. With two full bathrooms, a complete laundry area, and a well-equipped setup that includes two fridges, two stoves and a stand alone freezer. Perfectly suited for extended family living or potential rental income. Situated on an oversized lot with a private driveway, this home also offers ample outdoor space and parking. Additional features include a full HVAC system for year-round comfort. A fantastic opportunity in a desirable Toronto location-don't miss your chance to make this versatile property your next home.
Property Features: Fenced Yard, Level, Public Transit, School, School Bus Route
Interior Features: Bar Fridge, Storage, Water Heater, Water Meter
Cross Street: Silverstone Dr & Albion Rd
Direction Faces: South
Key Facts
- Days on: 0 days
- Mls Status: New
- Bedrooms Total: 5
- Bedrooms Above Grade: 5
- Den / Family Room: Yes
- Bathrooms Total Integer: 2
- Lot Width: 42.23
- Kitchens Total: 2
- Parking Total: 4
- Parking Spaces: 3
- Parking Features: Covered, Private
- Garage Type: Carport
- Heat Source: Gas
- Heat Type: Baseboard
- Cooling: Central Air
- Lot Size Area: 8794 SquareFeet
- Living Area Range: 2000-2500 Square Feet
Location 24, Elmvale, West Humber-Clairville, Toronto
Search by Neighbourhoods